Skip main navigation
Sold for $369,900
  • $369,900

    553 Domino Ln, Philadelphia, PA 19128

    3beds
    1,111sqft
    Single Family Residence
    Built in 1962
    4,090 Square Feet Lot
    $402,100 Zestimate®
    $333/sqft
    $2,475 Estimated rent

    Home value

    $402,100

    $382,000 - $422,000

    $2,475/mo

    Zestimate® history
    Loading
    Loading...

    Owner options

    List your home for rent

    $2,475/mo

    Rent Zestimate®

    Find your next renter with Zillow Rental Manager. Plus, with online applications, you can quickly screen prospective tenants – for free.

    Learn more

    $2,475/mo

    Rent Zestimate®

    Refinance and save

    $2,297/mo

    Est. payment

    Refinancing to a lower rate could help reduce your monthly payments and save thousands over the life of the loan.

    See today's rates

    $2,297/mo

    Est. payment

    Explore your selling options

    Work with a Zillow partner agent

    Leverage their expertise and Zillow's premium Showcase listings to get your home seen by more buyers.

    Get started

    List with your own agent

    Get your home in front of millions of buyers by listing it on Zillow.

    Learn how to do it

    Sell it yourself

    Take full control of how buyers see your home on Zillow by listing For Sale by Owner (FSBO).

    List your home

    What's special

    Private patioLevel backyardAttached garageLarge laundry roomGrocery storesFitness facilitiesSpacious layout
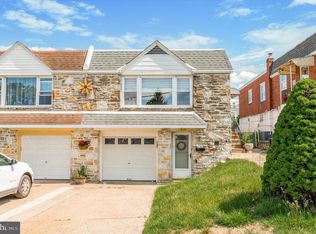
    Prime location meets charming comfort in this delightful rarely offered home on Domino Lane in “The Valley”. Step inside and be enveloped by the charm of sun-kissed rooms inviting you to create lasting memories. The spacious layout seamlessly blends comfort and functionality, ensuring every member of the household finds their own sanctuary. Whether it's whipping up culinary delights in the spacious kitchen, hosting memorable meals and gatherings in the inviting dining area that seamlessly flows into the living room, or unwinding in the finished lower level or private fenced-in backyard oasis--this home will cater to your every desire. This charming home offers 3 spacious bedrooms and one full bathroom on the upper level. The lower level is just as impressive, with carpeting throughout, a full bathroom, large laundry room with storage, and a bar—how fun! The lower level also leads to a private patio and a level backyard. Parking is a breeze with an attached garage and an off-street parking space. Nestled in a vibrant yet peaceful neighborhood, this split-level twin-style home offers the best of both worlds. Imagine mornings with a brisk walk through the leafy expanse of Fairmount Park, just moments away. Fulfill your every need with an array of shops and amenities right at your doorstep. From grocery stores, restaurants, fitness facilities, and more, you'll find everything you desire is within walking distance. This delightful location ensures effortless living and endless possibilities. Beyond its enviable address, this home reveals a haven of warmth and character. So come, step inside, and discover your own slice of paradise

    Zillow last checked:

    Listing updated:

    Listed by:

    Noele Stinson 610-960-4982,

    Coldwell Banker Realty

    Bought with:

    Kathy Krebs, RS331142

    Elfant Wissahickon-Chestnut Hill

    Source: Bright MLS,MLS#: PAPH2316684MLS Logo

    Facts & features

    Interior

    Bedrooms & bathrooms
    • Bedrooms: 3
    • Bathrooms: 2
    • Full bathrooms: 2
    • Main level bathrooms: 1
    • Main level bedrooms: 3
    Basement
    • Area: 0
    Heating
    • Hot Water, Natural Gas
    Cooling
    • Central Air, Natural Gas
    Appliances
    • Included: Gas Water Heater
    Features
    • Basement: Full,Finished
    • Has fireplace: No
    Interior area
    • Total structure area: 1,111
    • Total interior livable area: 1,111 sqft
    • Finished area above ground: 1,111
    • Finished area below ground: 0

    Property

    Parking
    • Total spaces: 1
    • Parking features: Garage Faces Front, Attached, Driveway
    • Attached garage spaces: 1
    • Has uncovered spaces: Yes
    Accessibility
    • Accessibility features: None
    Features
    • Levels: One
    • Stories: 1
    • Pool features: None
    Lot
    • Size: 4,090 sqft
    • Dimensions: 31.00 x 133.00
    Details
    • Additional structures: Above Grade, Below Grade
    • Parcel number: 214036500
    • Zoning: RSA3
    • Special conditions: Standard

    Construction

    Type & style
    • Home type: SingleFamily
    • Architectural style: Ranch/Rambler
    • Property subtype: Single Family Residence
    • Attached to another structure: Yes
    Materials
    • Masonry
    • Foundation: Block
    Condition
    • New construction: No
    • Year built: 1962

    Utilities & green energy

    • Sewer: Public Sewer
    • Water: Public

    Community & neighborhood

    Location
    • Region: Philadelphia
    • Subdivision: Philadelphia
    • Municipality: PHILADELPHIA

    Other

    Other facts
    • Listing agreement: Exclusive Right To Sell
    • Listing terms: Conventional,FHA,Cash,VA Loan
    • Ownership: Fee Simple

    Price history

    DateEventPrice
    3/15/2024Sold$369,900$333/sqft
    Source: Bright MLS #PAPH2316684 Report a problem
    2/9/2024Pending sale$369,900$333/sqft
    Source: Bright MLS #PAPH2316684 Report a problem
    2/1/2024Contingent$369,900$333/sqft
    Source: Bright MLS #PAPH2316684 Report a problem
    1/29/2024Listed for sale$369,900+58.1%$333/sqft
    Source: Bright MLS #PAPH2316684 Report a problem
    4/30/2015Sold$234,000-2.5%$211/sqft
    Source: Public Record Report a problem
    2/14/2015Listed for sale$239,900$216/sqft
    Source: Kershaw Esposito Real Estate and Property Management #6489750 Report a problem
    1/7/2015Listing removed$239,900$216/sqft
    Source: Kershaw Esposito Real Estate and Property Management #6489750 Report a problem
    11/25/2014Listed for sale$239,900+0.4%$216/sqft
    Source: Kershaw Esposito Real Estate and Property Management #6489750 Report a problem
    6/22/2010Sold$239,000$215/sqft
    Source: Public Record Report a problem
    4/22/2010Listed for sale$239,000$215/sqft
    Source: Kershaw Esposito Real Estate and Property Management #5696407 Report a problem

    Public tax history

    YearProperty taxesTax assessment
    2025$4,615 +24.8%$329,700 +24.8%
    2024$3,698 $264,200
    2023$3,698 +18.9%$264,200
    2022$3,110 --
    2021$3,110 +3.6%--
    2018$3,001 --
    2017$3,001 +9%--
    2016$2,753 --
    2015$2,753 --
    2014$2,753 +23.3%$196,700 +624%
    2012$2,234 $27,168
    2011-- $27,168
    2010-- $27,168
    2009-- $27,168
    2008-- $27,168
    2007-- $27,168 +7.5%
    2006-- $25,280
    2005-- $25,280
    2004-- $25,280 +3.1%
    2003-- $24,512 +13.1%
    2002-- $21,664
    2000-- $21,664

    Find assessor info on the county website

    Neighborhood: Roxborough

    Nearby schools

    GreatSchools rating
    Schools provided by the listing agent
    • District: The School District Of Philadelphia

    Source: Bright MLS. This data may not be complete. We recommend contacting the local school district to confirm school assignments for this home.

    Get a cash offer in 3 minutes
    Find out how much your home could sell for in as little as 3 minutes with a no-obligation cash offer.
    Estimated market value
    $402,100
    Get a cash offer in 3 minutes
    Find out how much your home could sell for in as little as 3 minutes with a no-obligation cash offer.
    Estimated market value
    $402,100