Welcome home to this beautiful, move-in-ready twin raised ranch in highly sought-after Upper Roxborough! Combining modern updates with an unbeatable location, this property offers the perfect blend of comfort and convenience. Step inside to a bright, open main level featuring a recently remodeled kitchen equipped with contemporary finishes and stylish fixtures. The spacious layout flows effortlessly into three comfortable bedrooms and a beautifully updated full bathroom. Additional highlights include a cozy front porch perfect for your morning coffee and central air conditioning to keep you comfortable all year round. The fully finished lower level drastically expands your living space, showcasing a spacious, cozy family room and a second full bathroom. This versatile area is perfect for hosting guests, a home office, or a media room. Outside, your private oasis awaits: a gorgeous, flat rear yard features an awning-covered patio, offering an ideal setup for outdoor dining, grilling, and relaxation. Rounding out this fantastic home is an attached garage plus driveway parking for ultimate convenience. Best of all, you are just a very short walk from local shopping centers and the scenic trails of Wissahickon Valley Park.
Pending
$400,000
565 Domino Ln, Philadelphia, PA 19128
3beds
1,111sqft
Single Family Residence
Built in 1962
3,926 Square Feet Lot
$406,300 Zestimate®
$360/sqft
$-- HOA
What's special
Private oasisAttached garageFully finished lower levelDriveway parkingCozy front porchRecently remodeled kitchenGorgeous flat rear yard
- 55 days
- 121
- 2
Likely to sell faster than
Zillow last checked:
Listing updated:
Listed by:
John Krause 215-460-0576,
Compass RE 6108223356
Source: Bright MLS,MLS#: PAPH2651676
Facts & features
Interior
Bedrooms & bathrooms
- Bedrooms: 3
- Bathrooms: 2
- Full bathrooms: 2
- Main level bathrooms: 1
- Main level bedrooms: 3
Rooms
- Room types: Living Room, Bedroom 2, Bedroom 3, Kitchen, Bedroom 1, Full Bath
Bedroom 1
- Level: Main
Bedroom 2
- Level: Main
Bedroom 3
- Level: Main
Other
- Level: Lower
Other
- Level: Main
Kitchen
- Level: Main
Living room
- Level: Main
Heating
- Forced Air, Natural Gas
Cooling
- Central Air, Electric
Appliances
- Included: Stainless Steel Appliance(s), Disposal, Range Hood, Microwave, Dishwasher, Gas Water Heater
- Laundry: Lower Level
Features
- Ceiling Fan(s), Upgraded Countertops, Pantry
- Flooring: Ceramic Tile, Luxury Vinyl
- Windows: Bay/Bow, Replacement, Skylight(s)
- Basement: Finished,Walk-Out Access
- Has fireplace: No
Interior area
- Total structure area: 1,111
- Total interior livable area: 1,111 sqft
- Finished area above ground: 1,111
- Finished area below ground: 0
Property
Parking
- Total spaces: 3
- Parking features: Garage Faces Front, Concrete, Private, Attached, Driveway
- Attached garage spaces: 1
- Uncovered spaces: 2
Accessibility
- Accessibility features: None
Features
- Levels: One
- Stories: 1
- Patio & porch: Patio, Porch
- Exterior features: Lighting, Rain Gutters, Sidewalks, Street Lights
- Pool features: None
- Has view: Yes
- View description: Garden
Lot
- Size: 3,926 Square Feet
- Dimensions: 38.00 x 110.00
Details
- Additional structures: Above Grade, Below Grade
- Parcel number: 214037100
- Zoning: RSA3
- Special conditions: Standard
Construction
Type & style
- Home type: SingleFamily
- Architectural style: Raised Ranch/Rambler
- Property subtype: Single Family Residence
- Attached to another structure: Yes
Materials
- Brick
- Foundation: Concrete Perimeter
- Roof: Flat
Condition
- Excellent
- New construction: No
- Year built: 1962
Utilities & green energy
- Electric: 100 Amp Service
- Sewer: Public Sewer
- Water: Public
Community & HOA
Community
- Subdivision: Roxborough
HOA
- Has HOA: No
Location
- Region: Philadelphia
- Municipality: PHILADELPHIA
Financial & listing details
- Price per square foot: $360/sqft
- Tax assessed value: $360,700
- Annual tax amount: $5,049
- Date on market: 7/25/2026
- Listing agreement: Exclusive Right To Sell
- Listing terms: Conventional,FHA,Cash
- Inclusions: Oven / Range, Refrigerator, Dishwasher, Disposal, Microwave, Washer, Dryer, Light Fixtures
- Ownership: Fee Simple
Estimated market value
$406,300
$386,000 - $427,000
$2,444/mo
Price history
| Date | Event | Price |
|---|---|---|
| 8/20/2026 | Pending sale | $400,000$360/sqft |
Source:  Bright MLS #PAPH2651676 Report a problem Bright MLS #PAPH2651676 Report a problem | ||
| 7/30/2026 | Contingent | $400,000$360/sqft |
Source: Bright MLS #PAPH2651676 Report a problem | ||
| 7/25/2026 | Listed for sale | $400,000+80.2%$360/sqft |
Source: Bright MLS #PAPH2651676 Report a problem | ||
| 11/6/2009 | Sold | $222,000-3.6%$200/sqft |
Source: Public Record Report a problem | ||
| 9/6/2009 | Listed for sale | $230,400$207/sqft |
Source: CENTURY 21 Alliance #5588486 Report a problem | ||
Public tax history
| Year | Property taxes | Tax assessment |
|---|---|---|
| 2025 | $4,597 +24.7% | $328,400 +24.7% |
| 2024 | $3,687 | $263,400 |
| 2023 | $3,687 +18.8% | $263,400 |
| 2022 | $3,103 | -- |
| 2021 | $3,103 +3.6% | -- |
| 2018 | $2,996 +23% | -- |
| 2017 | $2,436 +4.6% | -- |
| 2016 | $2,328 | -- |
| 2015 | $2,328 | -- |
| 2014 | $2,328 +4.5% | $196,300 +622.5% |
| 2012 | $2,228 | $27,168 |
| 2011 | -- | $27,168 |
| 2010 | -- | $27,168 |
| 2009 | -- | $27,168 |
| 2008 | -- | $27,168 |
| 2007 | -- | $27,168 +7.5% |
| 2006 | -- | $25,280 |
| 2005 | -- | $25,280 |
| 2004 | -- | $25,280 +3.1% |
| 2003 | -- | $24,512 +13.1% |
| 2002 | -- | $21,664 |
| 2000 | -- | $21,664 |
Find assessor info on the county website
Monthly payment
Est. payment
Payment breakdown
Explore the cost of this home by adjusting the details. Changes won't be saved.Climate risks
Neighborhood: Roxborough
Nearby schools
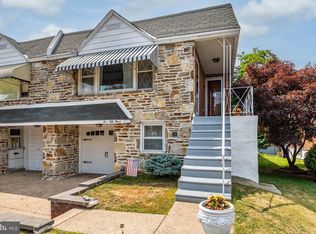


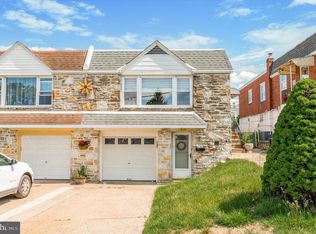
Similar homes
- $374,9002 bd1 ba720 sqft467 Evergreen Ave, Philadelphia, PA 19128For Sale
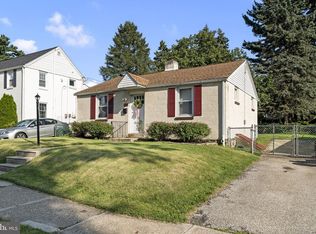
 MLS ID #PAPH2664964, Paul Malitas, Realty Mark Associates. Bright MLS
 - $349,9993 bd1 ba1.1k sqft4253 Houghton St, Philadelphia, PA 19128For Sale
 MLS ID #PAPH2645856, Tracy Slowik, Compass RE. Bright MLS
 - $339,0004 bd2 ba1.3k sqft566 Martin St, Philadelphia, PA 19128For Sale
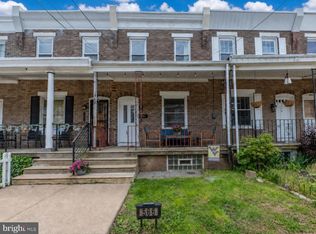 MLS ID #PAPH2620880, Lynn Seeburger, BHHS Fox & Roach Wayne-Devon. Bright MLS
 - $394,9003 bd2 ba1.6k sqft535 Beecher Ave, Cheltenham, PA 19012For Sale
 MLS ID #PAMC2184210, Patrick Quinn, KW Empower. Bright MLS
 - $379,0003 bd2 ba1.5k sqft828 Knorr St, Philadelphia, PA 19111For SaleMLS ID #PAPH2651172, Leo Thomas, Real of Pennsylvania. Bright MLS
- $330,0003 bd1 ba1.3k sqft259 Lauriston St, Philadelphia, PA 19128For SaleMLS ID #PAPH2620400, Matt Eckelmeyer, Coldwell Banker Realty. Bright MLS
- $435,0003 bd3 ba1.4k sqft11950 Dumont Rd, Philadelphia, PA 19116For SaleMLS ID #PAPH2659912, Sam Pitkow, Compass RE. Bright MLS
- $399,9004 bd4 ba1.3k sqft8913 Dewees St, Philadelphia, PA 19152For SaleMLS ID #PAPH2654436, Natalie Martinez Balcer, Keller Williams Real Estate-Blue Bell. Bright MLS
- $449,9003 bd3 ba1.6k sqft197 Greyhorse Rd, Willow Grove, PA 19090For SaleMLS ID #PAMC2193736, Patrick Joos, Keller Williams Real Estate-Blue Bell. Bright MLS
- $399,9004 bd2 ba1.5k sqft1224 Old Ln, Drexel Hill, PA 19026For SaleMLS ID #PADE2121224, Eli Qarkaxhia, Compass RE. Bright MLS
- $389,9993 bd2 ba1.2k sqft2012 Tomlinson Rd, Philadelphia, PA 19116For SaleMLS ID #PAPH2660232, Katie Smith, Homestarr Realty. Bright MLS
- $495,0003 bd2 ba1.4k sqft3027 Crescent Ave, Lafayette Hill, PA 19444For SaleMLS ID #PAMC2193798, Lori-Nan Engler, Redfin Corporation. Bright MLS
- $369,9993 bd2 ba1.6k sqft427 Hartel Ave, Philadelphia, PA 19111For SaleMLS ID #PAPH2622670, Timothy Rocco, Roc Hous Real Estate LLC. Bright MLS
- $380,0002 bd2 ba1.1k sqft512 Cricket Ave, Glenside, PA 19038For SaleMLS ID #PAMC2194060, Jeff George, BHHS Fox & Roach-Center City Walnut. Bright MLS
- $409,9005 bd3 ba1.1k sqft9952 Woodfern Rd, Philadelphia, PA 19115For SaleMLS ID #PAPH2663806, Shahed Rahman, RE/MAX Select Group. Bright MLS
- $395,0003 bd2 ba1.6k sqft213 N Forklanding Rd, Maple Shade, NJ 08052For SaleMLS ID #NJBL2119340, Kathleen Murray-McNulty, Weichert Realtors - Moorestown. Bright MLS
- $337,5003 bd2 ba1.4k sqft955 Allengrove St, Philadelphia, PA 19124For SaleMLS ID #PAPH2648918, Tim Brogan, Coldwell Banker Realty. Bright MLS
- $409,9004 bd3 ba1.6k sqft14005 Faraday St, Philadelphia, PA 19116For SaleMLS ID #PAPH2663612, Paul Waldowski, RE/MAX One Realty. Bright MLS
- $429,0003 bd2 ba1.3k sqft234 Hill Ave, Horsham, PA 19044For SaleMLS ID #PAMC2192926, Robert Ricchetti, BHHS Fox & Roach-Southampton. Bright MLS
- $375,0003 bd3 ba1.4k sqft9749 Evans St, Philadelphia, PA 19115For SaleMLS ID #PAPH2657470, Mike Cirillo, Better Homes Realty Group. Bright MLS
