Wonderful opportunity to own a single home in Horsham Township at a great price point. This three bedroom, one and a half bath home features wood floors (under carpet as well) in every room except for the kitchen and the bathroom. The combination living/dining area features lots of natural light, a very handy built-in and a convenient seating area with table. The kitchen offers ample space and also features an egress to the exterior. Three bedrooms (all with ceiling fans), access to the attic and a recently upgraded full hall bathroom round out the first floor. Downstairs you will find a partially finished basement that is ready for entertaining guests or just a quiet retreat. Also downstairs is a half-bath, more storage space, laundry space, a newer hot water heater and a whole house humidifier. Outside you will find an expanded driveway which has enough space for at least six vehicles. The detached garage provides additional parking and work/storage space. Saving the best for last, there is an expansive deck with a heated pool out back! This is an ideal party spot or perfect for quiet mornings and or evenings alone. This home is located in a well-established neighborhood with an award winning school district. Close to travel and shopping, one not to miss!
For sale
$439,000
234 Hill Ave, Horsham, PA 19044
3beds
1,300sqft
Single Family Residence
Built in 1957
6,098 Square Feet Lot
$430,100 Zestimate®
$338/sqft
$-- HOA
What's special
Kitchen offers ample spaceLots of natural lightThree bedroomVery handy built-in
- 6 days
- 1,100
- 47
Zillow last checked:
Listing updated:
Listed by:
Robert Ricchetti 267-243-5047,
BHHS Fox & Roach-Southampton (215) 355-5100
Source: Bright MLS,MLS#: PAMC2192926
Facts & features
Interior
Bedrooms & bathrooms
- Bedrooms: 3
- Bathrooms: 2
- Full bathrooms: 1
- 1/2 bathrooms: 1
- Main level bathrooms: 2
- Main level bedrooms: 3
Basement
- Description: Percent Finished: 50.0
- Area: 300
Heating
- Forced Air, Oil
Cooling
- Central Air, Ceiling Fan(s), Electric
Appliances
- Included: Water Heater
- Laundry: In Basement
Features
- Ceiling Fan(s), Combination Dining/Living
- Flooring: Carpet, Hardwood, Laminate, Luxury Vinyl, Wood
- Basement: Full,Partially Finished
- Has fireplace: No
Interior area
- Total structure area: 1,300
- Total interior livable area: 1,300 sqft
- Finished area above ground: 1,000
- Finished area below ground: 300
Property
Parking
- Total spaces: 7
- Parking features: Garage Faces Front, Detached, Driveway, On Street
- Garage spaces: 1
- Uncovered spaces: 6
Accessibility
- Accessibility features: 2+ Access Exits
Features
- Levels: One
- Stories: 1
- Patio & porch: Deck
- Exterior features: Lighting
- Has private pool: Yes
- Pool features: Above Ground, Heated, Private
Lot
- Size: 6,098 Square Feet
- Features: Suburban
Details
- Additional structures: Above Grade, Below Grade, Outbuilding
- Parcel number: 360005029002
- Zoning: R
- Zoning description: Residential
- Special conditions: Standard
Construction
Type & style
- Home type: SingleFamily
- Architectural style: A-Frame,Raised Ranch/Rambler
- Property subtype: Single Family Residence
Materials
- Block, Brick, Vinyl Siding
- Foundation: Block, Slab
Condition
- New construction: No
- Year built: 1957
Utilities & green energy
- Sewer: Public Sewer
- Water: Public
Community & HOA
Community
- Subdivision: None Available
HOA
- Has HOA: No
Location
- Region: Horsham
- Municipality: HORSHAM TWP
Financial & listing details
- Price per square foot: $338/sqft
- Tax assessed value: $99,370
- Annual tax amount: $4,339
- Date on market: 9/4/2026
- Listing agreement: Exclusive Right To Sell
- Listing terms: Cash,Conventional,FHA
- Inclusions: Fridge In Kitchen, Garage, Mini Fridge In Basement, Range, Dishwasher
- Exclusions: Storm Door At Rear Of Home (kitchen), All Tvs And Tv Mounts
- Ownership: Fee Simple
Estimated market value
$430,100
$409,000 - $452,000
$2,388/mo
Price history
| Date | Event | Price |
|---|---|---|
| 9/4/2026 | Listed for sale | $439,000+137.3%$338/sqft |
Source:  Bright MLS #PAMC2192926 Report a problem Bright MLS #PAMC2192926 Report a problem | ||
| 1/8/2010 | Sold | $185,000$142/sqft |
Source: Public Record Report a problem | ||
Public tax history
| Year | Property taxes | Tax assessment |
|---|---|---|
| 2025 | $4,095 +6.3% | $99,370 |
| 2024 | $3,851 | $99,370 |
| 2023 | $3,851 +7% | $99,370 |
| 2022 | $3,598 +2.7% | $99,370 |
| 2021 | $3,502 +2.1% | $99,370 |
| 2020 | $3,430 +2% | $99,370 |
| 2019 | $3,364 +2.6% | $99,370 |
| 2018 | $3,278 +3.3% | $99,370 |
| 2017 | $3,174 +2% | $99,370 |
| 2016 | $3,111 +2.6% | $99,370 |
| 2015 | $3,031 +1.8% | $99,370 |
| 2014 | $2,977 +1.4% | $99,370 |
| 2013 | $2,937 +1.5% | $99,370 |
| 2012 | $2,895 +2.8% | $99,370 |
| 2011 | $2,816 +2% | $99,370 |
| 2010 | $2,760 +2% | $99,370 |
| 2009 | $2,705 +2.7% | $99,370 |
| 2008 | $2,633 +2.1% | -- |
| 2007 | $2,579 +2.8% | -- |
| 2006 | $2,508 +3% | -- |
| 2005 | $2,434 +1.5% | -- |
| 2004 | $2,399 +3.7% | -- |
| 2003 | $2,313 +6.4% | -- |
| 2002 | $2,174 +2.7% | -- |
| 2000 | $2,116 +5.6% | -- |
| 1999 | $2,004 | -- |
Find assessor info on the county website
Monthly payment
Est. payment
Payment breakdown
Explore the cost of this home by adjusting the details. Changes won't be saved.Climate risks
Neighborhood: 19044
Nearby schools
Schools provided by the listing agent
- Elementary: Hallowell
- Middle: Keith Valley
- High: Hatboro-horsham Senior
- District: Hatboro-horsham
Source: Bright MLS. This data may not be complete. We recommend contacting the local school district to confirm school assignments for this home.

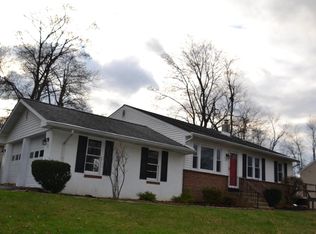
Similar homes
- $--2 bd2 ba1.4k sqft71 Black Watch Ct, Horsham, PA 19044Auction
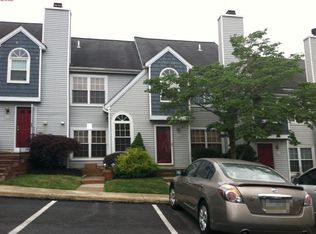 Auction.com 2
 - $409,0003 bd1 ba1k sqft234 Garden Ave, Horsham, PA 19044For Sale

 MLS ID #PAMC2185566, Deana Corrigan, Compass RE. Bright MLS
 - $--3 bd2 ba1.1k sqft307 Surrey Ln, Hatboro, PA 19040Auction
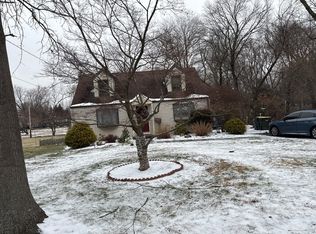 Auction.com 2
 - $569,0003 bd2 ba1.6k sqft249 Hill Ave, Horsham, PA 19044For Sale
 MLS ID #PAMC2191312, Fasial Chughtai, Realty Mark Cityscape. Bright MLS
 - $410,0003 bd1 ba1.5k sqft80 Hidden Woods Ln, Warminster, PA 18974For SaleMLS ID #PABU2130626, Nick Desloges, Keller Williams Real Estate - Newtown. Bright MLS
- $539,9003 bd2 ba1.8k sqft422 Privet Rd, Horsham, PA 19044For SaleMLS ID #PAMC2190258, Liam Coonahan, Real of Pennsylvania. Bright MLS
- $479,9003 bd2 ba1.4k sqft3017 Blair Mill Rd, Willow Grove, PA 19090For SaleMLS ID #PAMC2192310, Tina Guerrieri, RE/MAX Central - Blue Bell. Bright MLS
- $439,9973 bd2 ba1.3k sqft2866 Joyce Rd, Abington, PA 19001For SaleMLS ID #PAMC2190506, Bill Lowe, Innovate Real Estate. Bright MLS
- $499,9003 bd2 ba1.5k sqft815 Philadelphia Ave, Warrington, PA 18976For SaleMLS ID #PABU2130890, Steve Illg, RE/MAX Keystone. Bright MLS
- $416,5303 bd2 ba1.5k sqft303 Willard Rd, Hatboro, PA 19040AuctionMLS ID #PAMC2188858, Jamarr Zellner, RealHome Services and Solutions, Inc.. Bright MLS
- $420,0003 bd2 ba1.6k sqft950 Madison Ave, Southampton, PA 18966For SaleMLS ID #PABU2129776, Sean Ryan, Better Homes Regional Realty. Bright MLS
- $509,9003 bd3 ba1.5k sqft501 Grant Ave, Willow Grove, PA 19090For SaleMLS ID #PAMC2193698, Robert Mathers Jr., R H M Real Estate Inc. Bright MLS
- $414,9003 bd2 ba1.8k sqft2871 Rossiter Ave, Roslyn, PA 19001For SaleMLS ID #PAMC2192576, Celia Xiao, Canaan Realty Services INC. Bright MLS
- $390,0003 bd2 ba1.4k sqft635 W County Line Rd, Hatboro, PA 19040For SaleMLS ID #PAMC2177652, Robin Ibbetson, RE/MAX 440 - Doylestown. Bright MLS
- $310,0003 bd1 ba1.4k sqft117 Manor Rd, Hatboro, PA 19040For SaleMLS ID #PAMC2193732, Wendy JAMES, Realty One Group Supreme. Bright MLS
