Welcome to 234 Garden Avenue, a charming three-bedroom, one-bath detached home offering comfortable living, inviting outdoor spaces, and an ideal location within the award-winning Hatboro-Horsham School District. Inside, you're welcomed by a bright and spacious living room featuring hardwood floors, recessed lighting, and abundant natural light. The eat-in kitchen is appointed with granite countertops, stainless steel appliances, ample cabinetry, and generous workspace for everyday living and entertaining. Three comfortable bedrooms, an updated full bathroom, and a spacious enclosed rear sunroom overlooking the backyard provide flexible living space to enjoy throughout the seasons. A full basement offers abundant storage and additional potential to suit your needs. Recent improvements, including a new roof and new hot water heater, provide added peace of mind and long-term value. Outside, the property continues to impress with a welcoming front deck, a detached one-car garage, and a fully fenced backyard that feels larger than expected. The backyard offers plenty of room for entertaining, pets, gardening, and play, complete with an above-ground pool, fire pit area, and mature shade trees. Ideally located with convenient access to the Pennsylvania Turnpike, Route 611, SEPTA Regional Rail, parks, shopping, dining, and everyday amenities, this home offers the perfect combination of comfort, convenience, and outdoor living.
For sale
$409,000
234 Garden Ave, Horsham, PA 19044
3beds
1,034sqft
Single Family Residence
Built in 1957
7,920 Square Feet Lot
$-- Zestimate®
$396/sqft
$-- HOA
What's special
Above-ground poolDetached one-car garageFully fenced backyardEat-in kitchenWelcoming front deckAbundant natural lightMature shade trees
- 75 days
- 1,402
- 98
Zillow last checked:
Listing updated:
Listed by:
Deana Corrigan 215-850-8792,
Compass RE 2153484848,
Co-Listing Agent: Dana Hembree 215-605-6187,
Compass RE
Source: Bright MLS,MLS#: PAMC2185566
Facts & features
Interior
Bedrooms & bathrooms
- Bedrooms: 3
- Bathrooms: 1
- Full bathrooms: 1
- Main level bathrooms: 1
- Main level bedrooms: 3
Rooms
- Room types: Living Room, Primary Bedroom, Bedroom 2, Kitchen, Bedroom 1
Primary bedroom
- Level: Main
- Area: 1 Square Feet
- Dimensions: 1 X 1
Bedroom 1
- Level: Main
- Area: 1 Square Feet
- Dimensions: 1 X 1
Bedroom 2
- Level: Main
- Area: 1 Square Feet
- Dimensions: 1 X 1
Kitchen
- Features: Kitchen - Electric Cooking
- Level: Main
- Area: 1 Square Feet
- Dimensions: 1 X 1
Living room
- Level: Main
- Area: 1 Square Feet
- Dimensions: 1 X 1
Heating
- Forced Air, Oil
Cooling
- Central Air, Electric
Appliances
- Included: Electric Water Heater
- Laundry: In Basement
Features
- Eat-in Kitchen, Dining Area, Entry Level Bedroom, Formal/Separate Dining Room, Recessed Lighting
- Flooring: Hardwood, Carpet, Ceramic Tile, Wood
- Basement: Full
- Has fireplace: No
Interior area
- Total structure area: 1,034
- Total interior livable area: 1,034 sqft
- Finished area above ground: 1,034
- Finished area below ground: 0
Property
Parking
- Total spaces: 6
- Parking features: Storage, Driveway, Attached
- Attached garage spaces: 2
- Uncovered spaces: 4
Accessibility
- Accessibility features: None
Features
- Levels: One
- Stories: 1
- Patio & porch: Porch
- Has private pool: Yes
- Pool features: Above Ground, Private
- Fencing: Full,Wood
Lot
- Size: 7,920 Square Feet
- Dimensions: 60.00 x 0.00
Details
- Additional structures: Above Grade, Below Grade
- Parcel number: 360004606002
- Zoning: R5
- Special conditions: Standard
Construction
Type & style
- Home type: SingleFamily
- Architectural style: Ranch/Rambler
- Property subtype: Single Family Residence
Materials
- Vinyl Siding
- Foundation: Permanent
- Roof: Pitched
Condition
- New construction: No
- Year built: 1957
Utilities & green energy
- Electric: 200+ Amp Service
- Sewer: Public Sewer
- Water: Public
Community & HOA
Community
- Subdivision: Horsham Meadows
HOA
- Has HOA: No
Location
- Region: Horsham
- Municipality: HORSHAM TWP
Financial & listing details
- Price per square foot: $396/sqft
- Tax assessed value: $107,050
- Annual tax amount: $4,675
- Date on market: 6/27/2026
- Listing agreement: Exclusive Right To Sell
- Listing terms: Cash,Conventional,FHA,VA Loan
- Inclusions: Washer, Dryer, Refrigerator All In As-is Condition With No Monetary Value.
- Ownership: Fee Simple
Estimated market value
Not available
Estimated sales range
Not available
Not available
Price history
| Date | Event | Price |
|---|---|---|
| 8/20/2026 | Listed for sale | $409,000-3.7%$396/sqft |
Source:  Bright MLS #PAMC2185566 Report a problem Bright MLS #PAMC2185566 Report a problem | ||
| 7/17/2026 | Listing removed | $424,900$411/sqft |
Source: Bright MLS #PAMC2185566 Report a problem | ||
| 6/27/2026 | Listed for sale | $424,900+183.3%$411/sqft |
Source: Bright MLS #PAMC2185566 Report a problem | ||
| 6/17/2011 | Sold | $150,000-6.3%$145/sqft |
Source: Public Record Report a problem | ||
| 12/25/2010 | Listed for sale | $160,000+3.2%$155/sqft |
Source: Quinn & Wilson #5705007 Report a problem | ||
| 10/23/2010 | Listing removed | $155,000$150/sqft |
Source: RE/MAX Centre, Inc. #5705007 Report a problem | ||
| 10/10/2010 | Price change | $155,000-24.4%$150/sqft |
Source: RE/MAX Centre Realtors #5705007 Report a problem | ||
| 10/2/2010 | Listed for sale | $205,000+64%$198/sqft |
Source: RE/MAX Centre Realtors #5705007 Report a problem | ||
| 8/15/2000 | Sold | $125,000$121/sqft |
Source: Public Record Report a problem | ||
Public tax history
| Year | Property taxes | Tax assessment |
|---|---|---|
| 2025 | $4,411 +6.3% | $107,050 |
| 2024 | $4,149 | $107,050 |
| 2023 | $4,149 +7.1% | $107,050 |
| 2022 | $3,876 +2.7% | $107,050 |
| 2021 | $3,773 +2.1% | $107,050 |
| 2020 | $3,694 +2% | $107,050 |
| 2019 | $3,623 +2.6% | $107,050 |
| 2018 | $3,531 +3.3% | $107,050 |
| 2017 | $3,419 +2% | $107,050 |
| 2016 | $3,351 +2.6% | $107,050 |
| 2015 | $3,266 +1.8% | $107,050 |
| 2014 | $3,208 +1.4% | $107,050 |
| 2013 | $3,164 +1.4% | $107,050 |
| 2012 | $3,119 +2.8% | $107,050 |
| 2011 | $3,033 +2% | $107,050 |
| 2010 | $2,973 +2% | $107,050 |
| 2009 | $2,914 +2.8% | $107,050 |
| 2008 | $2,836 +2.1% | -- |
| 2007 | $2,779 +2.8% | -- |
| 2006 | $2,702 +3.1% | -- |
| 2005 | $2,622 +1.4% | -- |
| 2004 | $2,585 +3.7% | -- |
| 2003 | $2,492 +6.4% | -- |
| 2002 | $2,342 +2.7% | -- |
| 2000 | $2,280 +5.6% | -- |
| 1999 | $2,159 | -- |
Find assessor info on the county website
Monthly payment
Est. payment
Payment breakdown
Explore the cost of this home by adjusting the details. Changes won't be saved.Climate risks
Neighborhood: 19044
Nearby schools
Schools provided by the listing agent
- Middle: Keith Valley
- High: Hatboro-horsham Senior
- District: Hatboro-horsham
Source: Bright MLS. This data may not be complete. We recommend contacting the local school district to confirm school assignments for this home.

Similar homes
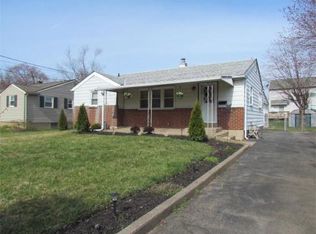
- $449,9004 bd2 ba1.3k sqft541 Highland Ave, Feasterville Trevose, PA 19053For Sale
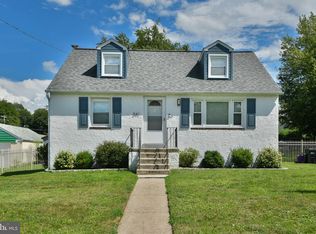
 MLS ID #PABU2128060, John Katein, Century 21 Integra - Newtown. Bright MLS
 - $389,9993 bd2 ba1.2k sqft2012 Tomlinson Rd, Philadelphia, PA 19116For Sale
 MLS ID #PAPH2660232, Katie Smith, Homestarr Realty. Bright MLS
 - $375,0003 bd2 ba1.4k sqft1012 Tomlinson Rd, Philadelphia, PA 19116For Sale
 MLS ID #PAPH2641948, Bryan Weng, 20/20 Real Estate - Bensalem. Bright MLS
 - $400,0003 bd3 ba1.4k sqft9749 Evans St, Philadelphia, PA 19115For Sale
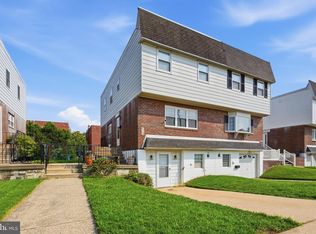 MLS ID #PAPH2657470, Mike Cirillo, Better Homes Realty Group. Bright MLS
 - $440,0003 bd1 ba1.2k sqft807 Eldridge Rd, Fairless Hills, PA 19030For SaleMLS ID #PABU2127608, Allison Hamilton, BHHS Fox & Roach - Robbinsville. Bright MLS
- $389,0003 bd2 ba1.3k sqft120 Lejune Rd, Cinnaminson, NJ 08077For SaleMLS ID #NJBL2114666, Mr. Naoji Moriuchi, Compass New Jersey, LLC - Moorestown. Bright MLS
- $460,0003 bd2 ba1.3k sqft1048 Hawthorne Rd, Bensalem, PA 19020For SaleMLS ID #PABU2130052, Amanda Haffner, EXP Realty, LLC. Bright MLS
- $429,9004 bd2 ba1.2k sqft20 Kindle Ln, Levittown, PA 19055For SaleMLS ID #PABU2129856, Diane Thomas, Keller Williams Real Estate-Langhorne. Bright MLS
- $399,9004 bd4 ba1.3k sqft8913 Dewees St, Philadelphia, PA 19152For SaleMLS ID #PAPH2654436, Natalie Martinez Balcer, Keller Williams Real Estate-Blue Bell. Bright MLS
- $457,9003 bd2 ba1.3k sqft2856 Colmar Ave, Bensalem, PA 19020For SaleMLS ID #PABU2128130, Mike Patel, Equity Pennsylvania Real Estate. Bright MLS
- $370,0002 bd1 ba864 sqft16 Haws Ln, Flourtown, PA 19031For SaleMLS ID #PAMC2189904, Cait Dailey, KW Empower. Bright MLS
- $389,9004 bd2 ba1.2k sqft54 Mayflower Rd, Levittown, PA 19056For SaleMLS ID #PABU2128860, Melissa Carpenter, KW Empower. Bright MLS
- $450,0003 bd2 ba1.5k sqft723 Filbert St, Palmyra, NJ 08065For SaleMLS ID #NJBL2119412, Jennifer Paullin, Keller Williams Real Estate - Newtown. Bright MLS
- $399,0003 bd2 ba1.3k sqft1315 Main Ave, Croydon, PA 19021For SaleMLS ID #PABU2127742, Timothy Rocco, Roc Hous Real Estate LLC. Bright MLS
- $369,5003 bd2 ba1.2k sqft584 Wilk Dr, Morrisville, PA 19067For SaleMLS ID #PABU2127434, Grace Cass, Keller Williams Real Estate - Newtown. Bright MLS
- $369,9993 bd3 ba1.5k sqft310 Woodside Cir, Dresher, PA 19025For SaleMLS ID #PAMC2190046, William Holder, Real Broker, LLC. Bright MLS
- $375,0003 bd2 ba1k sqft3001 Welsh Rd, Philadelphia, PA 19136For SaleMLS ID #PAPH2583772, Maria Imle, RE/MAX Centre Realtors. Bright MLS
- $335,0004 bd2 ba1.1k sqft7953 Church Rd, Jenkintown, PA 19046For SaleMLS ID #PAMC2182992, Tiffany Sellers, EXP Realty, LLC. Bright MLS
- $389,9002 bd1 ba720 sqft467 Evergreen Ave, Philadelphia, PA 19128For SaleMLS ID #PAPH2664964, Paul Malitas, Realty Mark Associates. Bright MLS
