Welcome to this beautifully well-maintained home located in the desirable Upper Roxborough section of Philadelphia. Thoughtfully improved and meticulously cared for over the years, this truly move-in-ready home reflects pride of ownership throughout, with quality workmanship and high-end materials selected for lasting beauty and durability—not the builder-grade finishes often found in quick renovations.
Major improvements provide additional peace of mind, including a new HVAC system and water heater, an updated electrical panel, and a new metal roof and modified rubber roof with transferable warranty. A new picture window for the first-floor bathroom was just installed and includes a warranty.
Inside, the home offers abundant natural light, excellent closet and storage space, and three spacious bedrooms, one of which is currently being used as an office. Mirrored sliding closet doors in the main bedroom and hallway add both function and a sense of openness. There is also Bruce engineered hardwood flooring in the living room, dining room and hallway . The beautifully appointed kitchen is perfect for everyday living and entertaining, with ample counter space, quality maple KraftMaid cabinetry, durable Corian countertops, and a custom-made matching Corian breakfast table. Stainless steel appliances include a Frigidaire slide-in range, Frigidaire refrigerator, and Frigidaire dishwasher, all well maintained and in wonderful condition. The home features beautifully updated bathrooms. The first-floor bathroom includes a full walk-in shower finished with Daltile, while the upstairs bathroom features Florida Tile and a beautiful pedestal sink. Additional interior details add character throughout, including beveled-glass doors with polished-brass inserts in the hallway and office, along with a lovely stained-glass door in the downstairs living area. With a full bath and a spacious living area , the lower level could easily be used as an in-law suite.
Outside, the nicely sized, lush backyard provides a private retreat with room to relax and entertain. A newer garage door with stained-glass panels was selected to complement the home’s existing doors and character. A garage, private driveway, and additional off-street parking provide convenient parking for multiple vehicles. With its extensive improvements, quality finishes, generous living and storage space, and meticulous upkeep, this polished, move-in-ready home offers its next owner the opportunity to simply settle in and enjoy.
Plus, let’s talk about the prime location. Situated in the desirable Upper Roxborough section of Philadelphia, the home is within walking distance of food stores, restaurants, Main Street in Manayunk, bus and train transportation, and beautiful Valley Green Park. It is also conveniently located near schools, Center City, and other surrounding destinations—offering an ideal combination of neighborhood convenience, accessibility, and outdoor recreation. No sign at property . Note- the map app associated with this program is incorrect . Property is located on other side of Ridge at Domino Ln and Shalkop St
For sale
$449,900
534 Domino Ln, Philadelphia, PA 19128
3beds
1,725sqft
Single Family Residence
Built in 1962
3,513 Square Feet Lot
$446,400 Zestimate®
$261/sqft
$-- HOA
What's special
Three spacious bedroomsNew hvac systemUpdated electrical panelAbundant natural lightPrivate drivewayBeautifully updated bathroomsAmple counter space
- 12 days
- 2,339
- 59
Likely to sell faster than
Zillow last checked:
Listing updated:
Listed by:
Tom Sermarini 215-527-5670,
Homestarr Realty 2153555565
Source: Bright MLS,MLS#: PAPH2672732
Facts & features
Interior
Bedrooms & bathrooms
- Bedrooms: 3
- Bathrooms: 2
- Full bathrooms: 2
- Main level bathrooms: 1
- Main level bedrooms: 3
Basement
- Area: 0
Heating
- Forced Air, Natural Gas
Cooling
- Central Air, Electric
Appliances
- Included: Built-In Range, Dryer, Washer, Refrigerator, Gas Water Heater
- Laundry: In Basement
Features
- Basement: Finished
- Has fireplace: No
Interior area
- Total structure area: 1,725
- Total interior livable area: 1,725 sqft
- Finished area above ground: 1,725
- Finished area below ground: 0
Property
Parking
- Total spaces: 2
- Parking features: Garage Faces Front, Attached, Driveway
- Attached garage spaces: 1
- Uncovered spaces: 1
Accessibility
- Accessibility features: None
Features
- Levels: One
- Stories: 1
- Pool features: None
Lot
- Size: 3,513 Square Feet
Details
- Additional structures: Above Grade, Below Grade
- Parcel number: 214039000
- Zoning: RSA3
- Special conditions: Standard
Construction
Type & style
- Home type: SingleFamily
- Architectural style: Raised Ranch/Rambler
- Property subtype: Single Family Residence
- Attached to another structure: Yes
Materials
- Masonry
- Foundation: Concrete Perimeter
- Roof: Metal,Rubber
Condition
- Very Good
- New construction: No
- Year built: 1962
Utilities & green energy
- Sewer: Public Sewer
- Water: Public
Community & HOA
Community
- Subdivision: Roxborough
HOA
- Has HOA: No
Location
- Region: Philadelphia
- Municipality: PHILADELPHIA
Financial & listing details
- Price per square foot: $261/sqft
- Tax assessed value: $356,300
- Annual tax amount: $4,987
- Date on market: 10/2/2026
- Listing agreement: Exclusive Right To Sell
- Inclusions: Corian Island In Kitchen, Armoire And Desk In Office And Dining Room Set May All Be Included
- Exclusions: Please List All Exclusions On An Aos : Decorative Fireplace, Birdhouses, Garden Sculptures, Hall Tree Bench In Lower Level, Pineapple Outside, Slate Pavers In Back Yard
- Ownership: Fee Simple
Estimated market value
$446,400
$424,000 - $469,000
$2,601/mo
Price history
| Date | Event | Price |
|---|---|---|
| 10/2/2026 | Listed for sale | $449,900$261/sqft |
Source:  Bright MLS #PAPH2672732 Report a problem Bright MLS #PAPH2672732 Report a problem | ||
Public tax history
| Year | Property taxes | Tax assessment |
|---|---|---|
| 2025 | $4,549 +24.4% | $325,000 +24.4% |
| 2024 | $3,656 | $261,200 |
| 2023 | $3,656 +18.5% | $261,200 |
| 2022 | $3,085 | -- |
| 2021 | $3,085 +3.6% | -- |
| 2018 | $2,977 +23.2% | -- |
| 2017 | $2,417 +4.5% | -- |
| 2016 | $2,312 | -- |
| 2015 | $2,312 | -- |
| 2014 | $2,312 +4.5% | $195,200 +627.9% |
| 2012 | $2,214 | $26,816 |
| 2011 | -- | $26,816 |
| 2010 | -- | $26,816 |
| 2009 | -- | $26,816 |
| 2008 | -- | $26,816 |
| 2007 | -- | $26,816 +7.4% |
| 2006 | -- | $24,960 |
| 2005 | -- | $24,960 |
| 2004 | -- | $24,960 +1.8% |
| 2003 | -- | $24,512 +13.1% |
| 2002 | -- | $21,664 |
| 2000 | -- | $21,664 |
Find assessor info on the county website
Monthly payment
Est. payment
Payment breakdown
Explore the cost of this home by adjusting the details. Changes won't be saved.Climate risks
Neighborhood: Roxborough
Nearby schools
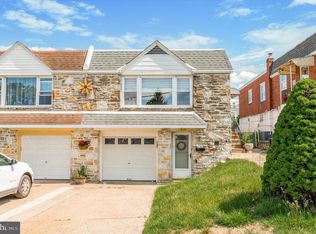

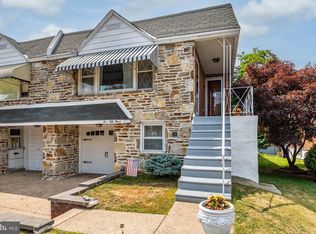

Similar homes
- $489,9003 bd4 ba2.2k sqft812 Seffert St, Philadelphia, PA 19128For Sale
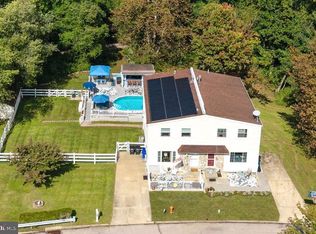
 MLS ID #PAPH2678114, ZJ Jasdi, Keller Williams Real Estate-Blue Bell. Bright MLS
 - $450,0003 bd3 ba1.7k sqft8643 Trumbauer Dr, Wyndmoor, PA 19038For Sale
 MLS ID #PAMC2194068, Monica Maben, BHHS Fox & Roach-Blue Bell. Bright MLS
 - $449,9003 bd4 ba1.9k sqft4427 Riverview Ln #48, Philadelphia, PA 19129For Sale
 MLS ID #PAPH2658958, Abe Thomson, RE/MAX Ready. Bright MLS
 - $289,9002 bd1 ba1.4k sqft325 Delmar St, Philadelphia, PA 19128For Sale
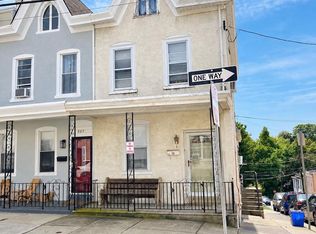 MLS ID #PAPH2668824, Lisa Murphy, Compass RE. Bright MLS
 - $468,0003 bd2 ba1.6k sqft176 Marian Ave, Southampton, PA 18966For SaleMLS ID #PABU2132152, Jack Malloy, Long & Foster Real Estate, Inc.. Bright MLS
- $389,9003 bd2 ba1.8k sqft7329 Dungan Rd, Philadelphia, PA 19111For SaleMLS ID #PAPH2675030, Jan Watson, Giraldo Real Estate Group. Bright MLS
- $449,0883 bd3 ba2.2k sqft1906 Morrell St, Philadelphia, PA 19115For SaleMLS ID #PAPH2669368, Robert Sulecki, Exceed Realty. Bright MLS
- $435,0003 bd3 ba1.2k sqft1908 Murray St, Philadelphia, PA 19115For SaleMLS ID #PAPH2678316, David Brown, JMG Pennsylvania. Bright MLS
- $449,9993 bd3 ba1.7k sqft657 Artwood Dr, Philadelphia, PA 19115For SaleMLS ID #PAPH2664372, Alma Telushi, Coldwell Banker Hearthside Realtors. Bright MLS
- $425,0003 bd2 ba1.4k sqft24 S Park Ave, Trooper, PA 19403For SaleMLS ID #PAMC2191120, Mary Allen, EXP Realty, LLC. Bright MLS
- $485,0003 bd2 ba1.8k sqft27 Althea Ln, Morton, PA 19070For SaleMLS ID #PADE2122290, Dan Meli, Bagelman Realty. Bright MLS
- $454,9005 bd2 ba1.9k sqft275 Glenwood Ave, Woodbury Heights, NJ 08097For SaleMLS ID #NJGL2077506, Nick Venuto, Sr., Real Broker, LLC. Bright MLS
- $439,9993 bd2 ba1.3k sqft33 Delwood Rd, Cherry Hill, NJ 08002For SaleMLS ID #NJCD2123612, Day Lazala-Gordon, Real Broker, LLC. Bright MLS
- $489,0004 bd2 ba1.4k sqft8017 Lenola St, Philadelphia, PA 19136For SaleMLS ID #PAPH2660906, Ken Prause, Opus Elite Real Estate. Bright MLS
- $550,0003 bd2 ba1.5k sqft92 Evergreen Dr, New Britain, PA 18901For SaleMLS ID #PABU2133030, Fay Evans, Keller Williams Real Estate-Doylestown. Bright MLS
- $465,0004 bd2 ba1.7k sqft896 Pine Hill Rd, Philadelphia, PA 19115For SaleMLS ID #PAPH2643922, Darwin Laureano, OCF Realty LLC - Philadelphia. Bright MLS
- $480,0003 bd3 ba1.5k sqft201 Penllyn Blue Bell Pike, Blue Bell, PA 19422For SaleMLS ID #PAMC2194728, Akobir Jabborov, Skyline Realtors, LLC. Bright MLS
- $385,0003 bd2 ba1.4k sqft3111 Teesdale St, Philadelphia, PA 19152For SaleMLS ID #PAPH2670300, Bill Lynn, RE/MAX Realty Services-Bensalem. Bright MLS
- $494,9003 bd3 ba2k sqft6 Kent Ct, Mantua, NJ 08051For SaleMLS ID #NJGL2079250, Ron Bruce, BHHS Fox & Roach-Mullica Hill South. Bright MLS
- $465,0004 bd2 ba2k sqft20 Rose St, Willingboro, NJ 08046For SaleMLS ID #NJBL2116272, Carolyn Stewart, BHHS Fox & Roach-Mt Laurel. Bright MLS
