Hard to find new home on close to 1 acre with first floor primary suite. Open floor plan with large kitchen with center island. Downstairs primary suite with walk in closet adjacent bath with large shower and dual vanity. Upstairs features 2 large bedrooms and a bonus room. 2 car garage, concrete driveway and covered front and rear porch. All of this on large culdesac lot in convenient location.
New construction
$399,900
553 Rye Way, Wendell, NC 27591
3beds
2,142sqft
Single Family Residence
Built in 2026
0.91 Acres Lot
$399,300 Zestimate®
$187/sqft
$25/mo HOA
What's special
First floor primary suiteOpen floor planLarge culdesac lotDownstairs primary suiteWalk in closet
- 30 days
- 245
- 12
Zillow last checked:
Listing updated:
Listed by:
Randy White 919-422-1530,
RE/MAX SOUTHLAND REALTY II
Source: Doorify MLS,MLS#: 10184242
Facts & features
Interior
Bedrooms & bathrooms
- Bedrooms: 3
- Bathrooms: 3
- Full bathrooms: 2
- 1/2 bathrooms: 1
- Main level bathrooms: 2
- Main level bedrooms: 1
Primary bedroom
- Level: First
- Area: 215.74 Square Feet
- Dimensions: 16.1 x 13.4
Bedroom 2
- Level: Second
- Area: 210.16 Square Feet
- Dimensions: 14.8 x 14.2
Bedroom 3
- Level: Second
- Area: 171.82 Square Feet
- Dimensions: 14.2 x 12.1
Bonus room
- Level: Second
- Area: 220 Square Feet
- Dimensions: 20.0 x 11.0
Great room
- Level: First
- Area: 252 Square Feet
- Dimensions: 16.8 x 15.0
Kitchen
- Level: First
- Area: 134 Square Feet
- Dimensions: 13.4 x 10.0
Heating
- Electric, Heat Pump, None
Cooling
- Electric, Heat Pump
Appliances
- Included: Dishwasher, Free-Standing Electric Range, Microwave
- Laundry: Laundry Room
Features
- Open Floorplan, Pantry, Walk-In Closet(s)
- Flooring: Carpet, Laminate
- Windows: Insulated Windows
- Number of fireplaces: 1
- Fireplace features: Gas, Great Room
Interior area
- Total structure area: 2,142
- Total interior livable area: 2,142 sqft
- Finished area above ground: 2,142
- Finished area below ground: 0
Property
Parking
- Total spaces: 2
- Parking features: Garage Faces Front, Garage Door Opener
- Garage spaces: 2
Features
- Levels: Two
- Stories: 2
- Patio & porch: Covered, Deck
Lot
- Size: 0.91 Acres
- Features: Cul-De-Sac, Few Trees
Details
- Parcel number: 270300480288
- Special conditions: Standard
Construction
Type & style
- Home type: SingleFamily
- Architectural style: Traditional
- Property subtype: Single Family Residence
Materials
- Vinyl Siding
- Foundation: Crawlspace
- Roof: Shingle
Condition
- New Construction
- New construction: Yes
- Year built: 2026
- Major remodel year: 2026
Utilities & green energy
- Sewer: Septic Tank
- Water: Public
- Utilities for property: Cable Available, Electricity Connected, Phone Available, Septic Connected
Community & HOA
Community
- Subdivision: Parrish Hills
HOA
- Has HOA: Yes
- Amenities included: Management
- Services included: Insurance
- HOA fee: $300 annually
- HOA name: Parrish Hills HOA Cams management
- HOA phone: 919-856-1844
Location
- Region: Wendell
Financial & listing details
- Price per square foot: $187/sqft
- Date on market: 8/4/2026
- Listing agreement: Exclusive Right To Sell
- Listing terms: Conventional,FHA,USDA Loan,VA Loan
- Road surface type: Asphalt
Estimated market value
$399,300
$379,000 - $419,000
$2,310/mo
Price history
| Date | Event | Price |
|---|---|---|
| 8/4/2026 | Listed for sale | $399,900$187/sqft |
Source:  Doorify MLS #10184242 Report a problem Doorify MLS #10184242 Report a problem | ||
Public tax history
Tax history is unavailable.
Monthly payment
Est. payment
Payment breakdown
Explore the cost of this home by adjusting the details. Changes won't be saved.Climate risks
Neighborhood: 27591
Nearby schools
Schools provided by the listing agent
- Elementary: Johnston - Corinth Holders Elementary
- Middle: Johnston - Archer Lodge Middle
- High: Johnston - Corinth Holders High School
Source: Doorify MLS. This data may not be complete. We recommend contacting the local school district to confirm school assignments for this home.
Similar homes
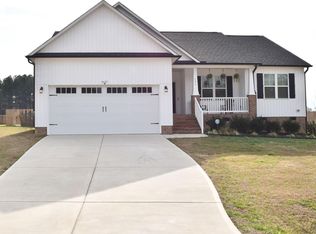
- $--3 bd2 ba1.7k sqft6117B Applewhite Rd, Wendell, NC 27591Auction
 Auction.com 2
 - $--3 bd2 ba1.5k sqft141 Tast Dr, Wendell, NC 27591Auction
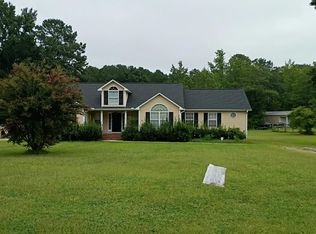 Auction.com 2
 - $409,9003 bd3 ba2.1k sqft236 Seahawk Way, Zebulon, NC 27597New Construction

 MLS ID #10179009, Kelsey lee Hyman. Doorify MLS
 - $475,0004 bd4 ba2.5k sqft65 Seahawk Way, Zebulon, NC 27597For Sale
 MLS ID #10188695, Craig Tribus. Doorify MLS
 - $530,0003 bd4 ba2.6k sqft51 Watermere St, Wendell, NC 27591New ConstructionDoorify MLS
- $458,9004 bd4 ba2.5k sqftMacklee Plan 2 Car Garage, Zebulon, NC 27597New ConstructionMLS ID #10173188, Michelle Odom. Doorify MLS
- $359,9903 bd3 ba1.6k sqft1804 Lumineer Ln, Wendell, NC 27591New ConstructionDoorify MLS
- $403,9003 bd4 ba2.1k sqft671 Little River Dr, Zebulon, NC 27597New ConstructionMLS ID #10111483, Kelsey lee Hyman. Doorify MLS
- $409,9003 bd3 ba1.8k sqft209 W Franklin St, Zebulon, NC 27597New ConstructionMLS ID #10143885, Robert Terry. Doorify MLS
- $530,0004 bd4 ba2.7k sqft17 Watermere St, Wendell, NC 27591New ConstructionDoorify MLS
- $475,0003 bd3 ba2k sqftBrandywine Homes, Inc., Zebulon, NC 27597New ConstructionMLS ID #10189440, Keli Smith. Doorify MLS
- $374,5003 bd2 ba1.4k sqft106 Marshay Meadows Rd, Youngsville, NC 27596For SaleMLS ID #10186564, Toya Paige. Doorify MLS
- $356,9003 bd2 ba1.3k sqft3921 Billy Hopkins Rd, Zebulon, NC 27597New ConstructionMLS ID #10189164, Veneta Ford. Doorify MLS
- $560,0004 bd4 ba2.8k sqft26 Watermere St, Wendell, NC 27591New ConstructionDoorify MLS
- $519,5004 bd3 ba2.4k sqft7240 Shawan Rd, Wendell, NC 27591New ConstructionMLS ID #10136007, Sharon Evans. Doorify MLS
