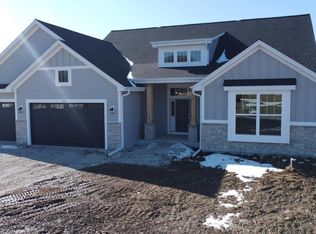
New construction Chesapeake RANCH ELITE mirroring gold award winning 2024 parade model expecting early 2027 completion at this time. Unique vaulted ceiling in foyer/living room w/open concept kitchen/dinette space. Split ranch design. L shape staircase in front. Option to personalize some of the interior features at this time. 8' poured concrete foundation, partial exposure in rear. 14x14 composite deck, roughed in drains in lower level, sliding windows, 10 year structural foundation warranty
Active
$849,990
553 Wickland WAY, Colgate, WI 53017
4beds
2,678sqft
Single Family Residence
Built in 2026
1.2 Acres Lot
$-- Zestimate®
$317/sqft
$-- HOA
What's special
Split ranch designPartial exposure in rearSliding windows
- 2 days
- 188
- 9
Zillow last checked:
Listing updated:
Listed by:
Jordan Kaerek 262-501-2822,
Kaerek Homes, Inc.
Source: WIREX MLS,MLS#: 1982891 Originating MLS: Metro MLS
Originating MLS: Metro MLSFacts & features
Interior
Bedrooms & bathrooms
- Bedrooms: 4
- Bathrooms: 3
- Full bathrooms: 2
- 1/2 bathrooms: 1
- Main level bedrooms: 3
Primary bedroom
- Level: Main
- Area: 210
- Dimensions: 14 x 15
Bedroom 2
- Level: Main
- Area: 132
- Dimensions: 12 x 11
Bedroom 3
- Level: Main
- Area: 132
- Dimensions: 12 x 11
Bathroom
- Features: Stubbed For Bathroom on Lower, Master Bedroom Bath
Kitchen
- Level: Main
- Area: 270
- Dimensions: 15 x 18
Living room
- Level: Main
- Area: 442
- Dimensions: 17 x 26
Office
- Level: Main
- Area: 120
- Dimensions: 12 x 10
Heating
- Natural Gas
Cooling
- Central Air
Appliances
- Included: Dishwasher, Microwave
Features
- Pantry, Kitchen Island
- Windows: Low Emissivity Windows
- Basement: 8'+ Ceiling,Partial,Concrete,Radon Mitigation System
Interior area
- Total structure area: 2,678
- Total interior livable area: 2,678 sqft
Property
Parking
- Total spaces: 3
- Parking features: Garage Door Opener, Attached, 3 Car
- Attached garage spaces: 3
Features
- Levels: One
- Stories: 1
Lot
- Size: 1.2 Acres
- Features: Wooded
Details
- Parcel number: Not assigned
- Zoning: Residential
Construction
Type & style
- Home type: SingleFamily
- Architectural style: Ranch
- Property subtype: Single Family Residence
Materials
- Fiber Cement, Aluminum Trim, Stone, Brick/Stone
Condition
- New Construction
- New construction: Yes
- Year built: 2026
Utilities & green energy
- Sewer: Septic Tank, Mound Septic
- Water: Well
- Utilities for property: Cable Available
Community & HOA
Community
- Subdivision: Monches Highlands
Location
- Region: Colgate
- Municipality: Richfield
Financial & listing details
- Price per square foot: $317/sqft
- Annual tax amount: $657
- Date on market: 10/1/2026
Estimated market value
Not available
Estimated sales range
Not available
Not available
Price history
| Date | Event | Price |
|---|---|---|
| 10/1/2026 | Listed for sale | $849,990$317/sqft |
Source:  WIREX MLS #1982891 Report a problem WIREX MLS #1982891 Report a problem | ||
Public tax history
Tax history is unavailable.
Monthly payment
Est. payment
Payment breakdown
Explore the cost of this home by adjusting the details. Changes won't be saved.Climate risks
Neighborhood: 53017
Nearby schools
Schools provided by the listing agent
- Middle: Central
- High: Hartford
- District: Hartford J1
Source: WIREX MLS. This data may not be complete. We recommend contacting the local school district to confirm school assignments for this home.
Similar homes
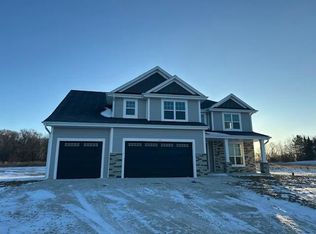
- $634,9005 bd3 ba3.2k sqft563 Kreusers Ridge STREET, Colgate, WI 53017Active
 MLS ID #1974888, Shelly Serchen. WIREX MLS
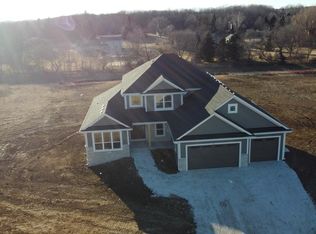
 - $874,9004 bd4 ba4k sqftN66W31175 Chenequa CIRCLE, Hartland, WI 53029Active
 MLS ID #1982607, Nancy Markos. WIREX MLS
 - $774,9005 bd4 ba3.4k sqftN93W24655 Bark ROAD, Colgate, WI 53017Active
 MLS ID #1979700, William Winser. WIREX MLS
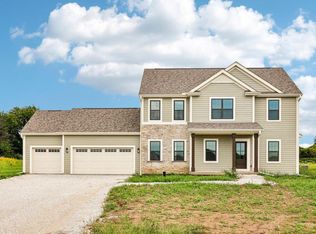
 - $819,9004 bd3 ba2.7k sqftW275N8210 Harvest COURT, Hartland, WI 53029Active
 MLS ID #1980530, Erin Russell. WIREX MLS
