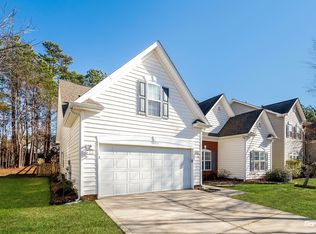
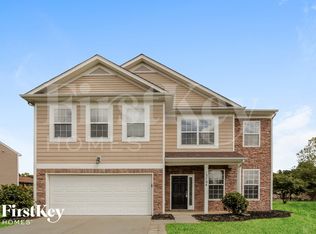
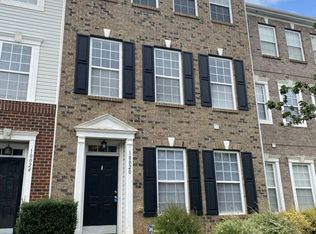
Truly amazing!
Move-In Ready!


Beautiful flooring flows throughout the main level, complemented by soft, neutral tones that suit any style. The gourmet kitchen is a showstopper, featuring a large center island with overhang seating, an upgraded gas range, and stainless steel appliances plus the refrigerator, washer, and dryer are all included!
Retreat to the Owner's Suite, complete with a tray ceiling, a spacious walk-in closet, and a spa-like bath with a large tiled shower, separate garden tub, and dual vanities. Storage abounds throughout this home you'll never run out of space!
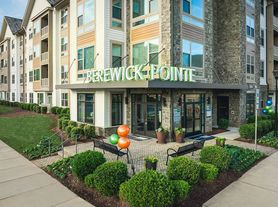

Ideally located within walking distance to Premium Outlets and a variety of restaurants, and just minutes from I-485. The neighborhood offers resort-style amenities including a pool, fitness center, and dog park.
Come see it for yourself you'll be impressed!
Rental Terms
HOA and water are covered by the owner
Tenant is responsible for electric and gas
Renter's insurance required
Non-smoking property
Washer/dryer included (terms and conditions apply)
Qualification Requirements
All applicants must pass credit, employment, criminal, and background checks
Minimum credit score of 600
Gross monthly household income must be at least 3x the rent
Pet Policy
Non-refundable pet fee of $350 due at move-in, per pet
Breed restrictions apply (negotiable)
Additional Notes
Home is rented as-is, in the condition observed at the time of viewing
Lease is subject to final terms and conditions
Owner is responsible for water.
Electric and Gas is renter's responsiblity.
No Smoking inside the property
Maximum 2 pets allowed.
Every adult must be on the lease agreement
Townhouse for rent
Accepts Zillow applications
$2,200/mo
5530 Trieg Dr, Charlotte, NC 28278
3beds
1,635sqft
This listing now includes required monthly fees in the total monthly price. Price shown reflects the lease term provided. Learn more|
Townhouse
Available now
Cats, small dogs OK
Air conditioner, central air
In unit laundry
Attached garage parking
Central, forced air
What's special
Gourmet kitchenLarge tiled showerSpa-like bathUpgraded gas rangeSpacious walk-in closetSeparate garden tubDual vanities
- 43 days |
- -- |
- -- |
Zillow last checked:
Listing updated:
Travel times
Facts & features
Interior
Bedrooms & bathrooms
- Bedrooms: 3
- Bathrooms: 3
- Full bathrooms: 2
- 1/2 bathrooms: 1
Heating
- Central, Forced Air
Cooling
- Air Conditioner, Central Air
Appliances
- Included: Dishwasher, Freezer, Microwave Oven, Refrigerator
- Laundry: In Unit
Features
- Walk In Closet
- Flooring: Carpet, Hardwood
Interior area
- Total interior livable area: 1,635 sqft
Property
Parking
- Parking features: Attached, Garage
- Has attached garage: Yes
- Details: Contact manager
Details
- Additional structures: Garage(s)
- Parcel number: 19923343
Construction
Type & style
- Home type: Townhouse
- Property subtype: Townhouse
Building
Management
- Pets allowed: Yes
Community & HOA
Community
- Features: Fitness Center
HOA
- Amenities included: Fitness Center
Location
- Region: Charlotte
Financial & listing details
- Lease term: 1 Year
Price history
| Date | Event | Price |
|---|---|---|
| 7/15/2026 | Price change | $2,200-2.2%$1/sqft |
Source: Zillow Rentals Report a problem | ||
| 6/20/2026 | Listed for rent | $2,250+28.6%$1/sqft |
Source: Zillow Rentals Report a problem | ||
| 2/13/2020 | Listing removed | $1,750$1/sqft |
Source: SJ Iyer Realty Inc. #3582896 Report a problem | ||
| 1/17/2020 | Listed for rent | $1,750+0.3%$1/sqft |
Source: SJ Iyer Realty Inc. #3582896 Report a problem | ||
| 1/15/2020 | Sold | $255,000-1.9%$156/sqft |
Source:  Canopy MLS as distributed by MLS GRID #3574117 Report a problem Canopy MLS as distributed by MLS GRID #3574117 Report a problem | ||
| 1/8/2020 | Pending sale | $260,000$159/sqft |
Source: KW Premier #3574117 Report a problem | ||
| 12/7/2019 | Listed for sale | $260,000+19.8%$159/sqft |
Source: KW Premier #3574117 Report a problem | ||
| 7/28/2019 | Listing removed | $1,745$1/sqft |
Source: Carod Properties Report a problem | ||
| 6/10/2019 | Listed for rent | $1,745$1/sqft |
Source: Carod Properties Report a problem | ||
| 4/28/2017 | Sold | $217,000$133/sqft |
Source: Public Record Report a problem | ||
Neighborhood: Berewick
Nearby schools
GreatSchools rating
- 3/10Berewick ElementaryGrades: PK-5Distance: 0.6 mi
- 7/10Robert F Kennedy MiddleGrades: 6-8Distance: 1.5 mi
- 5/10Olympic High SchoolGrades: 9-12Distance: 1.6 mi