WATERFRONT CONDO at Phillippi Landings offers the ultimate in coastal luxury living, just under 4 miles from the world-renowned Siesta Key Beach and less than 5 miles to Downtown Sarasota. A boater’s dream, this exquisite 3-bedroom, 2-bath residence spans 2,024 square feet and private boat dock access is available with direct, unobstructed passage to the Gulf of Mexico—no bridges, no limits. Every inch of this home has been masterfully renovated by an award-winning design team, using curated European materials and finishes. Rich Legno Bastone wide-plank black walnut and marble floors set the tone for the elegance throughout, complemented by custom solid-walnut cabinetry, striking stone agate countertops, designer fixtures, solid wood doors, and sophisticated lighting. The gourmet kitchen is outfitted with top-of-the-line Thermador appliances, including dual 30-inch refrigerators with freezer, built-in microwave and oven, and a convection cooktop—ideal for any culinary enthusiast. In the family room, a custom-built walnut entertainment center houses a 65” flat-screen TV and an electric fireplace. All windows feature Hunter Douglas electric shades, with blackout functionality in each bedroom for optimal comfort. The spacious primary suite includes a luxurious bath and a walk-in dressing room with custom built-ins. Unique to only two units in the building, this home features a large screened patio and over 2,000 square feet of private outdoor terraces. Additional highlights include an oversized one-car garage with epoxy flooring, a brand-new 6-ton rooftop HVAC unit and interior air handler, full water-sealing of all exterior windows, doors, and stucco, and a remote-access video security system throughout the unit and garage. Residents enjoy access to an array of amenities, including a heated swimming pool, jacuzzi, clubhouse, fitness center, kayak launch and storage, a scenic waterfront walking path, dog park, and more. Designer furnishings are also available under separate consideration. With a motivated seller and every high-end detail already in place, this exceptional property is ready to welcome its next discerning owner—schedule your private showing today.
Sold for $925,000
$925,000
5531 CANNES CIR #201, SARASOTA, FL 34231
3beds
2,024sqft
Condominium
Built in 2006
-- sqft lot
$888,800 Zestimate®
$457/sqft
$3,424 Estimated rent
Home value
$888,800
$800,000 - $987,000
$3,424/mo
Zestimate® history
Owner options
List your home for rent
$3,424/mo
Rent Zestimate®
Find your next renter with Zillow Rental Manager. Plus, with online applications, you can quickly screen prospective tenants – for free.
$3,424/mo
Rent Zestimate®
Refinance and save
$6,921/mo
Est. payment
Refinancing to a lower rate could help reduce your monthly payments and save thousands over the life of the loan.
$6,921/mo
Est. payment
Explore your selling options
Work with a Zillow partner agent
Leverage their expertise and Zillow's premium Showcase listings to get your home seen by more buyers.
Get startedList with your own agent
Get your home in front of millions of buyers by listing it on Zillow.
Learn how to do itSell it yourself
Take full control of how buyers see your home on Zillow by listing For Sale by Owner (FSBO).
List your homeWhat's special
Waterfront condoPrivate boat dock accessPrivate outdoor terracesCustom-built walnut entertainment centerCustom solid-walnut cabinetrySpacious primary suiteLarge screened patio
Zillow last checked:
Listing updated:
Listed by:
Brandy Sheldon 941-724-0469,
COLDWELL BANKER REALTY 941-366-8070,
Dyrk Dahl 941-320-7373,
COLDWELL BANKER REALTY
Bought with:
Mike Fitzpatrick, III, 3604909
PREMIER SOTHEBY'S INTERNATIONAL REALTY
Source: Stellar MLS,MLS#: A4651888 Originating MLS: Sarasota - Manatee
Originating MLS: Sarasota - Manatee
Facts & features
Interior
Bedrooms & bathrooms
- Bedrooms: 3
- Bathrooms: 2
- Full bathrooms: 2
Primary bedroom
- Description: Room3
- Features: Walk-In Closet(s)
- Level: First
- Area: 252 Square Feet
- Dimensions: 14x18
Bedroom 2
- Description: Room5
- Features: Ceiling Fan(s), Built-in Closet
- Level: First
- Area: 110 Square Feet
- Dimensions: 10x11
Bedroom 3
- Description: Room6
- Features: Ceiling Fan(s), Built-in Closet
- Level: First
- Area: 180 Square Feet
- Dimensions: 12x15
Primary bathroom
- Description: Room4
- Features: Walk-In Tub
- Level: First
- Area: 99 Square Feet
- Dimensions: 9x11
Bathroom 2
- Description: Room7
- Features: Tub With Shower
- Level: First
- Area: 48 Square Feet
- Dimensions: 6x8
Balcony porch lanai
- Description: Room10
- Level: First
- Area: 920 Square Feet
- Dimensions: 20x46
Balcony porch lanai
- Level: First
- Area: 375 Square Feet
- Dimensions: 15x25
Balcony porch lanai
- Description: Room8
- Features: Ceiling Fan(s)
- Level: First
- Area: 210 Square Feet
- Dimensions: 14x15
Kitchen
- Description: Room1
- Features: Ceiling Fan(s)
- Level: First
- Area: 220 Square Feet
- Dimensions: 11x20
Living room
- Description: Room2
- Features: Ceiling Fan(s)
- Level: First
- Area: 378 Square Feet
- Dimensions: 14x27
Heating
- Electric
Cooling
- Central Air
Appliances
- Included: Convection Oven, Dishwasher, Disposal, Dryer, Electric Water Heater, Exhaust Fan, Ice Maker, Microwave, Range, Range Hood, Refrigerator, Washer
- Laundry: Inside, Laundry Closet
Features
- Ceiling Fan(s), Eating Space In Kitchen, Elevator, High Ceilings, Living Room/Dining Room Combo, Open Floorplan, Primary Bedroom Main Floor, Solid Surface Counters, Solid Wood Cabinets, Split Bedroom, Thermostat, Walk-In Closet(s)
- Flooring: Carpet, Marble
- Doors: Sliding Doors
- Windows: Blinds, Window Treatments, Hurricane Shutters/Windows
- Has fireplace: No
- Common walls with other units/homes: Corner Unit,End Unit
Interior area
- Total structure area: 2,243
- Total interior livable area: 2,024 sqft
Property
Parking
- Total spaces: 1
- Parking features: Garage Door Opener, Ground Level, Guest, Open, Oversized, Under Building
- Garage spaces: 1
- Has uncovered spaces: Yes
- Details: Garage Dimensions: 14x25
Accessibility
- Accessibility features: Accessible Approach with Ramp, Accessible Bedroom, Accessible Entrance, Accessible Full Bath, Accessible Hallway(s), Accessible Central Living Area
Features
- Levels: One
- Stories: 1
- Patio & porch: Deck
- Pool features: Deck, Gunite, Heated, Lighting, Outside Bath Access
- Has spa: Yes
- Spa features: Heated
- Has view: Yes
- View description: Water, Intracoastal Waterway, River
- Has water view: Yes
- Water view: Water,Intracoastal Waterway,River
- Waterfront features: Waterfront, Intracoastal Waterway, River Front, Brackish Water Access, River Access
- Body of water: PHILLIPPI RIVER
Lot
- Residential vegetation: Mature Landscaping
Details
- Parcel number: 0084082001
- Zoning: RMF4
- Special conditions: None
Construction
Type & style
- Home type: Condo
- Architectural style: Mediterranean
- Property subtype: Condominium
Materials
- Block, Stucco
- Foundation: Slab
- Roof: Tile
Condition
- Completed
- New construction: No
- Year built: 2006
Details
- Builder model: Cannes
- Builder name: Robert A Morris
Utilities & green energy
- Sewer: Public Sewer
- Water: Public
- Utilities for property: Cable Connected, Electricity Connected, Fire Hydrant, Sewer Connected, Sprinkler Recycled, Water Connected
Community & HOA
Community
- Features: Dock, Fishing, Water Access, Waterfront, Buyer Approval Required, Deed Restrictions, Fitness Center, Irrigation-Reclaimed Water, Park, Pool, Sidewalks, Wheelchair Access
- Security: Fire Alarm, Fire Sprinkler System, Gated Community, Security Gate, Security Lights, Security System, Smoke Detector(s), Fire Resistant Exterior, Fire/Smoke Detection Integration, Lightning Protection System
- Pet fee: $0 monthly
- Subdivision: PHILLIPPI LANDINGS
HOA
- Has HOA: Yes
- Amenities included: Cable TV, Clubhouse, Elevator(s), Fitness Center, Gated, Maintenance, Pool, Spa/Hot Tub
- Services included: Cable TV, Common Area Taxes, Community Pool, Reserve Fund, Insurance, Maintenance Structure, Maintenance Grounds, Maintenance Repairs, Manager, Pest Control, Pool Maintenance, Private Road, Sewer, Trash, Water
- HOA fee: $933 monthly
- HOA name: Casey Condominium Management LLC
- HOA phone: 941-922-3391
Location
- Region: Sarasota
Financial & listing details
- Price per square foot: $457/sqft
- Tax assessed value: $687,700
- Annual tax amount: $7,506
- Date on market: 5/8/2025
- Cumulative days on market: 194 days
- Listing terms: Cash,Conventional
- Ownership: Condominium
- Total actual rent: 0
- Electric utility on property: Yes
- Road surface type: Paved
Price history
| Date | Event | Price |
|---|---|---|
| 6/30/2025 | Sold | $925,000-5.5%$457/sqft |
Source:  Stellar MLS #A4651888 Report a problem Stellar MLS #A4651888 Report a problem | ||
| 6/15/2025 | Pending sale | $979,000$484/sqft |
Source: Stellar MLS #A4651888 Report a problem | ||
| 6/11/2025 | Price change | $979,000-0.8%$484/sqft |
Source: Stellar MLS #A4651888 Report a problem | ||
| 5/8/2025 | Listed for sale | $987,000$488/sqft |
Source: Stellar MLS #A4651888 Report a problem | ||
| 5/8/2025 | Listing removed | $987,000$488/sqft |
Source: Stellar MLS #O6262091 Report a problem | ||
| 4/29/2025 | Price change | $987,000-5.6%$488/sqft |
Source: Stellar MLS #O6262091 Report a problem | ||
| 4/7/2025 | Price change | $1,045,000-4.6%$516/sqft |
Source: Stellar MLS #O6262091 Report a problem | ||
| 3/13/2025 | Price change | $1,095,000-8.7%$541/sqft |
Source: Stellar MLS #O6262091 Report a problem | ||
| 2/22/2025 | Price change | $1,199,000-4%$592/sqft |
Source: Stellar MLS #O6262091 Report a problem | ||
| 12/4/2024 | Listed for sale | $1,249,000-10.7%$617/sqft |
Source: Stellar MLS #O6262091 Report a problem | ||
| 7/11/2024 | Listing removed | $1,399,000$691/sqft |
Source: Stellar MLS #O6186349 Report a problem | ||
| 3/16/2024 | Listed for sale | $1,399,000+59.9%$691/sqft |
Source: Stellar MLS #O6186349 Report a problem | ||
| 6/1/2022 | Sold | $875,000+2.9%$432/sqft |
Source: Public Record Report a problem | ||
| 4/17/2022 | Pending sale | $850,000$420/sqft |
Source: Stellar MLS #A4531494 Report a problem | ||
| 4/13/2022 | Listed for sale | $850,000$420/sqft |
Source: Stellar MLS #A4531494 Report a problem | ||
Public tax history
| Year | Property taxes | Tax assessment |
|---|---|---|
| 2025 | $8,231 +9.6% | $687,700 +9.3% |
| 2024 | $7,507 +3.4% | $629,021 +3% |
| 2023 | $7,261 +87.7% | $610,700 +90.4% |
| 2022 | $3,870 +0.2% | $320,743 +3% |
| 2021 | $3,862 0% | $311,401 +1.4% |
| 2020 | $3,863 +3.5% | $307,102 +2.3% |
| 2019 | $3,732 | $300,197 +1.9% |
| 2018 | $3,732 +2.2% | $294,600 +2.1% |
| 2017 | $3,652 -1.4% | $288,541 -22.7% |
| 2016 | $3,705 | $373,200 +15.7% |
| 2015 | $3,705 +0.4% | $322,500 +17.6% |
| 2014 | $3,691 +0.1% | $274,300 |
| 2013 | $3,688 +1.7% | $274,300 +0.7% |
| 2012 | $3,625 -0.3% | $272,300 -1.9% |
| 2011 | $3,637 -27.2% | $277,500 -25% |
| 2010 | $4,993 -33.7% | $370,200 -11.6% |
| 2009 | $7,532 | $418,600 -30% |
| 2008 | $7,532 -10.1% | $598,000 -8% |
| 2007 | $8,375 | $650,000 |
Find assessor info on the county website
Neighborhood: South Sarasota
Nearby homes
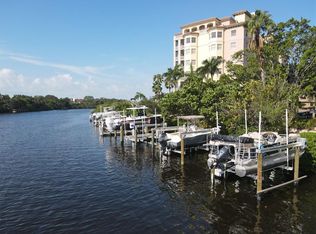
- $649,0002 bd2 ba1.7k sqft5531 Cannes Cir APT 603, Sarasota, FL 34231For Sale
- $622,0002 bd2 ba1.7k sqft5531 Cannes Cir APT 503, Sarasota, FL 34231Sold

- $895,0002 bd2 ba1.7k sqft5531 Cannes Cir APT 704, Sarasota, FL 34231Sold
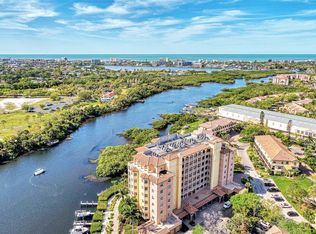
- $675,0002 bd2 ba1.7k sqft5531 Cannes Cir APT 802, Sarasota, FL 34231Sold

- $645,0002 bd2 ba1.7k sqft5531 Cannes Cir APT 605, Sarasota, FL 34231Sold
- $1,358,0004 bd3 ba2.5k sqft5531 Cannes Cir APT 801, Sarasota, FL 34231Sold
- $581,7002 bd2 ba1.7k sqft5531 Cannes Cir APT 602, Sarasota, FL 34231Off Market
- $636,4003 bd2 ba2k sqft5531 Cannes Cir APT 301, Sarasota, FL 34231Off Market
Nearby schools
GreatSchools rating
- 9/10Phillippi Shores Elementary SchoolGrades: PK-5Distance: 0.8 mi
- 6/10Brookside Middle SchoolGrades: 6-8Distance: 1.9 mi
- 7/10Riverview High SchoolGrades: PK,9-12Distance: 1 mi
Schools provided by the listing agent
- Elementary: Phillippi Shores Elementary
- Middle: Brookside Middle
- High: Riverview High
Source: Stellar MLS. This data may not be complete. We recommend contacting the local school district to confirm school assignments for this home.
Get a cash offer in 3 minutes
Find out how much your home could sell for in as little as 3 minutes with a no-obligation cash offer.
Estimated market value
$888,800
Get a cash offer in 3 minutes
Find out how much your home could sell for in as little as 3 minutes with a no-obligation cash offer.
Estimated market value
$888,800
- Florida
- Sarasota County
- Sarasota
- 34231
- South Sarasota
- 5531 CANNES CIR Unit 201
Nearby cities
Nearby neighborhoods
Nearby zip codes
Other Sarasota Topics
