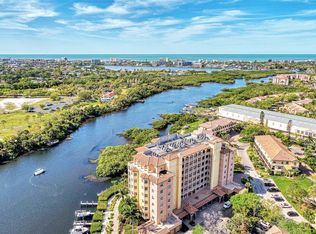
Luxury living with spectacular sunset waterfront views in the gated community of Phillippi Landings, offering boating access and a prime Sarasota location just minutes from Siesta Key Beach and downtown. This sixth-floor residence overlooks Phillippi Creek with glimpses of the Intracoastal Waterway and a peek of the Gulf from the private screened balcony. The 2-bedroom, 2-bath plus den floor plan features 10-foot ceilings, crown molding, and numerous upgrades including a newer A/C system, LG refrigerator, LG washer and dryer, KitchenAid dishwasher, Lumens ceiling fans, and upgraded lighting. The kitchen offers granite countertops, wood cabinetry, and stainless steel appliances, opening to the living area and screened balcony through 8-foot sliding doors for seamless indoor-outdoor living for relaxing or entertaining. The primary suite features wood flooring, two walk-in closets, and a spacious bath with dual vanities, garden tub, and walk-in shower. Residents enjoy resort-style amenities including a heated waterfront pool and spa, fitness center, clubhouse, kayak launch, dog park, and scenic boardwalk. Some high-end quality furnishings available.
For sale
$649,000
5531 CANNES CIRCLE #603, SARASOTA, FL 34231
2beds
1,706sqft
:
Get pre-qualified$5,437/mo
Condominium
Built in 2006
-- sqft lot
$-- Zestimate®
$380/sqft
$1,267/mo HOA
What's special
Granite countertopsSixth-floor residenceLg washer and dryerGarden tubOverlooks phillippi creekSpectacular sunset waterfront viewsWalk-in shower
- 141 days |
- 248 |
- 4 |
Zillow last checked:
Listing updated:
Listed by:
Albert Wooster 941-350-1220,
ALBERT WOOSTER & COMPANY 941-350-1220
Source: Stellar MLS,MLS#: A4685329 Originating MLS: Sarasota - Manatee
Originating MLS: Sarasota - Manatee
Facts & features
Interior
Bedrooms & bathrooms
- Bedrooms: 2
- Bathrooms: 2
- Full bathrooms: 2
Rooms
- Room types: Den/Library/Office, Utility Room
Primary bedroom
- Features: Walk-In Closet(s)
- Level: First
- Area: 280 Square Feet
- Dimensions: 20x14
Bedroom 2
- Features: Built-in Closet
- Level: First
- Area: 156 Square Feet
- Dimensions: 13x12
Den
- Level: First
- Area: 117 Square Feet
- Dimensions: 13x9
Dining room
- Level: First
- Area: 154 Square Feet
- Dimensions: 14x11
Kitchen
- Level: First
- Area: 156 Square Feet
- Dimensions: 13x12
Living room
- Level: First
- Area: 210 Square Feet
- Dimensions: 15x14
Heating
- Central
Cooling
- Central Air
Appliances
- Included: Dishwasher, Disposal, Dryer, Microwave, Range, Range Hood, Refrigerator, Washer
- Laundry: Inside
Features
- Accessibility Features, Crown Molding
- Flooring: Carpet, Ceramic Tile, Engineered Hardwood
- Windows: Hurricane Shutters/Windows
- Has fireplace: No
Interior area
- Total structure area: 1,910
- Total interior livable area: 1,706 sqft
Video & virtual tour
Property
Parking
- Total spaces: 1
- Parking features: Ground Level, Open, Under Building
- Attached garage spaces: 1
- Has uncovered spaces: Yes
Accessibility
- Accessibility features: Accessible Approach with Ramp, Accessible Bedroom, Accessible Elevator Installed, Accessible Entrance
Features
- Levels: One
- Stories: 1
- Patio & porch: Covered, Enclosed, Rear Porch, Screened
- Exterior features: Balcony
- Has view: Yes
- View description: Park/Greenbelt, Water, Bay/Harbor - Partial, River
- Has water view: Yes
- Water view: Water,Bay/Harbor - Partial,River
- Waterfront features: River Front, River Access, Bridges - No Fixed Bridges, Powerboats – None Allowed, Seawall
Lot
- Size: 0.46 Acres
- Features: Above Flood Plain
Details
- Parcel number: 0084082027
- Zoning: RMF4
- Special conditions: None
Construction
Type & style
- Home type: Condo
- Property subtype: Condominium
Materials
- Block
- Foundation: Slab
- Roof: Other,Tile
Condition
- New construction: No
- Year built: 2006
Utilities & green energy
- Sewer: Public Sewer
- Water: Public
- Utilities for property: BB/HS Internet Available, Cable Connected, Public
Community & HOA
Community
- Features: River, Water Access, Association Recreation - Owned, Buyer Approval Required, Clubhouse, Deed Restrictions, Dog Park, Fitness Center, Gated Community - No Guard, Pool, Sidewalks
- Security: Fire Sprinkler System, Gated Community, Security System, Smoke Detector(s), Fire Resistant Exterior, Fire/Smoke Detection Integration, Safe Room
- Pet fee: $0 monthly
- Subdivision: PHILLIPPI LANDINGS
HOA
- Has HOA: No
- Amenities included: Fitness Center, Gated, Optional Additional Fees, Pool, Recreation Facilities, Spa/Hot Tub
- Services included: Cable TV, Common Area Taxes, Reserve Fund, Maintenance Structure, Maintenance Grounds, Manager, Pool Maintenance, Private Road, Recreational Facilities, Security, Sewer, Trash, Water
- HOA fee: $1,267 monthly
- HOA name: Perry Roberts
- HOA phone: 941-922-3391
Location
- Region: Sarasota
Financial & listing details
- Price per square foot: $380/sqft
- Tax assessed value: $507,900
- Annual tax amount: $6,518
- Date on market: 3/7/2026
- Cumulative days on market: 142 days
- Listing terms: Cash,Conventional
- Ownership: Condominium
- Total actual rent: 0
- Road surface type: Paved
Estimated market value
Not available
Estimated sales range
Not available
Not available
Price history
| Date | Event | Price |
|---|---|---|
| 3/8/2026 | Listed for sale | $649,000-9.2%$380/sqft |
Source:  Stellar MLS #A4685329 Report a problem Stellar MLS #A4685329 Report a problem | ||
| 1/26/2023 | Sold | $715,000-0.7%$419/sqft |
Source: Public Record Report a problem | ||
| 1/6/2023 | Pending sale | $719,900$422/sqft |
Source: Stellar MLS #A4554091 Report a problem | ||
| 12/5/2022 | Listed for sale | $719,900+12.5%$422/sqft |
Source: Stellar MLS #A4554091 Report a problem | ||
| 11/22/2022 | Listing removed | -- |
Source: Zillow Rental Network_1 Report a problem | ||
| 11/14/2022 | Price change | $3,900-9.3%$2/sqft |
Source: Zillow Rental Network_1 #A4549343 Report a problem | ||
| 10/17/2022 | Price change | $4,300-4.4%$3/sqft |
Source: Zillow Rental Network_1 #A4549343 Report a problem | ||
| 10/7/2022 | Price change | $4,500+18.4%$3/sqft |
Source: Zillow Rental Network_1 #A4549343 Report a problem | ||
| 5/6/2022 | Sold | $640,000-0.8%$375/sqft |
Source: Public Record Report a problem | ||
| 4/11/2022 | Price change | $3,800-5%$2/sqft |
Source: Zillow Rental Network_1 Report a problem | ||
| 3/27/2022 | Listed for sale | $645,000+34.7%$378/sqft |
Source: Owner Report a problem | ||
| 3/11/2022 | Price change | $4,000+2.6%$2/sqft |
Source: Zillow Rental Manager Report a problem | ||
| 3/10/2022 | Price change | $3,900-13.3%$2/sqft |
Source: Zillow Rental Manager Report a problem | ||
| 3/1/2022 | Listed for rent | $4,500+80%$3/sqft |
Source: Zillow Rental Manager Report a problem | ||
| 4/15/2017 | Listing removed | $2,500$1/sqft |
Source: Owner Report a problem | ||
| 4/2/2017 | Listing removed | $479,000$281/sqft |
Source: BLUE LIGHTHOUSE REALTY INC #O5499845 Report a problem | ||
| 3/25/2017 | Listed for sale | $479,000+33.1%$281/sqft |
Source: BLUE LIGHTHOUSE REALTY INC #O5499845 Report a problem | ||
| 3/21/2017 | Listed for rent | $2,500$1/sqft |
Source: Owner Report a problem | ||
| 8/13/2014 | Sold | $360,000-4%$211/sqft |
Source: Stellar MLS #A4100246 Report a problem | ||
| 6/15/2014 | Listed for sale | $375,000-6.2%$220/sqft |
Source: Michael Saunders & Company - Licensed Real Estate Broker Report a problem | ||
| 11/19/2009 | Listing removed | $399,900$234/sqft |
Source: Prudential Palms Realty #A3898671 Report a problem | ||
| 10/24/2009 | Price change | $399,900-4.6%$234/sqft |
Source: Prudential Palms Realty #A3898671 Report a problem | ||
| 10/11/2009 | Listed for sale | $419,000$246/sqft |
Source: Prudential Palms Realty #A3898671 Report a problem | ||
| 8/20/2009 | Listing removed | $419,000$246/sqft |
Source: Prudential Palms Realty #A3898671 Report a problem | ||
| 8/8/2009 | Listed for sale | $419,000$246/sqft |
Source: Prudential Palms Realty #A3898671 Report a problem | ||
| 6/28/2009 | Listing removed | $419,000$246/sqft |
Source: Listhub #A3898671 Report a problem | ||
Public tax history
| Year | Property taxes | Tax assessment |
|---|---|---|
| 2025 | $6,519 -1.5% | $507,900 -2.4% |
| 2024 | $6,618 -6.4% | $520,600 -7.4% |
| 2023 | $7,068 +37.5% | $562,000 +64.2% |
| 2022 | $5,141 +20.7% | $342,320 +10% |
| 2021 | $4,258 +1.9% | $311,200 +3.9% |
| 2020 | $4,180 +2.9% | $299,400 +2% |
| 2019 | $4,061 +4.5% | $293,500 -14.6% |
| 2018 | $3,885 -16.8% | $343,700 +10.2% |
| 2017 | $4,671 +17.9% | $311,925 -13% |
| 2016 | $3,961 | $358,400 +9.6% |
| 2015 | $3,961 -10.3% | $326,900 +17.5% |
| 2014 | $4,414 +5.6% | $278,100 |
| 2013 | $4,178 +1.6% | $278,100 +0.7% |
| 2012 | $4,111 -0.1% | $276,100 -1.9% |
| 2011 | $4,117 -19% | $281,400 -18.3% |
| 2010 | $5,084 -31.5% | $344,400 -11.6% |
| 2009 | $7,424 | $389,600 -30% |
| 2008 | $7,424 -8.1% | $556,600 -8% |
| 2007 | $8,082 | $605,000 |
Find assessor info on the county website
Monthly payment
Est. payment
Payment breakdown
Explore the cost of this home by adjusting the details. Changes won't be saved.Climate risks
Neighborhood: South Sarasota
Nearby schools
GreatSchools rating
- 9/10Phillippi Shores Elementary SchoolGrades: PK-5Distance: 0.8 mi
- 6/10Brookside Middle SchoolGrades: 6-8Distance: 1.9 mi
- 7/10Riverview High SchoolGrades: PK,9-12Distance: 1 mi
Schools provided by the listing agent
- Elementary: Phillippi Shores Elementary
- Middle: Brookside Middle
- High: Riverview High
Source: Stellar MLS. This data may not be complete. We recommend contacting the local school district to confirm school assignments for this home.
- $622,0002 bd2 ba1.7k sqft5531 Cannes Cir APT 503, Sarasota, FL 34231Sold

- $925,0003 bd2 ba2k sqft5531 Cannes Cir APT 201, Sarasota, FL 34231Sold

- $895,0002 bd2 ba1.7k sqft5531 Cannes Cir APT 704, Sarasota, FL 34231Sold
- $675,0002 bd2 ba1.7k sqft5531 Cannes Cir APT 802, Sarasota, FL 34231Sold

- $645,0002 bd2 ba1.7k sqft5531 Cannes Cir APT 605, Sarasota, FL 34231Sold
- $1,358,0004 bd3 ba2.5k sqft5531 Cannes Cir APT 801, Sarasota, FL 34231Sold
- $588,8002 bd2 ba1.7k sqft5531 Cannes Cir APT 602, Sarasota, FL 34231Off Market
- $637,2003 bd2 ba2k sqft5531 Cannes Cir APT 301, Sarasota, FL 34231Off Market
A local agent can set up tours, give advice and negotiate with sellers.
A local lender can help you make sure your offer is ready when you are.
Similar homes
- $650,0002 bd2 ba1.7k sqft5420 EAGLES POINT CIRCLE #402, SARASOTA, FL 34231For Sale

 MLS ID #A4692894, Peg Davant, PREMIER SOTHEBY'S INTERNATIONAL REALTY. Stellar MLS
 - $675,0003 bd3 ba2.1k sqft1703 STARLING DRIVE #1703, SARASOTA, FL 34231For Sale
 MLS ID #A4668895, Tracy LeClair, MICHAEL SAUNDERS & COMPANY. Stellar MLS
 - $598,0003 bd2 ba2.1k sqft5420 EAGLES POINT CIRCLE #206, SARASOTA, FL 34231For Sale
 MLS ID #A4695981, Daniel Treiman, MICHAEL SAUNDERS & COMPANY. Stellar MLS
 - $655,0003 bd3 ba2k sqft1479 LANDINGS CIRCLE #41, SARASOTA, FL 34231For Sale
 MLS ID #A4698603, Irma Scherer, COMPASS FLORIDA LLC. Stellar MLS
 - $595,0003 bd3 ba1.9k sqft5430 EAGLES POINT CIRCLE #105, SARASOTA, FL 34231For SaleMLS ID #A4681273, Joan Koplin, PREMIER SOTHEBY'S INTERNATIONAL REALTY. Stellar MLS
- $565,0003 bd2 ba2.1k sqft5420 EAGLES POINT CIRCLE #106, SARASOTA, FL 34231For SaleMLS ID #A4684787, Dianne Anderson, COMPASS FLORIDA LLC. Stellar MLS
- $647,0002 bd2 ba1.1k sqft6620 AVENUE C, SARASOTA, FL 34231For SaleMLS ID #A4688501, Dan Miller, PREFERRED SHORE LLC. Stellar MLS
- $749,9002 bd2 ba1.2k sqft1564 STICKNEY POINT ROAD #303, SARASOTA, FL 34231For SaleMLS ID #A4675533, Murphy Stevens, ALAN J STEVENS. Stellar MLS
- $650,1372 bd2 ba1.3k sqft6267 MIDNIGHT PASS ROAD #306, SARASOTA, FL 34242For SaleMLS ID #A4696685, Trish Wittmus, BERKSHIRE HATHAWAY HOMESERVICE. Stellar MLS
- $724,9004 bd4 ba1.8k sqft2214 MICHELE DRIVE, SARASOTA, FL 34231For SaleMLS ID #A4686063, Karie Backman, KELLER WILLIAMS ON THE WATER S. Stellar MLS
- $329,0002 bd2 ba1.2k sqft3013 CLARK ROAD #6, SARASOTA, FL 34231For SaleMLS ID #C7528185, LeeAnn Alexander, RE/MAX PALM REALTY. Stellar MLS
- $769,0003 bd3 ba2.1k sqft5420 EAGLES POINT CIRCLE #406, SARASOTA, FL 34231For SaleMLS ID #A4695955, Daniel Treiman, MICHAEL SAUNDERS & COMPANY. Stellar MLS
- $579,0003 bd3 ba1.8k sqft5560 CANNES CIRCLE #3-106, SARASOTA, FL 34231For SaleMLS ID #A4665433, Michael Hays, MICHAEL SAUNDERS & COMPANY. Stellar MLS
- $675,0003 bd2 ba2.2k sqft6660 SCHOONER BAY CIRCLE #6660, SARASOTA, FL 34231For SaleMLS ID #A4692279, Deborah Huffman, COLDWELL BANKER REALTY. Stellar MLS
- $499,0003 bd2 ba1.1k sqft2135 LEE LANE, SARASOTA, FL 34231For SaleMLS ID #A4700793, Marlin Yoder, HARRY ROBBINS ASSOC INC. Stellar MLS
- $619,0004 bd4 ba1.9k sqft2037 and 2039 Jo an Dr JO AN DRIVE, SARASOTA, FL 34231For SaleMLS ID #A4692288, Marcus Mumm, DALTON WADE INC. Stellar MLS
- $450,0002 bd2 ba1.7k sqft1921 MONTE CARLO DRIVE #603, SARASOTA, FL 34231For SaleMLS ID #A4676140, Diane Fogo Harter, MICHAEL SAUNDERS & COMPANY. Stellar MLS
- $679,0004 bd3 ba1.7k sqft5589 CANNES CIRCLE #4-102, SARASOTA, FL 34231For SaleMLS ID #A4689088, Evan Danzig, COLDWELL BANKER REALTY. Stellar MLS
- $799,9002 bd2 ba1.3k sqft1135 LAKE HOUSE CIRCLE #C115, SARASOTA, FL 34242For SaleMLS ID #A4700455, Joey Mccall, THE KEYES COMPANY - SARASOTA. Stellar MLS
- $595,0004 bd2 ba2k sqft2315 RIVERWOOD PINES DRIVE, SARASOTA, FL 34231For SaleMLS ID #A4695340, Nikola Zafirovski, CENTURY 21 BEGGINS ENTERPRISES. Stellar MLS
