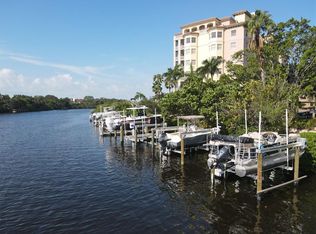
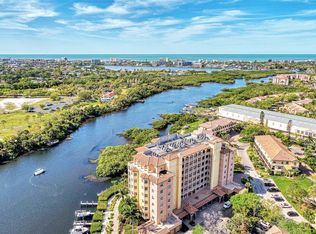
WATERFRONT CONDO!! Bring your offers...IMMACULATE and IMPRESSIVE, updated condo in the picturesque, gated, waterfront community of Phillippi Landings! This designer styled, TURNKEY furnished 2 bedroom, 2 bath condo with additional den/office space boasts panoramic views of Phillippi Creek, the Intracoastal waterway, Siesta Key and the Gulf waters! This ideal home is one of the few units with its own PRIVATE ELEVATOR entry into your foyer! Kitchen has all granite counters, new tiled back splash, SS appliances, solid wood cabinets, recessed lighting and an eat-in bar. There is beautiful tile throughout the main living areas accented with 5 1/2 inch baseboards, new ceiling fans, new light fixtures and has been styled with all Robb & Stucky and Norris furnishings that showcase timeless, luxury living... all included! Primary suite is spacious and has 2 walk-in closets, an elegant tray ceiling, and a private door to the screened-in lanai to relax and watch the boats go by, all the abundant nature, Phillippi Estate park and sunsets over Siesta Key and the Gulf waters. En-suite primary bath opens with an easy slide, new barn door, into your spa-like retreat with 2 separate granite vanities, updated walk-in shower and soaker tub. The flex room can be your office, den, craft room.. you decide! This desirable split floor plan has an elegant 2nd bedroom, updated full bath with granite vanity, and tiled tub/shower combo. Laundry closet is convenient and has extra storage cabinets. There is an assigned parking space under the building and your own storage room with electric, most do not have this extra feature. This building was built in 2006 to hurricane codes for peace of mind. The prime location of this community has incredible walkability to local restaurants, a short bike ride to Siesta Key, and a quick stroll over the bridge to the farmers market, art shows and free concerts at Phillippi Estate park. This a boaters paradise with optional docks available for lease or purchase, or store it at the marina next door. Location is amazing.. minutes out to the Intracoastal waterway, and Gulf to go fishing, visit area beaches and take in incredible sunsets! Like to kayak or paddle board? No problem.. storage is on-site with private launch area. Other top-notch amenities include a resort-style heated pool/spa, clubhouse to meet up with friends and play cards/games, full service catering kitchen, well-equipped fitness center, and dog park. WELCOME TO FLORIDA LIVING AT ITS FINEST!
Sold for $645,000
$645,000
5531 CANNES CIRCLE #605, SARASOTA, FL 34231
2beds
1,720sqft
Condominium
Built in 2006
-- sqft lot
$614,400 Zestimate®
$375/sqft
$3,478 Estimated rent
Home value
$614,400
$553,000 - $682,000
$3,478/mo
Zestimate® history
Owner options
List your home for rent
$3,478/mo
Rent Zestimate®
Find your next renter with Zillow Rental Manager. Plus, with online applications, you can quickly screen prospective tenants – for free.
$3,478/mo
Rent Zestimate®
Refinance and save
$5,081/mo
Est. payment
Refinancing to a lower rate could help reduce your monthly payments and save thousands over the life of the loan.
$5,081/mo
Est. payment
Explore your selling options
Work with a Zillow partner agent
Leverage their expertise and Zillow's premium Showcase listings to get your home seen by more buyers.
Get startedList with your own agent
Get your home in front of millions of buyers by listing it on Zillow.
Learn how to do itSell it yourself
Take full control of how buyers see your home on Zillow by listing For Sale by Owner (FSBO).
List your homeWhat's special
Screened-in lanaiUpdated condoGranite countersPrivate elevator entryFlex roomGated waterfront communitySoaker tub
Zillow last checked:
Listing updated:
Listed by:
Julie Froeschle 941-228-6405,
BERKSHIRE HATHAWAY HOMESERVICE 941-556-2150
Bought with:
Julie Froeschle, 3337613
BERKSHIRE HATHAWAY HOMESERVICE
Source: Stellar MLS,MLS#: A4639398 Originating MLS: Sarasota - Manatee
Originating MLS: Sarasota - Manatee
Facts & features
Interior
Bedrooms & bathrooms
- Bedrooms: 2
- Bathrooms: 2
- Full bathrooms: 2
Rooms
- Room types: Den/Library/Office, Storage Rooms
Primary bedroom
- Features: Walk-In Closet(s)
- Level: First
- Area: 342.17 Square Feet
- Dimensions: 13.11x26.1
Bedroom 2
- Features: Built-in Closet
- Level: First
- Area: 182.71 Square Feet
- Dimensions: 12.1x15.1
Primary bathroom
- Level: First
- Area: 154.7 Square Feet
- Dimensions: 13.11x11.8
Balcony porch lanai
- Level: First
- Area: 135.8 Square Feet
- Dimensions: 14x9.7
Den
- Level: First
- Area: 96.94 Square Feet
- Dimensions: 7.4x13.1
Dining room
- Level: First
- Area: 159.6 Square Feet
- Dimensions: 14x11.4
Foyer
- Level: First
- Area: 74.1 Square Feet
- Dimensions: 11.4x6.5
Kitchen
- Level: First
- Area: 138.92 Square Feet
- Dimensions: 9.2x15.1
Living room
- Level: First
- Area: 242.35 Square Feet
- Dimensions: 18.5x13.1
Heating
- Central, Electric
Cooling
- Central Air
Appliances
- Included: Dishwasher, Disposal, Dryer, Electric Water Heater, Microwave, Range, Refrigerator, Washer
- Laundry: Inside, Laundry Closet
Features
- Built-in Features, Ceiling Fan(s), Crown Molding, Elevator, High Ceilings, Living Room/Dining Room Combo, Open Floorplan, Solid Wood Cabinets, Split Bedroom, Stone Counters, Tray Ceiling(s), Walk-In Closet(s)
- Flooring: Carpet, Tile
- Doors: Outdoor Grill
- Windows: Blinds, Window Treatments
- Has fireplace: No
Interior area
- Total structure area: 1,840
- Total interior livable area: 1,720 sqft
Property
Parking
- Total spaces: 1
- Parking features: Assigned, Covered, Deeded, Ground Level, Guest, Under Building
- Carport spaces: 1
Features
- Levels: One
- Stories: 1
- Patio & porch: Covered, Patio, Rear Porch, Screened
- Exterior features: Dog Run, Irrigation System, Lighting, Outdoor Grill, Private Mailbox, Rain Gutters, Sidewalk, Storage
- Pool features: Gunite, Heated, In Ground, Lighting, Outside Bath Access
- Has spa: Yes
- Spa features: Heated, In Ground
- Has view: Yes
- View description: Garden, Park/Greenbelt, Water, Creek/Stream, Intracoastal Waterway
- Has water view: Yes
- Water view: Water,Creek/Stream,Intracoastal Waterway
- Waterfront features: Waterfront, Creek, Bay/Harbor Access, Brackish Water Access, Creek Access, Intracoastal Waterway Access, Marina Access
- Body of water: PHILLIPPI CREEK
Lot
- Size: 0.46 Acres
- Features: In County, Landscaped, Near Marina, Near Public Transit, Sidewalk
- Residential vegetation: Mature Landscaping, Trees/Landscaped
Details
- Additional structures: Kennel/Dog Run, Storage
- Parcel number: 0084082029
- Zoning: RMF4
- Special conditions: None
Construction
Type & style
- Home type: Condo
- Property subtype: Condominium
Materials
- Cement Siding, Stucco
- Foundation: Concrete Perimeter, Raised
- Roof: Concrete
Condition
- New construction: No
- Year built: 2006
Utilities & green energy
- Sewer: Public Sewer
- Water: Public
- Utilities for property: Public
Community & HOA
Community
- Features: Boat Slip, Dock, Fishing, Intracoastal Waterway, Water Access, Waterfront, Association Recreation - Owned, Buyer Approval Required, Clubhouse, Dog Park, Fitness Center, Gated Community - No Guard, Park, Pool, Sidewalks
- Security: Gated Community, Smoke Detector(s)
- Pet fee: $0 monthly
- Subdivision: PHILLIPPI LANDINGS
HOA
- Has HOA: No
- Amenities included: Clubhouse, Elevator(s), Fitness Center, Gated, Maintenance, Other, Pool, Spa/Hot Tub, Storage
- Services included: Common Area Taxes, Community Pool, Reserve Fund, Insurance, Maintenance Structure, Maintenance Grounds, Manager, Pest Control, Pool Maintenance, Private Road, Recreational Facilities, Sewer, Trash, Water
- HOA fee: $933 monthly
- HOA name: Casey Condo Mgmt/ Bryan Lewis
- HOA phone: 941-922-7522
Location
- Region: Sarasota
Financial & listing details
- Price per square foot: $375/sqft
- Tax assessed value: $512,400
- Annual tax amount: $6,084
- Date on market: 2/7/2025
- Cumulative days on market: 84 days
- Listing terms: Cash,Conventional
- Ownership: Fee Simple
- Total actual rent: 0
- Road surface type: Paved
Price history
| Date | Event | Price |
|---|---|---|
| 5/20/2025 | Sold | $645,000-4.4%$375/sqft |
Source:  Stellar MLS #A4639398 Report a problem Stellar MLS #A4639398 Report a problem | ||
| 5/2/2025 | Pending sale | $675,000$392/sqft |
Source: Stellar MLS #A4639398 Report a problem | ||
| 4/22/2025 | Price change | $675,000-4.3%$392/sqft |
Source: Stellar MLS #A4639398 Report a problem | ||
| 3/13/2025 | Price change | $705,000-4.6%$410/sqft |
Source: Stellar MLS #A4639398 Report a problem | ||
| 2/22/2025 | Price change | $739,000-7%$430/sqft |
Source: Stellar MLS #A4639398 Report a problem | ||
| 2/7/2025 | Listed for sale | $795,000+65.6%$462/sqft |
Source: Stellar MLS #A4639398 Report a problem | ||
| 5/30/2017 | Sold | $480,000-3%$279/sqft |
Source: Stellar MLS #A4181215 Report a problem | ||
| 3/31/2017 | Pending sale | $495,000$288/sqft |
Source: Michael Saunders & Company - Licensed Real Estate Broker Report a problem | ||
| 3/18/2017 | Listed for sale | $495,000$288/sqft |
Source: Michael Saunders & Company - Licensed Real Estate Broker Report a problem | ||
Public tax history
| Year | Property taxes | Tax assessment |
|---|---|---|
| 2025 | $6,274 +3.1% | $460,313 +10% |
| 2024 | $6,084 -1% | $418,466 +10% |
| 2023 | $6,144 +18.6% | $380,424 +10% |
| 2022 | $5,179 +20.8% | $345,840 +10% |
| 2021 | $4,288 +1.8% | $314,400 +3.9% |
| 2020 | $4,212 +4.3% | $302,700 +3.5% |
| 2019 | $4,039 -11.6% | $292,400 -22.6% |
| 2018 | $4,568 -10.3% | $378,000 +3.3% |
| 2017 | $5,090 +7.5% | $365,926 +2.1% |
| 2016 | $4,737 | $358,400 +9.6% |
| 2015 | $4,737 +7.6% | $326,900 +17.6% |
| 2014 | $4,400 +5.7% | $278,000 |
| 2013 | $4,163 +1.6% | $278,000 +0.7% |
| 2012 | $4,097 -0.1% | $276,000 -1.9% |
| 2011 | $4,102 -26.9% | $281,300 -26.8% |
| 2010 | $5,614 -31.7% | $384,400 -11.6% |
| 2009 | $8,223 | $434,700 -30% |
| 2008 | $8,223 -8.2% | $621,000 -8% |
| 2007 | $8,957 | $675,000 |
Find assessor info on the county website
Neighborhood: South Sarasota
Nearby homes
- $649,0002 bd2 ba1.7k sqft5531 Cannes Cir APT 603, Sarasota, FL 34231For Sale
- $622,0002 bd2 ba1.7k sqft5531 Cannes Cir APT 503, Sarasota, FL 34231Sold

- $925,0003 bd2 ba2k sqft5531 Cannes Cir APT 201, Sarasota, FL 34231Sold

- $895,0002 bd2 ba1.7k sqft5531 Cannes Cir APT 704, Sarasota, FL 34231Sold
- $675,0002 bd2 ba1.7k sqft5531 Cannes Cir APT 802, Sarasota, FL 34231Sold
- $1,358,0004 bd3 ba2.5k sqft5531 Cannes Cir APT 801, Sarasota, FL 34231Sold
- $576,1002 bd2 ba1.7k sqft5531 Cannes Cir APT 602, Sarasota, FL 34231Off Market
- $631,2003 bd2 ba2k sqft5531 Cannes Cir APT 301, Sarasota, FL 34231Off Market
Nearby schools
GreatSchools rating
- 9/10Phillippi Shores Elementary SchoolGrades: PK-5Distance: 0.8 mi
- 6/10Brookside Middle SchoolGrades: 6-8Distance: 1.9 mi
- 7/10Riverview High SchoolGrades: PK,9-12Distance: 1 mi
Schools provided by the listing agent
- Elementary: Phillippi Shores Elementary
- Middle: Brookside Middle
- High: Riverview High
Source: Stellar MLS. This data may not be complete. We recommend contacting the local school district to confirm school assignments for this home.
Get a cash offer in 3 minutes
Find out how much your home could sell for in as little as 3 minutes with a no-obligation cash offer.
Estimated market value
$614,400
Get a cash offer in 3 minutes
Find out how much your home could sell for in as little as 3 minutes with a no-obligation cash offer.
Estimated market value
$614,400
- Florida
- Sarasota County
- Sarasota
- 34231
- South Sarasota
- 5531 CANNES CIRCLE Unit 605
Nearby cities
Nearby neighborhoods
Nearby zip codes
Other Sarasota Topics
