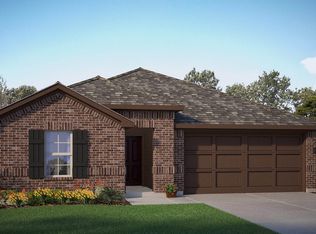
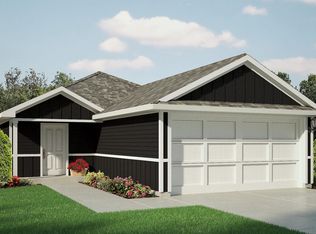
Brand new, completed in 2026, and retaining all builder warranties! Welcome to 5532 Flannel in Hickory Grove, where modern finishes, thoughtful design, and single-story convenience come together in Krum ISD. D.R. Horton’s Caprock floor plan offers approximately 1,434 square feet with 3 bedrooms, 2 bathrooms, and a 2-car garage.
An inviting front porch opens to a layout designed for easy everyday living. The kitchen flows seamlessly into the dining and living areas, keeping everyone connected whether you’re hosting friends or enjoying a quiet evening at home. Quartz countertops, stainless steel appliances, a gas range, and a large island make the kitchen a natural gathering place, while the corner walk-in pantry keeps essentials within reach. Luxury vinyl flooring throughout the main living areas adds style and practicality.
Tucked at the rear of the home, the primary suite provides privacy from the two secondary bedrooms, which share a conveniently located full bathroom. Step outside to the perfectly sized backyard. Smart-home features add everyday convenience.
Located near US-380 and FM-156, Hickory Grove offers convenient access to Denton shopping, dining, UNT, and Texas Woman’s University. Planned community amenities include pools and playgrounds, adding even more to look forward to. Enjoy a fresh start with contemporary finishes, a functional layout, and the added confidence of builder warranty coverage. Could be a great rental investment! Schedule your showing today!
For sale
$275,000
5532 Flannel Ln, Krum, TX 76249
3beds
1,434sqft
Single Family Residence
Built in 2026
4,399 Square Feet Lot
$272,900 Zestimate®
$192/sqft
$58/mo HOA
What's special
Perfectly sized backyardStainless steel appliancesQuartz countertopsInviting front porchGas rangeLarge islandPrimary suite provides privacy
- 8 days
- 95
- 18
Likely to sell faster than
Zillow last checked:
Listing updated:
Listed by:
Brandon Larson 0662034 855-450-0442,
Real Broker, LLC 855-450-0442
Source: NTREIS,MLS#: 21435306
Facts & features
Interior
Bedrooms & bathrooms
- Bedrooms: 3
- Bathrooms: 2
- Full bathrooms: 2
Primary bedroom
- Level: First
- Dimensions: 12 x 14
Bedroom
- Level: First
- Dimensions: 10 x 10
Bedroom
- Level: First
- Dimensions: 10 x 10
Dining room
- Level: First
- Dimensions: 10 x 12
Kitchen
- Features: Built-in Features, Eat-in Kitchen, Granite Counters, Kitchen Island
- Level: First
- Dimensions: 8 x 8
Living room
- Level: First
- Dimensions: 23 x 13
Utility room
- Features: Utility Room
- Level: First
- Dimensions: 8 x 7
Heating
- Central, Natural Gas
Cooling
- Central Air, Electric
Appliances
- Included: Some Gas Appliances, Dishwasher, Disposal, Gas Range, Microwave, Plumbed For Gas, Tankless Water Heater, Vented Exhaust Fan
- Laundry: Washer Hookup, Dryer Hookup, ElectricDryer Hookup, Laundry in Utility Room
Features
- Eat-in Kitchen, Granite Counters, High Speed Internet, Kitchen Island, Open Floorplan, Paneling/Wainscoting, Smart Home, Cable TV
- Flooring: Luxury Vinyl Plank
- Has basement: No
- Has fireplace: No
Interior area
- Total interior livable area: 1,434 sqft
Video & virtual tour
Property
Parking
- Total spaces: 2
- Parking features: Door-Single, Garage Faces Front, Garage, Garage Door Opener
- Attached garage spaces: 2
Features
- Levels: One
- Stories: 1
- Pool features: None, Community
Lot
- Size: 4,399 Square Feet
Details
- Parcel number: R1039788
Construction
Type & style
- Home type: SingleFamily
- Architectural style: Detached
- Property subtype: Single Family Residence
Materials
- Foundation: Slab
Condition
- Year built: 2026
Utilities & green energy
- Sewer: Public Sewer
- Utilities for property: Electricity Connected, Natural Gas Available, Municipal Utilities, Phone Available, Sewer Available, Separate Meters, Water Available, Cable Available
Community & HOA
Community
- Features: Clubhouse, Playground, Park, Pickleball, Pool, Trails/Paths, Community Mailbox, Curbs, Sidewalks
- Subdivision: Hickory Grv Ph 1b
HOA
- Has HOA: Yes
- Services included: Association Management
- HOA fee: $700 annually
- HOA name: VCM Inc
- HOA phone: 972-612-2303
Location
- Region: Krum
Financial & listing details
- Price per square foot: $192/sqft
- Annual tax amount: $511
- Date on market: 11/13/2026
- Cumulative days on market: 1 day
- Electric utility on property: Yes
Estimated market value
$272,900
$259,000 - $287,000
Not available
Price history
| Date | Event | Price |
|---|---|---|
| 11/13/2026 | Listed for sale | $275,000$192/sqft |
Source: NTREIS #21435306 Report a problem | ||
Public tax history
Tax history is unavailable.
Monthly payment
Est. payment
Payment breakdown
Explore the cost of this home by adjusting the details. Changes won't be saved.Climate risks
Neighborhood: 76249
Nearby schools
Schools provided by the listing agent
- Elementary: Dodd
- Middle: Krum
- High: Krum
- District: Krum ISD
Source: NTREIS. This data may not be complete. We recommend contacting the local school district to confirm school assignments for this home.
Similar homes
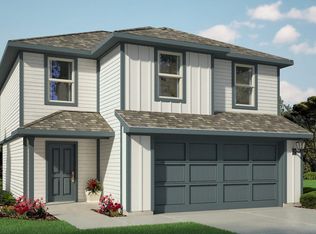
- $274,9903 bd3 ba1.4k sqft1316 Denim St, Denton, TX 76249New ConstructionMLS ID #21434257, Stephen Kahn. NTREIS
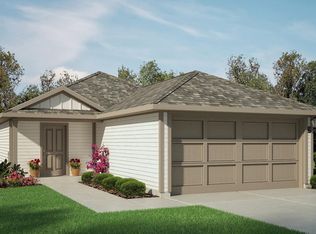
- $274,9903 bd3 ba1.4k sqft1316 Denim St, Etj Denton, TX 76249New Construction
 DR Horton
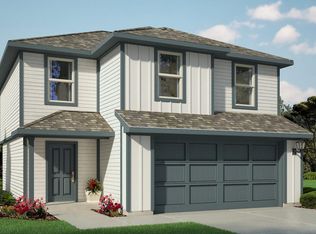
- $279,9904 bd2 ba1.5k sqft1320 Denim St, Denton, TX 76249New Construction
 NTREIS
- $279,9904 bd2 ba1.5k sqft1612 Denim St, Denton, TX 76249New ConstructionNTREIS
