Welcome to the most perfect starter home! As you enter the front door you are greeted by the beautiful open floor plan from the living room and into the kitchen and the very much preferred split bedrooms! This 4 bedroom 2 bath home sits in a very quiet neighborhood but also you will still have convenient access to all major highways. Windows and glass patio doors have been recently replaced for efficiency, HVAC replaced 2016, roof replaced 2021, brand new 8ft fence and shed! This home backs up to a farm so you have the luxury to sit on the back porch and just enjoy the quiet and views! Schedule your showing today!
For sale
Price cut: $20.9K (9/29)
$269,000
1218 Feather Crest Dr, Krum, TX 76249
4beds
1,894sqft
Single Family Residence
Built in 2007
7,710 Square Feet Lot
$266,000 Zestimate®
$142/sqft
$15/mo HOA
What's special
Beautiful open floor plan
- 88 days
- 230
- 17
Zillow last checked:
Listing updated:
Listed by:
Taylor Ward 0675228,
Jeanette Anderson Real Estate 214-558-1923
Source: NTREIS,MLS#: 21335538
Facts & features
Interior
Bedrooms & bathrooms
- Bedrooms: 4
- Bathrooms: 2
- Full bathrooms: 2
Primary bedroom
- Features: Built-in Features, Garden Tub/Roman Tub, Separate Shower, Walk-In Closet(s)
- Level: First
- Dimensions: 19 x 13
Bedroom
- Features: Walk-In Closet(s)
- Level: First
- Dimensions: 12 x 10
Bedroom
- Features: Walk-In Closet(s)
- Level: First
- Dimensions: 11 x 10
Kitchen
- Features: Breakfast Bar, Built-in Features, Eat-in Kitchen, Kitchen Island, Walk-In Pantry
- Level: First
- Dimensions: 10 x 11
Living room
- Level: First
- Dimensions: 20 x 16
Utility room
- Features: Utility Room
- Level: First
- Dimensions: 6 x 8
Heating
- Central, Electric
Cooling
- Central Air, Ceiling Fan(s), Electric
Appliances
- Included: Dishwasher, Electric Range, Electric Water Heater, Disposal, Microwave
- Laundry: Electric Dryer Hookup, Laundry in Utility Room, Other
Features
- Decorative/Designer Lighting Fixtures, Eat-in Kitchen, High Speed Internet, Kitchen Island, Open Floorplan, Pantry, Cable TV, Walk-In Closet(s)
- Flooring: Carpet, Ceramic Tile, Wood
- Windows: Window Coverings
- Has basement: No
- Has fireplace: No
Interior area
- Total interior livable area: 1,894 sqft
Video & virtual tour
Property
Parking
- Total spaces: 2
- Parking features: Door-Single, Driveway, Garage Faces Front
- Attached garage spaces: 2
Features
- Levels: One
- Stories: 1
- Patio & porch: Covered
- Exterior features: Rain Gutters
- Pool features: None
- Fencing: Wood
Lot
- Size: 7,710 Square Feet
- Features: Interior Lot
Details
- Additional structures: Shed(s), Storage
- Parcel number: R282948
Construction
Type & style
- Home type: SingleFamily
- Architectural style: Detached
- Property subtype: Single Family Residence
Materials
- Roof: Composition
Condition
- Year built: 2007
Utilities & green energy
- Sewer: Public Sewer
- Water: Public
- Utilities for property: Sewer Available, Water Available, Cable Available
Community & HOA
Community
- Features: Playground, Park, Curbs, Sidewalks
- Security: Carbon Monoxide Detector(s), Other, Smoke Detector(s)
- Subdivision: Eaglechase Estates Ph 3
HOA
- Has HOA: Yes
- Services included: All Facilities, Association Management
- HOA fee: $174 annually
- HOA name: Eagle Chase Estates
- HOA phone: 855-289-6007
Location
- Region: Krum
Financial & listing details
- Price per square foot: $142/sqft
- Tax assessed value: $296,996
- Annual tax amount: $2,177
- Date on market: 7/20/2026
- Cumulative days on market: 90 days
- Listing terms: Cash,Conventional,FHA,VA Loan
- Exclusions: Curtains and curtain rods
Estimated market value
$266,000
$253,000 - $279,000
$2,114/mo
Price history
| Date | Event | Price |
|---|---|---|
| 9/29/2026 | Price change | $269,000-7.2%$142/sqft |
Source: NTREIS #21335538 Report a problem | ||
| 7/20/2026 | Listed for sale | $289,900+93.4%$153/sqft |
Source: NTREIS #21335538 Report a problem | ||
| 5/15/2014 | Sold | -- |
Source: Agent Provided Report a problem | ||
| 2/11/2014 | Listed for sale | $149,900$79/sqft |
Source: Keller Williams Realty #12089326 Report a problem | ||
| 12/4/2013 | Sold | -- |
Source: Public Record Report a problem | ||
Public tax history
| Year | Property taxes | Tax assessment |
|---|---|---|
| 2025 | $2,177 +2.2% | $296,996 -2.2% |
| 2024 | $2,130 +8.2% | $303,544 +10% |
| 2023 | $1,969 -46.5% | $275,949 +10% |
| 2022 | $3,679 +6.7% | $250,863 +10% |
| 2021 | $3,447 +2.6% | $228,057 +9.7% |
| 2020 | $3,360 -0.4% | $207,822 -0.8% |
| 2019 | $3,375 +5.1% | $209,486 +10.7% |
| 2018 | $3,211 +5.8% | $189,253 +6.2% |
| 2017 | $3,034 | $178,159 +9.1% |
| 2016 | $3,034 | $163,282 +120% |
| 2015 | -- | $74,219 -45.4% |
| 2014 | $3,342 | $135,889 +1.4% |
| 2013 | $3,342 | $133,998 -0.8% |
| 2012 | -- | $135,121 |
| 2011 | -- | $135,121 +0.7% |
| 2010 | -- | $134,196 |
| 2009 | -- | $134,196 +666.6% |
| 2007 | $414 | $17,505 |
Find assessor info on the county website
Monthly payment
Est. payment
Payment breakdown
Explore the cost of this home by adjusting the details. Changes won't be saved.Climate risks
Neighborhood: 76249
Nearby schools
Schools provided by the listing agent
- Elementary: Dyer
- Middle: Krum
- High: Krum
- District: Krum ISD
Source: NTREIS. This data may not be complete. We recommend contacting the local school district to confirm school assignments for this home.


Similar homes
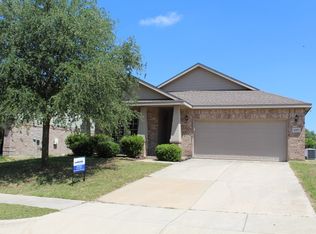
- $255,5504 bd2 ba1.8k sqft1227 Eagles Nest Trl, Krum, TX 76249For Sale
 MLS ID #21237093, David Warden. NTREIS
 - $270,0003 bd2 ba1.6k sqft205 Saddlebrook Dr, Krum, TX 76249For Sale
 MLS ID #21403696, Bethany Thole. NTREIS
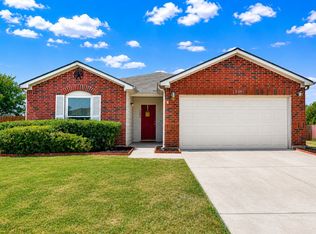
 - $300,0004 bd2 ba1.7k sqft1208 Feather Crest Dr, Krum, TX 76249For Sale
 MLS ID #21390246, Daniel Harker. NTREIS
 - $249,9003 bd2 ba1.3k sqft1219 Eagles Nest Trl, Krum, TX 76249For Sale
 MLS ID #21320909, Kelli Holdsclaw. NTREIS
