Completely remodeled end unit condo with full finished basement and attached 2 car garage right next to Stoney Creek Metro Park and minutes from Downtown Rochester! This condo features just under 1400sqft of living space not including the finished basement, 2 bedrooms, 2 full bathrooms and two half baths. Updates include, ceramic tile flooring throughout the entry level, kitchen with high quality cabinetry, granite countertops, tile backsplash and stainless steel appliances, dining room with wainscoting, updated bathrooms with tile flooring, tile showers and stone countertop vanities, custom blinds throughout. Functional layout with the kitchen open to the family room/dining room. Basement features additional living space with additional cabinets and a wet bar perfect for entertaining company. Driveway was recently redone and deck is freshly painted. Seller is prepaying a condo assessment for new roofs, the road being redone and exterior painting/trim work. Schedule a showing today!
Sold for $310,000
$310,000
55327 Boardwalk Dr, Shelby Township, MI 48316
2beds
1,988sqft
Condominium
Built in 1998
-- sqft lot
$331,100 Zestimate®
$156/sqft
$2,268 Estimated rent
Home value
$331,100
$315,000 - $348,000
$2,268/mo
Zestimate® history
Owner options
List your home for rent
$2,268/mo
Rent Zestimate®
Find your next renter with Zillow Rental Manager. Plus, with online applications, you can quickly screen prospective tenants – for free.
$2,268/mo
Rent Zestimate®
Refinance and save
$2,310/mo
Est. payment
Refinancing to a lower rate could help reduce your monthly payments and save thousands over the life of the loan.
$2,310/mo
Est. payment
Explore your selling options
Work with a Zillow partner agent
Leverage their expertise and Zillow's premium Showcase listings to get your home seen by more buyers.
Get startedList with your own agent
Get your home in front of millions of buyers by listing it on Zillow.
Learn how to do itSell it yourself
Take full control of how buyers see your home on Zillow by listing For Sale by Owner (FSBO).
List your homeWhat's special
Zillow last checked:
Listing updated:
Listed by:
Connor Turcotte 248-218-2604,
Epique Realty
Bought with:
Christina Buttigieg, 6501331092
Keller Williams Lakeside
Source: Realcomp II,MLS#: 20240051776
Facts & features
Interior
Bedrooms & bathrooms
- Bedrooms: 2
- Bathrooms: 4
- Full bathrooms: 2
- 1/2 bathrooms: 2
Primary bedroom
- Level: Second
- Dimensions: 12 x 17
Bedroom
- Level: Second
- Dimensions: 10 x 15
Primary bathroom
- Level: Second
- Dimensions: 5 x 10
Other
- Level: Second
- Dimensions: 7 x 7
Other
- Level: Basement
- Dimensions: 4 x 7
Other
- Level: Entry
- Dimensions: 4 x 7
Dining room
- Level: Entry
- Dimensions: 10 x 11
Great room
- Level: Entry
- Dimensions: 12 x 22
Kitchen
- Level: Entry
- Dimensions: 8 x 14
Laundry
- Level: Entry
- Dimensions: 6 x 10
Heating
- Forced Air, Natural Gas
Cooling
- Ceiling Fans, Central Air
Appliances
- Included: Dishwasher, Disposal, Dryer, Free Standing Electric Oven, Free Standing Refrigerator, Microwave, Stainless Steel Appliances, Washer
- Laundry: Laundry Room
Features
- Wet Bar
- Basement: Finished
- Has fireplace: No
Interior area
- Total interior livable area: 1,988 sqft
- Finished area above ground: 1,388
- Finished area below ground: 600
Property
Parking
- Total spaces: 2
- Parking features: Two Car Garage, Attached
- Attached garage spaces: 2
Features
- Levels: Two
- Stories: 2
- Entry location: GroundLevel
- Patio & porch: Deck, Porch
Details
- Parcel number: 0705356057
- Special conditions: Short Sale No,Standard
Construction
Type & style
- Home type: Condo
- Architectural style: Colonial
- Property subtype: Condominium
Materials
- Brick, Wood Siding
- Foundation: Basement, Poured
- Roof: Asphalt
Condition
- New construction: No
- Year built: 1998
Utilities & green energy
- Sewer: Public Sewer
- Water: Public
- Utilities for property: Cable Available, Underground Utilities
Community & HOA
Community
- Subdivision: PARK PLACE SOUTH CONDO
HOA
- Has HOA: Yes
- Services included: Maintenance Grounds, Maintenance Structure, Snow Removal, Trash
- HOA fee: $290 monthly
- HOA phone: 248-453-5794
Location
- Region: Shelby Township
Financial & listing details
- Price per square foot: $156/sqft
- Tax assessed value: $105,006
- Annual tax amount: $3,229
- Date on market: 7/19/2024
- Cumulative days on market: 38 days
- Listing agreement: Exclusive Right To Sell
- Listing terms: Cash,Conventional,FHA,Va Loan
- Exclusions: Exclusion(s) Do Not Exist
Price history
| Date | Event | Price |
|---|---|---|
| 10/3/2024 | Pending sale | $315,000+1.6%$158/sqft |
Source:  Realcomp II #20240051776 Report a problem Realcomp II #20240051776 Report a problem | ||
| 10/1/2024 | Sold | $310,000-1.6%$156/sqft |
Source: Realcomp II #20240051776 Report a problem | ||
| 8/14/2024 | Price change | $315,000-3.1%$158/sqft |
Source: Realcomp II #20240051776 Report a problem | ||
| 7/19/2024 | Listed for sale | $325,000+47.8%$163/sqft |
Source: Realcomp II #20240051776 Report a problem | ||
| 11/30/2017 | Sold | $219,900$111/sqft |
Source:  MiRealSource #31334344 Report a problem MiRealSource #31334344 Report a problem | ||
| 11/3/2017 | Pending sale | $219,900$111/sqft |
Source: CENTURY 21 Collins #31334344 Report a problem | ||
| 10/30/2017 | Listed for sale | $219,900$111/sqft |
Source: Century 21 Collins-Romeo #31334344 Report a problem | ||
Public tax history
| Year | Property taxes | Tax assessment |
|---|---|---|
| 2025 | $3,392 +5% | $138,800 +3% |
| 2024 | $3,229 +5.3% | $134,700 +9.6% |
| 2023 | $3,067 +2.8% | $122,900 +13% |
| 2022 | $2,983 +0.7% | $108,800 +3.2% |
| 2021 | $2,963 | $105,400 +6.5% |
| 2020 | $2,963 +8.5% | $99,000 +3.9% |
| 2019 | $2,731 +38.1% | $95,300 +4.2% |
| 2018 | $1,977 +2.2% | $91,500 +18.7% |
| 2017 | $1,935 | $77,100 |
| 2016 | $1,935 | $77,100 +4.9% |
| 2015 | $1,935 | $73,500 |
| 2012 | -- | -- |
| 2009 | -- | -- |
| 2001 | $1,965 +3.5% | $70,900 +3.2% |
| 2000 | $1,898 | $68,710 |
Find assessor info on the county website
Neighborhood: 48316
Nearby homes
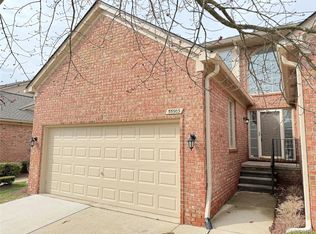
- $386,0003 bd3 ba3k sqft55503 Boardwalk Dr, Shelby Township, MI 48316Sold
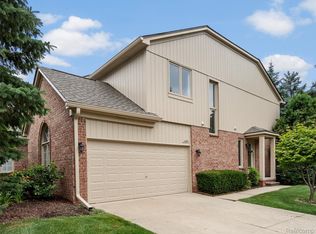
- $288,0002 bd3 ba2.7k sqft4455 Park Place Dr, Utica, MI 48316Sold
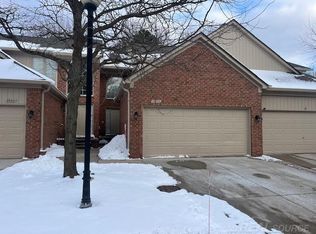
- $352,5003 bd3 ba1.8k sqft55302 Boardwalk Dr, Shelby Township, MI 48316Sold
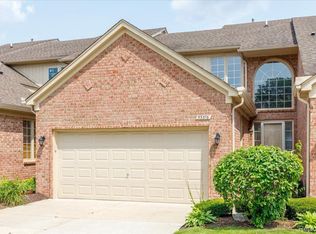
- $340,0003 bd3 ba1.9k sqft55376 Boardwalk Dr, Shelby Township, MI 48316Sold
- $314,0003 bd4 ba2.6k sqft55222 Boardwalk Dr, Shelby Township, MI 48316Sold
- $343,6003 bd2 ba1.9k sqft55310 Boardwalk Dr, Shelby Township, MI 48316Off Market
- $346,1003 bd2 ba1.9k sqft55479 Boardwalk Dr, Shelby Township, MI 48316Off Market
- $357,9003 bd2 ba1.9k sqft55438 Boardwalk Dr, Shelby Township, MI 48316Off Market
Nearby schools
GreatSchools rating
- 8/10Switzer Elementary SchoolGrades: PK-6Distance: 1.1 mi
- 7/10Malow Junior High SchoolGrades: 7-9Distance: 1.1 mi
- 9/10Eisenhower High SchoolGrades: 10-12Distance: 1.2 mi
Get a cash offer in 3 minutes
Find out how much your home could sell for in as little as 3 minutes with a no-obligation cash offer.
Estimated market value
$331,100
Get a cash offer in 3 minutes
Find out how much your home could sell for in as little as 3 minutes with a no-obligation cash offer.
Estimated market value
$331,100
- Michigan
- Macomb County
- Shelby Township
- 48316
- 55327 Boardwalk Dr
Nearby cities
Nearby zip codes
Other Shelby Township Topics
