Skip main navigation
Sold for $327,000
  • $327,000

    5533 Forest Lake Dr, Prospect, KY 40059

    2beds
    3,374sqft
    Condominium
    Built in 1982
    -- sqft lot
    $350,600 Zestimate®
    $97/sqft
    $3,135 Estimated rent

    Home value

    $350,600

    $330,000 - $372,000

    $3,135/mo

    Zestimate® history
    Loading
    Loading...

    Owner options

    List your home for rent

    $3,135/mo

    Rent Zestimate®

    Find your next renter with Zillow Rental Manager. Plus, with online applications, you can quickly screen prospective tenants – for free.

    Learn more

    $3,135/mo

    Rent Zestimate®

    Refinance and save

    $2,027/mo

    Est. payment

    Refinancing to a lower rate could help reduce your monthly payments and save thousands over the life of the loan.

    See today's rates

    $2,027/mo

    Est. payment

    Explore your selling options

    Work with a Zillow partner agent

    Leverage their expertise and Zillow's premium Showcase listings to get your home seen by more buyers.

    Get started

    List with your own agent

    Get your home in front of millions of buyers by listing it on Zillow.

    Learn how to do it

    Sell it yourself

    Take full control of how buyers see your home on Zillow by listing For Sale by Owner (FSBO).

    List your home

    What's special

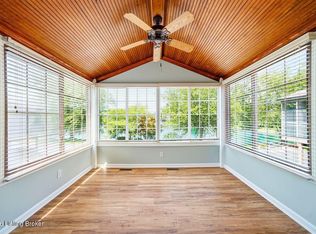
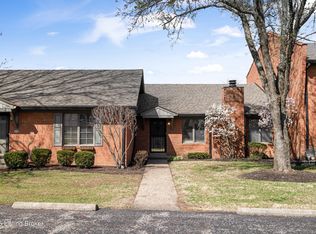
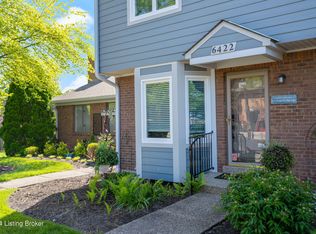
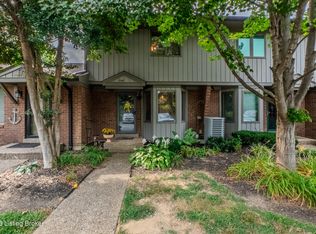
    Foot Loose and Fancy Free offers the lifestyle in this rare find ranch in The Harbor at Harrods Creek. This community is tucked away on 43 acres of sheer beauty in Prospect offering a Marina for boaters and lovers of water!! Well cared ranch offering well designed floor plan for entertaining family and friends with spacious rooms, on 1st floor begins with spacious formal living room, crown molding, wide oak plank floors adjoining formal dining room, crown molding, oak plank floors, fluted door jams, recent light fixtures, spacious galley kitchen with an abundance of oak cabinetry , all kitchen appliances remain ( range smooth top, microwave, dishwasher, refrigerator) recent light fixtures.1st floor family room, fireplace, ceiling fan, laminate flooring, crown molding, adjoining sun room leading onto recent Trex two tier deck which backs up to private woods offering loads of privacy. Spacious primary bedroom, laminate flooring, ceiling fan, lots of light with 3 windows, primary bathroom/white vanity double sinks, recent black faucets, recent light fixtures, recent commode 18", shower and tub, white tile. 2nd bedroom, carpet and adjoining bath. All recent light fixtures in hallway, and black hardware on doors thru out 1st floor. Downstairs in basement you'll find 3 rooms, one being used as bedroom (no egress window) adjoining full bath, exercise room, then other being used as large office/ family room. All flooring is ceramic tile. Large laundry room with convenient wash tub, 2.5 car garage with garage openers. Enjoy our marina and pool with clubhouse for celebrating special occasions. HOA fee covers exterior maintenance, grounds keeping, trash, water, sewer, and flood insurance and master insurance. Owner is licensed realtor. Call today for a viewing!!

    Zillow last checked:

    Listing updated:

    Listed by:

    Rosie A Craggs 502-648-6156,

    Real Estate Unlimited

    Bought with:

    Alice LeGette, 181637

    Kentucky Select Properties

    Source: Metro Search Inc. LLC DBA Apex MLS,MLS#: 1667032MLS Logo

    Facts & features

    Interior

    Bedrooms & bathrooms
    • Bedrooms: 2
    • Bathrooms: 3
    • Full bathrooms: 3
    Primary bedroom
    • Level: First
    Bedroom
    • Level: First
    Dining room
    • Level: First
    Exercise room
    • Level: Basement
    Family room
    • Level: First
    Kitchen
    • Level: First
    Living room
    • Level: First
    Other
    • Description: Recreation/office
    • Level: Basement
    Other
    • Description: USed as bedroom - no egress window
    • Level: Basement
    Sun room
    • Level: First
    Heating
    • Forced Air, Heat Pump
    Cooling
    • Central Air
    Appliances
    • Laundry: In Unit
    Features
    • Basement: Finished
    • Number of fireplaces: 1
    Interior area
    • Total structure area: 1,974
    • Total interior livable area: 3,374 sqft
    • Finished area above ground: 1,974
    • Finished area below ground: 1,400

    Property

    Parking
    • Total spaces: 2
    • Parking features: Lower Level, See Remarks, Driveway
    • Garage spaces: 2
    • Has uncovered spaces: Yes
    Features
    • Stories: 1
    • Patio & porch: Deck
    • Pool features: Association
    • Waterfront features: Creek
    Lot
    • Features: Cleared
    Details
    • Parcel number: 173900H400U3

    Construction

    Type & style
    • Home type: Condo
    • Architectural style: Ranch
    • Property subtype: Condominium
    Materials
    • Wood Frame, Brick
    • Foundation: Concrete Perimeter
    • Roof: Shingle
    Condition
    • Year built: 1982

    Utilities & green energy

    • Sewer: Public Sewer
    • Water: Public
    • Utilities for property: Electricity Connected

    Community & HOA

    Community
    • Subdivision: The Harbor At Harrods Creek
    HOA
    • Has HOA: Yes
    • Amenities included: Clubhouse, Marina, Pool
    • Services included: Maintenance Grounds, Sewer, Snow Removal, Trash, Water
    Location
    • Region: Prospect

    Financial & listing details

    • Price per square foot: $97/sqft
    • Tax assessed value: $241,810
    • Annual tax amount: $2,224
    • Date on market: 8/1/2024
    • Electric utility on property: Yes

    Price history

    DateEventPrice
    10/21/2024Sold$327,000-5.8%$97/sqft
    Source: Metro Search Inc. LLC DBA Apex MLS #1667032 Report a problem
    9/10/2024Pending sale$347,000$103/sqft
    Source: Metro Search Inc. LLC DBA Apex MLS #1667032 Report a problem
    9/10/2024Contingent$347,000$103/sqft
    Source: Metro Search Inc. LLC DBA Apex MLS #1667032 Report a problem
    8/27/2024Price change$347,000-2.8%$103/sqft
    Source: Metro Search Inc. LLC DBA Apex MLS #1667032 Report a problem
    8/14/2024Price change$357,000-2.7%$106/sqft
    Source: Metro Search Inc. LLC DBA Apex MLS #1667032 Report a problem
    8/1/2024Listed for sale$367,000+66.1%$109/sqft
    Source: Metro Search Inc. LLC DBA Apex MLS #1667032 Report a problem
    10/26/2005Sold$221,000+4%$66/sqft
    Source: Public Record Report a problem
    6/15/2005Sold$212,500$63/sqft
    Source: Public Record Report a problem

    Public tax history

    YearProperty taxesTax assessment
    2024$2,224 -1.7%$241,810
    2023$2,263 -3.2%$241,810
    2022$2,339 +30.2%$241,810 +31.7%
    2021$1,796 +8.1%$183,580
    2020$1,662 $183,580
    2019$1,662 +2.5%$183,580
    2018$1,621 $183,580
    2017$1,621 -26.6%$183,580 -16.9%
    2013$2,210 $221,000
    2011$2,210 $221,000
    2010$2,210 $221,000
    2009$2,210 $221,000
    2007-- $221,000
    2006-- $221,000 +9.8%
    2005-- $201,350
    2004-- $201,350
    Find assessor info on the county website

    Neighborhood: 40059

    Nearby schools

    GreatSchools rating
    Get pre-qualified for a loan
    At Zillow Home Loans, we can pre-qualify you in as little as 5 minutes with no impact to your credit score.

    An equal housing lender. NMLS #10287.

    Sell for more on Zillow
    Get a Zillow Showcase℠ listing at no additional cost and you could sell for .
    $350,600
    2% more
    +$7,012
    With Zillow Showcase(estimated)
    $357,612