Your Opportunity to Own in Silicon Valley for Under $500K! Welcome to 5534 Makati Circle, located in one of San Jose's most desirable locations. Step inside to a bright, inviting floor plan featuring central air conditioning, in-unit laundry, and a seamless transition to your own private patioperfect for morning coffee, entertaining, or unwinding after a long day. A covered parking space is conveniently located just steps from your front door. Enjoy resort-style living in a pet-friendly community complete with a heated pool, spa, scenic walking paths, and beautifully landscaped grounds. Your HOA dues include water, sewer, garbage, exterior maintenance, roof, landscaping, and community amenities, allowing you to spend less time on upkeep and more time enjoying life. Situated in the heart of Silicon Valley, you're just minutes from Village Oaks Shopping Center, Kaiser Permanente, Costco, Oakridge Mall, Almaden Lake Park, VTA, Caltrain, and Highways 85, 87, and 101, making commuting and everyday errands effortless. Whether you're purchasing your first home, downsizing, or looking for a smart investment, this is your chance to own instead of rent and begin building long-term wealth. Don't miss this incredible value in an unbeatable location!
Pending
$424,888
5534 Makati Cir, San Jose, CA 95123
1beds
552sqft
:
Get pre-qualified$3,529/mo
Condominium, Residential
Built in 1985
-- sqft lot
$431,300 Zestimate®
$770/sqft
$617/mo HOA
What's special
- 11 days |
- 247 |
- 5 |
Zillow last checked:
Listing updated:
Listed by:
Gina Marie Herrera 02077019 408-930-1071,
Compass 408-721-6775
Source: MLSListings Inc,MLS#: ML82054121
Facts & features
Interior
Bedrooms & bathrooms
- Bedrooms: 1
- Bathrooms: 1
- Full bathrooms: 1
Bedroom
- Features: GroundFloorBedroom
Bathroom
- Features: ShoweroverTub1, FullonGroundFloor
Dining room
- Features: DiningArea
Family room
- Features: SeparateFamilyRoom
Kitchen
- Features: Countertop_Tile
Heating
- Central Forced Air
Cooling
- Central Air
Appliances
- Included: Dishwasher, Disposal, Electric Oven/Range, Washer/Dryer
Features
- Flooring: Vinyl Linoleum
- Number of fireplaces: 1
- Fireplace features: Wood Burning
Interior area
- Total structure area: 552
- Total interior livable area: 552 sqft
Property
Parking
- Total spaces: 1
- Parking features: Assigned
- Carport spaces: 1
Accessibility
- Accessibility features: Parking
Features
- Stories: 1
- Pool features: Community, Heated
- Spa features: Other
- Fencing: Back Yard
Lot
- Size: 727 Square Feet
Details
- Parcel number: 69235027
- Zoning: A-PD
- Special conditions: Standard
Construction
Type & style
- Home type: Condo
- Property subtype: Condominium, Residential
Materials
- Foundation: Concrete Perimeter and Slab
- Roof: Composition
Condition
- New construction: No
- Year built: 1985
Utilities & green energy
- Gas: IndividualGasMeters, PublicUtilities
- Sewer: Public Sewer
- Water: Public
- Utilities for property: Public Utilities, Water Public
Community & HOA
HOA
- Has HOA: Yes
- Amenities included: Club House, Community Pool
- Services included: Water
- HOA fee: $617 monthly
Location
- Region: San Jose
Financial & listing details
- Price per square foot: $770/sqft
- Tax assessed value: $72,805
- Annual tax amount: $1,617
- Date on market: 7/13/2026
- Listing agreement: ExclusiveAgency
- Listing terms: CashorConventionalLoan
Estimated market value
$431,300
$410,000 - $453,000
$2,483/mo
Price history
| Date | Event | Price |
|---|---|---|
| 7/24/2026 | Pending sale | $424,888$770/sqft |
Source:  MLSListings Inc #ML82054121 Report a problem MLSListings Inc #ML82054121 Report a problem | ||
| 7/17/2026 | Contingent | $424,888$770/sqft |
Source: MLSListings Inc #ML82054121 Report a problem | ||
| 7/14/2026 | Listed for sale | $424,888+195.1%$770/sqft |
Source: MLSListings Inc #ML82054121 Report a problem | ||
| 10/11/2019 | Listing removed | $1,875$3/sqft |
Source: Aborn Properties Report a problem | ||
| 9/30/2019 | Price change | $1,875-5.1%$3/sqft |
Source: Aborn Properties Report a problem | ||
| 9/9/2019 | Listed for rent | $1,975$4/sqft |
Source: Aborn Properties Report a problem | ||
| 9/27/2018 | Listing removed | $1,975$4/sqft |
Source: Aborn Properties Report a problem | ||
| 9/11/2018 | Listed for rent | $1,975$4/sqft |
Source: Aborn Properties Report a problem | ||
| 9/7/1999 | Sold | $144,000$261/sqft |
Source: Public Record Report a problem | ||
Public tax history
| Year | Property taxes | Tax assessment |
|---|---|---|
| 2025 | $1,617 +4.8% | $72,805 +2% |
| 2024 | $1,543 +2.9% | $71,378 +2% |
| 2023 | $1,499 -0.5% | $69,980 +2% |
| 2022 | $1,507 +2.7% | $68,609 +2% |
| 2021 | $1,468 +1.2% | $67,264 +1% |
| 2020 | $1,450 | $66,575 +2% |
| 2019 | $1,450 +3% | $65,271 +2% |
| 2018 | $1,407 | $63,993 +2% |
| 2017 | $1,407 +1.5% | $62,739 +2% |
| 2016 | $1,387 +8.3% | $61,510 +1.5% |
| 2015 | $1,280 +8% | $60,587 +2% |
| 2014 | $1,186 | $59,401 +0.5% |
| 2013 | -- | $59,134 +2% |
| 2012 | -- | $57,976 +2% |
| 2011 | -- | $56,840 +0.8% |
| 2010 | -- | $56,416 -0.2% |
| 2009 | -- | $56,551 +2% |
| 2008 | -- | $55,444 +2% |
| 2007 | -- | $54,358 +2% |
| 2006 | -- | $53,293 +2% |
| 2005 | -- | $52,249 +2% |
| 2004 | -- | $51,225 +1.9% |
| 2003 | -- | $50,287 +2% |
| 2002 | -- | $49,302 +2% |
| 2001 | -- | $48,336 |
Find assessor info on the county website
Monthly payment
Est. payment
Payment breakdown
Explore the cost of this home by adjusting the details. Changes won't be saved.Climate risks
Neighborhood: Blossom Valley
Nearby schools
GreatSchools rating
- 3/10Anderson (Alex) Elementary SchoolGrades: K-6Distance: 0.3 mi
- 6/10Bernal Intermediate SchoolGrades: 7-8Distance: 1.8 mi
- 5/10Oak Grove High SchoolGrades: 9-12Distance: 0.8 mi
Schools provided by the listing agent
- District: OakGroveElementary
Source: MLSListings Inc. This data may not be complete. We recommend contacting the local school district to confirm school assignments for this home.
- $449,0001 bd1 ba552 sqft5536 Makati Cir, San Jose, CA 95123Sold

- $362,9001 bd1 ba552 sqft5542 Makati Cir, San Jose, CA 95123Off Market
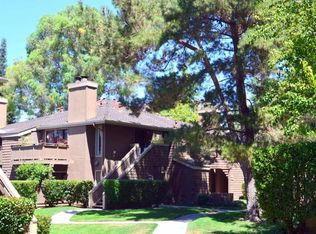
- $368,5001 bd1 ba552 sqft5544 Makati Cir, San Jose, CA 95123Off Market
- $520,1001 bd1 ba552 sqft5540 Makati Cir, San Jose, CA 95123Off Market

- $413,8001 bd1 ba552 sqft5546 Makati Cir, San Jose, CA 95123Off Market
- $355,4001 bd1 ba552 sqft5548 Makati Cir, San Jose, CA 95123Off Market
- $575,2002 bd2 ba989 sqft5554 Makati Cir, San Jose, CA 95123Off Market
- $595,0002 bd2 ba989 sqft5556 Makati Cir, San Jose, CA 95123Sold
A local agent can set up tours, give advice and negotiate with sellers.
Similar homes
- $475,0001 bd1 ba690 sqft5689 Makati Cir APT H, San Jose, CA 95123For Sale
 MLS ID #ML82049667, Matt Cossell. MLSListings Inc
 - $478,0001 bd1 ba650 sqft3202 La Terrace Cir, San Jose, CA 95123For Sale
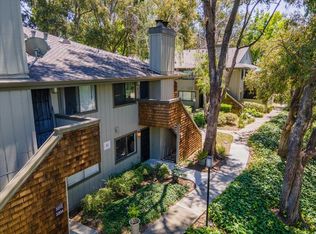 MLS ID #ML82049939, Michele Rodriguez. MLSListings Inc
 - $478,5002 bd1 ba798 sqft5630 Allen Ave APT 4, San Jose, CA 95123For Sale
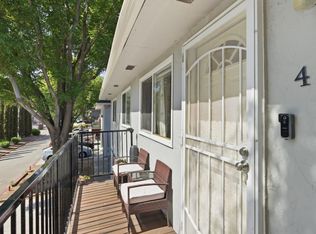 MLS ID #ML82050827, Rafael Insignare. MLSListings Inc
 - $455,0001 bd1 ba658 sqftNot Listed, San Jose, CA 95128For Sale
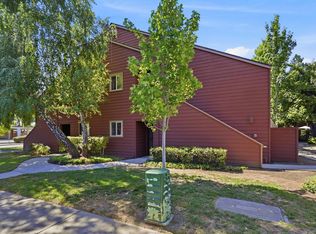 MLS ID #41141165, Madeleine Alonzo. Bay East AOR
 - $410,0001 bd1 ba777 sqft259 N Capitol Ave Unit 291, San Jose, CA 95127For SaleMLS ID #ML82053881, Jackie Walker. MLSListings Inc
- $489,9002 bd1 ba798 sqft5703 Playa Del Rey APT 4, San Jose, CA 95123For SaleMLS ID #ML82051982, Kamran Pourshams. MLSListings Inc
- $430,0001 bd1 ba780 sqft30 Muirfield Ct, San Jose, CA 95116For SaleMLS ID #ML82051185, Michael Majchrowicz. MLSListings Inc
- $408,0001 bd1 ba777 sqftNot Listed, San Jose, CA 95127For SaleMLS ID #41139607, Michael Brown. Bay East AOR
- $449,0002 bd1 ba828 sqft259 N Capitol Ave Unit 163, San Jose, CA 95127For SaleMLS ID #ML82050641, J. Adame. MLSListings Inc
- $549,0002 bd1 ba800 sqft5951 Sunstone Dr #215, San Jose, CA 95123For SaleMLS ID #ML82050654, Mark Micheletti. MLSListings Inc
- $420,8881 bd2 ba746 sqft2175 Summerton Dr, San Jose, CA 95122For SaleMLS ID #ML82028445, Harry l Jones. MLSListings Inc
- $565,0001 bd1 ba716 sqft5928 Bridgeport Lake Way, San Jose, CA 95123For SaleMLS ID #ML82049854, Kim Carmassi. MLSListings Inc
- $455,0001 bd1 ba658 sqft1211 Yarwood Ct, San Jose, CA 95128For SaleMLS ID #ML82050264, Zaid Hanna. MLSListings Inc
- $465,0001 bd1 ba677 sqft2728 Somerset Park Cir, San Jose, CA 95132For SaleMLS ID #ML82055062, Louis Fong. MLSListings Inc
- $420,0001 bd1 ba780 sqft60 Muirfield Ct, San Jose, CA 95116For SaleMLS ID #426136024, Jian Ying Lin DRE #01991463, eXp Realty of California, Inc. SFAR
- $414,0001 bd1 ba777 sqft259 N Capitol Ave Unit 180, San Jose, CA 95127For SaleMLS ID #ML82043684, Mariano Alvarado. MLSListings Inc
- $394,8881 bd1 ba440 sqft934 Kiely Blvd Unit G, Santa Clara, CA 95051For SaleMLS ID #ML82055033, Ilana Nahouraii. MLSListings Inc
- $425,0001 bd1 ba632 sqft1055 N Capitol Ave APT 169, San Jose, CA 95133For SaleMLS ID #ML82043100, Veeral Shah. MLSListings Inc
- $428,0001 bd1 ba720 sqft88 N Jackson Ave Unit 308, San Jose, CA 95116For SaleMLS ID #ML82047216, Minhua Jin. MLSListings Inc
- $370,0001 bd1 ba597 sqft15 Monte Verano Ct, San Jose, CA 95116For SaleMLS ID #ML82049651, Jose Martinez. MLSListings Inc
Local buyer's agents are ready to help
