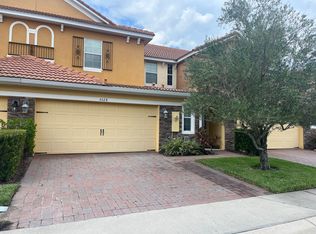
Featuring a TILE roof, AC 2021, Family bedroom on the FIRST floor, LOFT and 2 bedrooms upstairs. Beautiful WATER view complemented by walkable common areas and scenic surroundings. beautiful townhome in a gated community, offering comfort, convenience, and an unbeatable location!. This home provides easy living with style. The first floor has elegant tile flooring throughout, enhancing the open and spacious layout. Enjoy cooking and entertaining in the open-concept kitchen, complete with a large island—perfect for meal prep, hosting, or gathering with family and friends. Upstairs, you’ll find a spacious LOFT, ideal for a family room, entertainment space, office, or an additional living area to fit your needs. Step outside to your screened-in porch, where you can relax with morning coffee or host a cookout while enjoying the beautiful water and conservation view! This community offers fantastic amenities, including a sparkling pool and clubhouse just a short walk away—great for gatherings and relaxation. The location is truly exceptional! Only 2 minutes to I-4 and 6 minutes to great shopping at Dillard’s. Love to exercise? You’ll find several fitness centers nearby, plus you’re just a short walk from a variety of restaurants. And great news—Costco is coming to the area in late 2026! Love the beach? New Smyrna Beach and Daytona Beach are both just over 40 minutes away, making weekend getaways a breeze. This home offers the perfect blend of lifestyle, convenience, and comfort—a true must-see!
Sold for $453,000
Zestimate®
$453,000
5534 SIRACUSA LANE, SANFORD, FL 32771
3beds
2,268sqft
Townhouse
Built in 2010
3,000 Square Feet Lot
$453,000 Zestimate®
$200/sqft
$2,492 Estimated rent
Home value
$453,000
$417,000 - $489,000
$2,492/mo
Zestimate® history
Owner options
List your home for rent
$2,492/mo
Rent Zestimate®
Find your next renter with Zillow Rental Manager. Plus, with online applications, you can quickly screen prospective tenants – for free.
$2,492/mo
Rent Zestimate®
Refinance and save
$3,335/mo
Est. payment
Refinancing to a lower rate could help reduce your monthly payments and save thousands over the life of the loan.
$3,335/mo
Est. payment
Explore your selling options
Work with a Zillow partner agent
Leverage their expertise and Zillow's premium Showcase listings to get your home seen by more buyers.
Get startedList with your own agent
Get your home in front of millions of buyers by listing it on Zillow.
Learn how to do itSell it yourself
Take full control of how buyers see your home on Zillow by listing For Sale by Owner (FSBO).
List your homeWhat's special
Gated communityLarge islandSpacious loftBeautiful water viewScreened-in porchTile roofElegant tile flooring throughout
Zillow last checked:
Listing updated:
Listed by:
Rosa Hughes 407-529-9299,
KELLER WILLIAMS HERITAGE REALTY 407-862-9700
Bought with:
Michelle Algin PA, 588920
RE/MAX CENTRAL REALTY
Source: Stellar MLS,MLS#: O6357905 Originating MLS: West Volusia
Originating MLS: West Volusia
Facts & features
Interior
Bedrooms & bathrooms
- Bedrooms: 3
- Bathrooms: 3
- Full bathrooms: 2
- 1/2 bathrooms: 1
Primary bedroom
- Features: Ceiling Fan(s), Walk-In Closet(s)
- Level: First
- Area: 238.08 Square Feet
- Dimensions: 18.6x12.8
Bedroom 1
- Features: Ceiling Fan(s), Built-in Closet
- Level: Second
- Area: 180.34 Square Feet
- Dimensions: 14.2x12.7
Bedroom 2
- Features: Ceiling Fan(s), Built-in Closet
- Level: Second
- Area: 179.07 Square Feet
- Dimensions: 14.1x12.7
Primary bathroom
- Features: Dual Sinks, En Suite Bathroom, Exhaust Fan, Granite Counters, Tub with Separate Shower Stall, Walk-In Closet(s)
- Level: First
Dining room
- Level: First
- Area: 167.68 Square Feet
- Dimensions: 9.8x17.11
Kitchen
- Features: Pantry, Granite Counters, Kitchen Island
- Level: First
- Area: 150.8 Square Feet
- Dimensions: 13x11.6
Living room
- Level: First
- Area: 205.4 Square Feet
- Dimensions: 15.8x13
Loft
- Features: Ceiling Fan(s), Walk-In Closet(s)
- Level: Second
- Area: 273.42 Square Feet
- Dimensions: 21.7x12.6
Heating
- Electric
Cooling
- Central Air
Appliances
- Included: Dishwasher, Disposal, Dryer, Electric Water Heater, Microwave, Range, Refrigerator, Washer
- Laundry: Inside, Laundry Room
Features
- Ceiling Fan(s), High Ceilings, Kitchen/Family Room Combo, Primary Bedroom Main Floor, Stone Counters, Thermostat
- Flooring: Carpet, Ceramic Tile, Vinyl
- Doors: Sliding Doors
- Windows: Blinds, Window Treatments
- Has fireplace: No
Interior area
- Total structure area: 2,268
- Total interior livable area: 2,268 sqft
Property
Parking
- Total spaces: 2
- Parking features: Garage Door Opener
- Attached garage spaces: 2
- Details: Garage Dimensions: 18x20
Features
- Levels: Two
- Stories: 2
- Patio & porch: Rear Porch, Screened
- Exterior features: Irrigation System, Lighting
- Has view: Yes
- View description: Trees/Woods, Pond
- Has water view: Yes
- Water view: Pond
- Waterfront features: Waterfront
Lot
- Size: 3,000 Square Feet
- Features: Conservation Area
Details
- Parcel number: 30193052300001350
- Zoning: PUD
- Special conditions: None
Construction
Type & style
- Home type: Townhouse
- Architectural style: Mediterranean
- Property subtype: Townhouse
Materials
- Block, Stucco
- Foundation: Slab
- Roof: Tile
Condition
- Completed
- New construction: No
- Year built: 2010
Details
- Builder name: Taylor Morrison
Utilities & green energy
- Sewer: Public Sewer
- Water: Public
- Utilities for property: Cable Available, Electricity Connected, Phone Available, Public, Street Lights, Water Connected
Community & HOA
Community
- Features: Waterfront, Clubhouse, Community Mailbox, Deed Restrictions, Gated Community - No Guard, Irrigation-Reclaimed Water, Pool, Sidewalks
- Security: Gated Community, Security System, Smoke Detector(s)
- Pet fee: $0 monthly
- Subdivision: TERRACINA AT LAKE FOREST FOURTH AMD
HOA
- Has HOA: Yes
- Services included: Community Pool, Maintenance Grounds, Recreational Facilities
- HOA fee: $310 monthly
- HOA name: Bono & Associates/Mickey Bono
- HOA phone: 407-233-3560
Location
- Region: Sanford
Financial & listing details
- Price per square foot: $200/sqft
- Tax assessed value: $377,288
- Annual tax amount: $2,747
- Date on market: 11/6/2025
- Cumulative days on market: 163 days
- Listing terms: Cash,Conventional,FHA,VA Loan
- Ownership: Fee Simple
- Total actual rent: 0
- Electric utility on property: Yes
- Road surface type: Asphalt
Price history
| Date | Event | Price |
|---|---|---|
| 5/29/2026 | Sold | $453,000-1.5%$200/sqft |
Source:  Stellar MLS #O6357905 Report a problem Stellar MLS #O6357905 Report a problem | ||
| 4/19/2026 | Pending sale | $459,900$203/sqft |
Source: Stellar MLS #O6357905 Report a problem | ||
| 3/12/2026 | Price change | $459,900-1.1%$203/sqft |
Source: Stellar MLS #O6357905 Report a problem | ||
| 2/16/2026 | Price change | $465,000-1.1%$205/sqft |
Source: Stellar MLS #O6357905 Report a problem | ||
| 1/24/2026 | Price change | $470,000-1.1%$207/sqft |
Source: Stellar MLS #O6357905 Report a problem | ||
| 11/7/2025 | Listed for sale | $475,000-3%$209/sqft |
Source: Stellar MLS #O6357905 Report a problem | ||
| 8/19/2025 | Listing removed | $489,900$216/sqft |
Source: Stellar MLS #O6301403 Report a problem | ||
| 4/21/2025 | Listed for sale | $489,900+104.1%$216/sqft |
Source: Stellar MLS #O6301403 Report a problem | ||
| 4/4/2011 | Sold | $240,000$106/sqft |
Source: Public Record Report a problem | ||
Public tax history
| Year | Property taxes | Tax assessment |
|---|---|---|
| 2025 | $3,012 +18.3% | $244,631 +2.9% |
| 2024 | $2,546 +2.9% | $237,737 +3% |
| 2023 | $2,474 +0.1% | $230,813 +3% |
| 2022 | $2,471 -8% | $224,090 +3% |
| 2021 | $2,685 +0.9% | $217,563 +1.4% |
| 2020 | $2,661 +1.1% | $214,559 +2.3% |
| 2019 | $2,633 | $209,735 +1.9% |
| 2018 | $2,633 +1% | $205,824 +2.1% |
| 2017 | $2,607 +0.7% | $201,591 +1.4% |
| 2016 | $2,589 -1.8% | $198,827 +1.4% |
| 2015 | $2,637 | $196,072 +0.8% |
| 2014 | $2,637 +6.5% | $194,516 +1.5% |
| 2013 | $2,476 +6.9% | $191,641 +1.7% |
| 2012 | $2,317 -20.3% | $188,438 +0.7% |
| 2011 | $2,908 +1223% | $187,159 +1236.8% |
| 2010 | $220 | $14,000 |
Find assessor info on the county website
Neighborhood: 32771
Nearby homes
- $406,4003 bd2 ba2.2k sqft5528 Siracusa Ln, Sanford, FL 32771Off Market
- $419,6003 bd3 ba2.2k sqft5538 Siracusa Ln, Sanford, FL 32771Off Market

- $412,9003 bd2 ba2.2k sqft5522 Siracusa Ln, Sanford, FL 32771Off Market
- $434,2003 bd3 ba2.2k sqft5548 Siracusa Ln, Sanford, FL 32771Off Market

- $412,7003 bd2 ba2.2k sqft5518 Siracusa Ln, Sanford, FL 32771Off Market
- $411,4004 bd3 ba2.2k sqft5556 Siracusa Ln, Sanford, FL 32771Off Market
- $369,3003 bd2 ba1.9k sqft5535 Siracusa Ln, Sanford, FL 32771Off Market
- $437,5004 bd3 ba2.2k sqft5539 Siracusa Ln, Sanford, FL 32771Sold
Nearby schools
GreatSchools rating
- 9/10Wilson Elementary SchoolGrades: PK-5Distance: 1.2 mi
- 9/10Sanford Middle SchoolGrades: 6-8Distance: 4.7 mi
- 5/10Seminole High SchoolGrades: 9-12Distance: 4.6 mi
Schools provided by the listing agent
- Elementary: Wilson Elementary School
- Middle: Sanford Middle
- High: Seminole High
Source: Stellar MLS. This data may not be complete. We recommend contacting the local school district to confirm school assignments for this home.
Get a cash offer in 3 minutes
Find out how much your home could sell for in as little as 3 minutes with a no-obligation cash offer.
Estimated market value
$453,000
Get a cash offer in 3 minutes
Find out how much your home could sell for in as little as 3 minutes with a no-obligation cash offer.
Estimated market value
$453,000
- Florida
- Seminole County
- Sanford
- 32771
- 5534 SIRACUSA LANE
Nearby cities
Nearby zip codes
Other Sanford Topics
