Skip main navigation
Off market
  • $419,600

    5538 Siracusa Ln, Sanford, FL 32771

    3beds
    2,298sqft
    Townhouse
    Built in 2010
    3,441 Square Feet Lot
    $419,600 Zestimate®
    $183/sqft
    $2,504 Estimated rent

    Home value

    $419,600

    $399,000 - $441,000

    $2,504/mo

    Zestimate® history
    Loading
    Loading...

    Owner options

    List your home for rent

    $2,504/mo

    Rent Zestimate®

    Find your next renter with Zillow Rental Manager. Plus, with online applications, you can quickly screen prospective tenants – for free.

    Learn more

    $2,504/mo

    Rent Zestimate®

    Refinance and save

    $3,039/mo

    Est. payment

    Refinancing to a lower rate could help reduce your monthly payments and save thousands over the life of the loan.

    See today's rates

    $3,039/mo

    Est. payment

    Explore your selling options

    Work with a Zillow partner agent

    Leverage their expertise and Zillow's premium Showcase listings to get your home seen by more buyers.

    Get started

    List with your own agent

    Get your home in front of millions of buyers by listing it on Zillow.

    Learn how to do it

    Sell it yourself

    Take full control of how buyers see your home on Zillow by listing For Sale by Owner (FSBO).

    List your home

    What's special

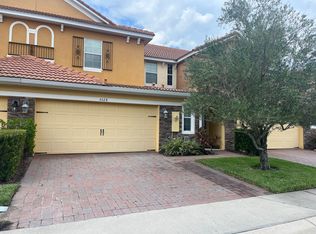
    Expect to be Impressed as this home checks ALL the boxes! This is your opportunity to own this stunning Mediterranean style luxury townhome located in the sought after gated community of Terracina at Lake Forest. The 2,298 square ft. floorplan boasts a 1st FLOOR master bedroom, is an end unit, and has no rear neighbors. You are immediately greeted by the newly upgraded landscaping as you approach the front door. Upon entering you are welcomed by the soaring ceilings and into the spacious and open living room. The French doors are complete with built-in shades and provide access to the private covered patio facing the tranquil and private pond views. Fall in love with the newly installed luxury vinyl planked flooring throughout all the main areas of the first floor. The kitchen features 42" cabinetry, granite counters, newly replaced premium stainless appliances, kitchen island, and a closet pantry. The dining space provides plenty of room for a large table for entertaining. The Owner's retreat is a showstopper, with brand new plush carpeting, tray ceiling, and a wood planked feature wall. The en-suite bathroom is perfectly equipped with double vanities, garden tub, and a beautifully remodeled walk-in shower. A ½ bath for your guests and laundry room with sink complete the first floor. The spacious loft offers many possibilities and is adorned with an upgraded wrought iron railing. Two well sized bedrooms that share a full-sized bathroom finish the second floor. There is plenty of storage as this home has 12 CLOSETS! Additional upgrades include upgraded light fixtures and ceiling fans throughout, custom made window treatments, water filtration system for the entire home, brand new WIFI Garage door system, Alarm system, Crown molding, and a 2 Car Garage. The community includes a gated entrance, barrel tile roofs, community pool, playground, fitness center, walking path, and recreation area. Enjoy maintenance free living as landscaping, exterior maintenance, termite bond, and pest control are included in the HOA dues. Terracina is walking distance to shopping and dining and just a short drive to major highways, major retail stores, bike trails, A rated Seminole County Schools, local beaches.

    This property is not currently displayed as for sale or rent on Zillow. This may be different from what's on other websites or public sources.

    Originating MLS: Orlando Regional

    Facts & features

    Interior

    Bedrooms & bathrooms
    • Bedrooms: 3
    • Bathrooms: 3
    • Full bathrooms: 2
    • 1/2 bathrooms: 1
    Heating
    • Other
    Cooling
    • Central
    Appliances
    • Laundry: Inside, Laundry Room
    Features
    • Ceiling Fans(s), Eating Space In Kitchen, High Ceiling(s), Master Bedroom Downstairs, Open Floorplan, Stone Counters, Walk-In Closet(s), Crown Molding, Solid Surface Counters, Window Treatments, Tray Ceiling(s)
    • Flooring: Other
    • Windows: Blinds, Window Treatments, Drapes
    Interior area
    • Total interior livable area: 2,298 sqft

    Property

    Parking
    • Total spaces: 2
    • Parking features: Garage
    Features
    • Levels: Two
    • Patio & porch: Covered, Rear Porch
    • Exterior features: Wood, Cement / Concrete
    Lot
    • Size: 3,441 Square Feet
    • Features: In County, Sidewalk, Street Paved
    • Residential vegetation: Mature Landscaping
    Details
    • Parcel number: 30193052300001340
    • Zoning: PUD

    Construction

    Type & style
    • Home type: SingleFamily
    • Architectural style: Spanish/Mediterranean
    • Property subtype: Townhouse
    Materials
    • masonry
    • Foundation: Footing
    • Roof: Tile
    Condition
    • Year built: 2010

    Utilities & green energy

    • Sewer: Public Sewer
    • Water: Public
    • Utilities for property: Electricity Connected, BB/HS Internet Available, Cable Available, Public, Water Connected

    Community & HOA

    Community
    • Security: Smoke Detector(s), Security System, Gated Community
    • Subdivision: TERRACINA AT LAKE FOREST FOURTH AMD
    HOA
    • Has HOA: Yes
    • Amenities included: Playground, Fitness Center, Park, Pool, Gated, Recreation Facilities
    • Services included: Community Pool, Maintenance Grounds, Recreational Facilities, Maintenance Exterior, Pest Control, Pool Maintenance
    • HOA fee: $230 monthly
    Location
    • Region: Sanford

    Financial & listing details

    • Price per square foot: $183/sqft
    • Tax assessed value: $377,967
    • Annual tax amount: $4,532
    • Listing terms: Cash, Conventional, FHA, VA Loan
    • Ownership: Fee Simple

    Price history

    DateEventPrice
    7/12/2024Listing removed$359,900$157/sqft
    Source: Stellar MLS #O5933411 Report a problem
    5/13/2021Sold$359,900$157/sqft
    Source: Stellar MLS #O5933411 Report a problem
    4/8/2021Pending sale$359,900$157/sqft
    Source: Stellar MLS #O5933411 Report a problem
    4/5/2021Listed for sale$359,900$157/sqft
    Source: Stellar MLS #O5933411 Report a problem

    Public tax history

    YearProperty taxesTax assessment
    2025$4,532 +14%$350,738 +2.9%
    2024$3,974 +2.6%$340,853 +3%
    2023$3,873 +2.6%$330,925 +3%
    2022$3,774 +40.8%$321,286 +47.9%
    2021$2,681 +0.9%$217,253 +1.4%
    2020$2,657 +1.1%$214,253 +2.3%
    2019$2,628 $209,436 +1.9%
    2018$2,628 +1%$205,531 +2.1%
    2017$2,603 +0.7%$201,304 +1.4%
    2016$2,585 -1.8%$198,544 +1.4%
    2015$2,633 $195,793 +0.8%
    2014$2,633 +6.5%$194,239 +1.5%
    2013$2,472 +6.9%$191,368 +1.7%
    2012$2,313 -21%$188,169 -0.1%
    2011$2,926 +1231.2%$188,319 +1245.1%
    2010$220 $14,000
    Find assessor info on the county website

    Neighborhood: 32771

    Nearby schools

    GreatSchools rating
    Get a cash offer in 3 minutes
    Find out how much your home could sell for in as little as 3 minutes with a no-obligation cash offer.
    Estimated market value
    $419,600
    Get a cash offer in 3 minutes
    Find out how much your home could sell for in as little as 3 minutes with a no-obligation cash offer.
    Estimated market value
    $419,600