Welcome home to this beautifully maintained LAKEFRONT POOL home in the GATED Emerald Lakes community! Designed w/an open floorplan ideal for everyday living & entertaining. This home offers flexible living spaces including a front room, perfect for a formal dining area, office, or 4th bedroom. The kitchen features granite countertops, stainless appliances, large island & dining nook overlooking the spacious family room. Sliding doors lead to the screened lanai complete w/remote controlled Kevlar hurricane screens, saltwater solar-heated POOL & HOT TUB. The owner's suite offers tray ceilings, walk-in closet, double vanity, spa tub & tiled walk-in shower. Upgrades include whole home water filtration, Generac generator, widened paver driveway, hurricane shutters, gutters & fresh interior & exterior paint. Community amenities: walking trails, playground, basketball court & docks. Conveniently located 25 min to KSC, NASA, SpaceX, Blue Origin, 25 min to beach & 30 min to Orlando airport!
Under contract
$435,000
5535 Brilliance Cir, Cocoa, FL 32926
4beds
1,988sqft
:
Get pre-qualified$2,910/mo
Single Family Residence
Built in 2015
6,534 Square Feet Lot
$427,500 Zestimate®
$219/sqft
$84/mo HOA
What's special
Large islandFlexible living spacesWhole home water filtrationLakefront pool homeSpa tubHurricane shuttersKitchen features granite countertops
- 54 days |
- 867 |
- 29 |
Zillow last checked:
Listing updated:
Listed by:
Emily Merbitz 321-543-7983,
Keller Williams Space Coast
Source: Space Coast AOR,MLS#: 1079669
Facts & features
Interior
Bedrooms & bathrooms
- Bedrooms: 4
- Bathrooms: 2
- Full bathrooms: 2
Primary bedroom
- Level: First
- Area: 204
- Dimensions: 17.00 x 12.00
Bedroom 2
- Level: First
- Area: 165
- Dimensions: 11.00 x 15.00
Bedroom 3
- Level: First
- Area: 165
- Dimensions: 11.00 x 15.00
Bedroom 4
- Description: Flex Space
- Level: First
- Area: 182
- Dimensions: 13.00 x 14.00
Great room
- Level: First
- Area: 256
- Dimensions: 16.00 x 16.00
Kitchen
- Level: First
- Area: 176
- Dimensions: 16.00 x 11.00
Other
- Description: Dining Nook
- Level: First
- Area: 144
- Dimensions: 16.00 x 9.00
Other
- Description: Lanai/Back Patio
- Level: First
- Area: 130
- Dimensions: 10.00 x 13.00
Heating
- Central, Electric
Cooling
- Central Air, Electric
Appliances
- Included: Dishwasher, Disposal, Electric Range, Electric Water Heater, Microwave, Refrigerator
- Laundry: Electric Dryer Hookup, In Unit, Washer Hookup
Features
- Breakfast Bar, Ceiling Fan(s), Eat-in Kitchen, Entrance Foyer, Kitchen Island, Open Floorplan, Pantry, Primary Bathroom -Tub with Separate Shower, Walk-In Closet(s)
- Flooring: Tile
- Has fireplace: No
Interior area
- Total structure area: 2,567
- Total interior livable area: 1,988 sqft
Video & virtual tour
Property
Parking
- Total spaces: 2
- Parking features: Attached, Garage, Garage Door Opener
- Attached garage spaces: 2
Features
- Levels: One
- Stories: 1
- Patio & porch: Rear Porch, Screened
- Exterior features: Storm Shutters
- Has private pool: Yes
- Pool features: Heated, In Ground, Salt Water, Screen Enclosure, Solar Heat
- Has spa: Yes
- Spa features: Heated, Private
- Has view: Yes
- View description: Lake, Pool
- Has water view: Yes
- Water view: Lake
Lot
- Size: 6,534 Square Feet
- Dimensions: 55 x 115
- Features: Sprinklers In Front, Sprinklers In Rear
Details
- Additional parcels included: 2459803
- Parcel number: 2435270100000.00105.00
- Zoning description: Residential
- Special conditions: Standard
Construction
Type & style
- Home type: SingleFamily
- Property subtype: Single Family Residence
Materials
- Block, Concrete, Stucco
- Roof: Shingle
Condition
- New construction: No
- Year built: 2015
Utilities & green energy
- Electric: Underground, Whole House Generator
- Sewer: Public Sewer
- Water: Public
- Utilities for property: Electricity Connected, Sewer Connected, Water Connected
Community & HOA
Community
- Security: Smoke Detector(s)
- Subdivision: Emerald Lakes PUD
HOA
- Has HOA: Yes
- Amenities included: Basketball Court, Gated, Jogging Path, Park, Playground
- Services included: Other
- HOA fee: $253 quarterly
- HOA name: Vesta Property Services/Natalia Nunez
- HOA phone: 321-241-4946
Location
- Region: Cocoa
Financial & listing details
- Price per square foot: $219/sqft
- Tax assessed value: $337,800
- Annual tax amount: $3,526
- Date on market: 6/11/2026
- Listing terms: Cash,Conventional,FHA,VA Loan
- Road surface type: Paved
Estimated market value
$427,500
$406,000 - $449,000
$2,754/mo
Price history
| Date | Event | Price |
|---|---|---|
| 7/12/2026 | Contingent | $435,000$219/sqft |
Source: Space Coast AOR #1079669 Report a problem | ||
| 6/11/2026 | Listed for sale | $435,000+94.7%$219/sqft |
Source: Space Coast AOR #1079669 Report a problem | ||
| 4/17/2015 | Sold | $223,415+306.2%$112/sqft |
Source: Space Coast AOR #699248 Report a problem | ||
| 10/28/2014 | Sold | $55,000-70.6%$28/sqft |
Source: Public Record Report a problem | ||
| 6/14/2014 | Listed for sale | $186,900$94/sqft |
Source: Adnoram Realty #699248 Report a problem | ||
Public tax history
| Year | Property taxes | Tax assessment |
|---|---|---|
| 2025 | $3,673 +3% | $230,900 +2.9% |
| 2024 | $3,568 +2.4% | $224,400 +3% |
| 2023 | $3,485 +7.3% | $217,870 +3% |
| 2022 | $3,247 -3.1% | $211,530 +3% |
| 2021 | $3,350 +2.9% | $205,370 +1.4% |
| 2020 | $3,256 +1.4% | $202,540 +2.3% |
| 2019 | $3,212 | $197,990 +1.9% |
| 2018 | $3,212 +6.6% | $194,300 +2.1% |
| 2017 | $3,014 -0.2% | $190,310 +2.1% |
| 2016 | $3,020 -0.4% | $186,480 +645.9% |
| 2015 | $3,033 +465.9% | $25,000 +11.1% |
| 2014 | $536 | $22,500 -10% |
| 2013 | -- | $25,000 -16.7% |
| 2012 | $632 +1.9% | $30,000 |
| 2011 | $620 +2.5% | $30,000 -11.8% |
| 2010 | $605 +22.7% | $34,000 +21.4% |
| 2009 | $493 -20.6% | $28,000 -20% |
| 2008 | $621 +443.4% | $35,000 +438.5% |
| 2007 | $114 | $6,500 |
Find assessor info on the county website
Monthly payment
Est. payment
Payment breakdown
Explore the cost of this home by adjusting the details. Changes won't be saved.Climate risks
Neighborhood: 32926
Nearby schools
GreatSchools rating
- 3/10Fairglen Elementary SchoolGrades: PK-6Distance: 5.4 mi
- 2/10Cocoa High SchoolGrades: PK,7-12Distance: 2.6 mi
Schools provided by the listing agent
- Elementary: Fairglen
- High: Cocoa
Source: Space Coast AOR. This data may not be complete. We recommend contacting the local school district to confirm school assignments for this home.
- $355,1004 bd2 ba1.9k sqft5545 Brilliance Cir, Cocoa, FL 32926Off Market

- $384,2004 bd2 ba1.9k sqft5525 Brilliance Cir, Cocoa, FL 32926Off Market
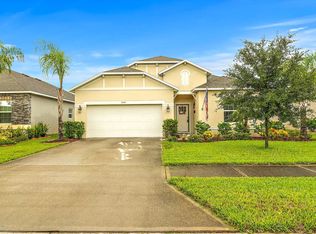
- $375,0003 bd2 ba1.9k sqft5515 Brilliance Cir, Cocoa, FL 32926Off Market
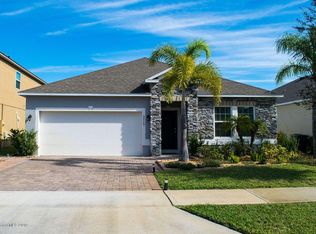
- $355,0003 bd2 ba1.9k sqft5555 Brilliance Cir, Cocoa, FL 32926For Sale
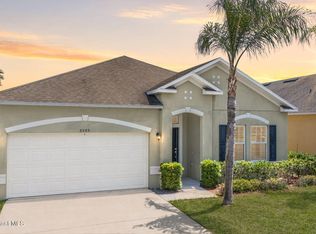
- $486,1004 bd3 ba3.7k sqft5505 Brilliance Cir, Cocoa, FL 32926Off Market
- $380,0004 bd2 ba1.9k sqft5565 Brilliance Cir, Cocoa, FL 32926Sold
- $423,4005 bd5 ba2.7k sqft5534 Brilliance Cir, Cocoa, FL 32926Off Market
- $375,1004 bd3 ba2.3k sqft5524 Brilliance #0, Cocoa, FL 32926Off Market
A local agent can set up tours, give advice and negotiate with sellers.
Similar homes
- $464,9004 bd3 ba2.5k sqft5364 Brilliance Cir, Cocoa, FL 32926For Sale
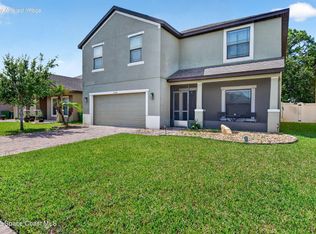 MLS ID #1083915, Patti Bradshaw. Space Coast AOR
 - $355,0003 bd2 ba1.7k sqft345 Dryden Cir, Cocoa, FL 32926For Sale
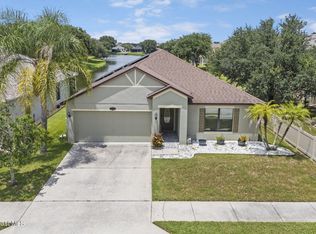 MLS ID #1083999, Anthony Granato. Space Coast AOR
 - $355,0003 bd2 ba1.9k sqft5555 Brilliance Cir, Cocoa, FL 32926For SaleMLS ID #1075829, Katelyn J Johnson. Space Coast AOR
- $379,9004 bd2 ba1.9k sqft4901 Talbot Blvd, Cocoa, FL 32926For Sale
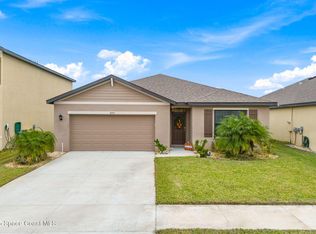 MLS ID #1061785, Manda Lynn Lajoie Taylor. Space Coast AOR
 - $365,0004 bd2 ba1.8k sqft5081 Talbot Blvd, Cocoa, FL 32926For SaleMLS ID #1075564, Shane Burgman. Space Coast AOR
- $470,0004 bd2 ba1.9k sqft7734 Fortana Way, Titusville, FL 32780For SaleMLS ID #1083532, Linda Powers. Space Coast AOR
- $374,9993 bd2 ba1.4k sqft3270 Craggy Bluff Pl, Cocoa, FL 32926For SaleMLS ID #1081915, Marisa Falk. Space Coast AOR
- $419,0004 bd2 ba2.3k sqft6442 Fairchild Ave, Cocoa, FL 32927For SaleMLS ID #1078593, Melissa Berge. Space Coast AOR
- $269,9003 bd2 ba1.8k sqft785 Outer Dr, Cocoa, FL 32926For SaleMLS ID #1080222, Adam Sortman. Space Coast AOR
- $460,0004 bd3 ba2.5k sqft5002 Bogey Pl, Cocoa, FL 32927For SaleMLS ID #1080569, Dillon Bout. Space Coast AOR
- $427,9994 bd2 ba1.9k sqft4000 Harvest Cir, Rockledge, FL 32955For SaleMLS ID #1070420, Kristy Patjens. Space Coast AOR
- $379,9994 bd2 ba1.7k sqft6126 Sunflower Dr, Cocoa, FL 32927For SaleMLS ID #1080570, Sean Henry. Space Coast AOR
- $349,5004 bd2 ba1.8k sqft235 Sorrento Dr, Cocoa, FL 32922For SaleMLS ID #1080808, Thomas Arnold. Space Coast AOR
- $419,0003 bd2 ba1.9k sqft1126 Sangria Cir, Rockledge, FL 32955For SaleMLS ID #1073666, Katie Jo Greet. Space Coast AOR
- $399,0004 bd2 ba2k sqft85 Catalina Isle Dr, Merritt Island, FL 32953For SaleMLS ID #1082072, Nancy G. Corso. Space Coast AOR
- $379,5004 bd2 ba1.8k sqft6508 Marble Rd, Cocoa, FL 32927For SaleMLS ID #1080018, Omar A Capellan. Space Coast AOR
- $399,9004 bd3 ba2.2k sqft1095 Georgia Ave, Rockledge, FL 32955For SaleMLS ID #1081091, Dawn M Strandell. Space Coast AOR
- $439,0003 bd2 ba1.6k sqft927 Jamestown Dr, Rockledge, FL 32955For SaleMLS ID #1081556, Aysegul Langford. Space Coast AOR
- $420,0003 bd2 ba1.8k sqft970 Kingfisher Way, Rockledge, FL 32955For SaleMLS ID #1082056, Andrew Deck. Space Coast AOR
- $459,9003 bd2 ba2k sqft4173 San Ysidro Way, Rockledge, FL 32955For SaleMLS ID #1082118, Patrice Holley. Space Coast AOR
