Discover the Duval, a 2,600 sq. ft. single-level floor plan with 4 bedrooms, 3 baths, and an open-concept heart that combines kitchen, living, and dining areas for seamless living.
Pending
$1,008,030
5538 WOODGATE Avenue, Jacksonville, FL 32224
4beds
2,665sqft
Single Family Residence
Built in 2025
-- sqft lot
$981,900 Zestimate®
$378/sqft
$8/mo HOA
What's special
- 130 days |
- 3 |
- 0 |
Zillow last checked:
Listing updated:
Listed by:
ALI KARGAR 386-236-4220,
ICI SELECT REALTY, INC.
Source: realMLS,MLS#: 2138944
Facts & features
Interior
Bedrooms & bathrooms
- Bedrooms: 4
- Bathrooms: 3
- Full bathrooms: 3
Primary bedroom
- Level: Main
- Area: 238 Square Feet
- Dimensions: 17.00 x 14.00
Bedroom 2
- Level: Main
- Area: 166.8 Square Feet
- Dimensions: 12.00 x 13.90
Bedroom 3
- Level: Main
- Area: 166.8 Square Feet
- Dimensions: 12.00 x 13.90
Bedroom 4
- Level: Main
- Area: 150.04 Square Feet
- Dimensions: 12.40 x 12.10
Dining room
- Level: Main
- Area: 182 Square Feet
- Dimensions: 13.00 x 14.00
Kitchen
- Level: Main
- Area: 228.8 Square Feet
- Dimensions: 13.00 x 17.60
Living room
- Level: Main
- Area: 369 Square Feet
- Dimensions: 18.00 x 20.50
Other
- Description: Flex Room
- Level: Main
- Area: 149.5 Square Feet
- Dimensions: 13.00 x 11.50
Other
- Description: Lanai
- Level: Main
- Area: 478.8 Square Feet
- Dimensions: 22.80 x 21.00
Heating
- Central
Cooling
- Central Air
Appliances
- Included: Dishwasher, Disposal, Gas Cooktop, Microwave, Tankless Water Heater
- Laundry: Electric Dryer Hookup, Gas Dryer Hookup
Features
- Breakfast Bar, Eat-in Kitchen, Entrance Foyer, Open Floorplan, Pantry, Smart Thermostat, Split Bedrooms, Walk-In Closet(s)
- Flooring: Carpet, Laminate, Tile
Interior area
- Total interior livable area: 2,665 sqft
Property
Parking
- Total spaces: 3
- Parking features: Garage, Garage Door Opener
- Garage spaces: 3
Features
- Levels: One
- Stories: 1
- Patio & porch: Covered, Front Porch, Rear Porch
Details
- Parcel number: 1677400075
Construction
Type & style
- Home type: SingleFamily
- Property subtype: Single Family Residence
Materials
- Frame
- Roof: Shingle
Condition
- Under Construction
- New construction: Yes
- Year built: 2025
Utilities & green energy
- Sewer: Public Sewer
- Water: Public
- Utilities for property: Cable Available, Electricity Available, Natural Gas Available
Community & HOA
Community
- Subdivision: Seven Pines
HOA
- Has HOA: Yes
- Amenities included: Pool, Children's Pool, Clubhouse, Fitness Center, Jogging Path, Pickleball, Playground
- HOA fee: $90 annually
Location
- Region: Jacksonville
Financial & listing details
- Price per square foot: $378/sqft
- Date on market: 4/8/2026
- Listing terms: Cash,Conventional,FHA,VA Loan
- Road surface type: Asphalt
Estimated market value
$981,900
$933,000 - $1.03M
$3,954/mo
Price history
| Date | Event | Price |
|---|---|---|
| 6/4/2026 | Pending sale | $1,008,030$378/sqft |
Source:  realMLS #2138944 Report a problem realMLS #2138944 Report a problem | ||
| 4/8/2026 | Listed for sale | $1,008,030$378/sqft |
Source: realMLS #2138944 Report a problem | ||
Public tax history
Tax history is unavailable.
Monthly payment
Est. payment
Payment breakdown
Explore the cost of this home by adjusting the details. Changes won't be saved.Climate risks
Neighborhood: 32224
Nearby schools
GreatSchools rating
- 5/10Twin Lakes Academy Elementary SchoolGrades: PK-5Distance: 1.7 mi
- 3/10Twin Lakes Academy Middle SchoolGrades: 6-8Distance: 1.8 mi
- 6/10Atlantic Coast High SchoolGrades: 9-12Distance: 2.7 mi
Schools provided by the listing agent
- Elementary: Twin Lakes Academy
- Middle: Twin Lakes Academy
- High: Atlantic Coast
Source: realMLS. This data may not be complete. We recommend contacting the local school district to confirm school assignments for this home.
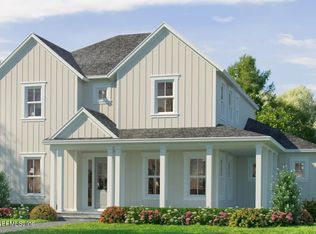
- $1,159,8505 bd5 ba4.3k sqft5561 Woodgate Ave, Jacksonville, FL 32224Pending
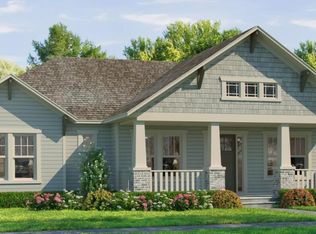
- $965,5984 bd3 ba2.4k sqft5543 Woodgate Ave, Jacksonville, FL 32224New Construction
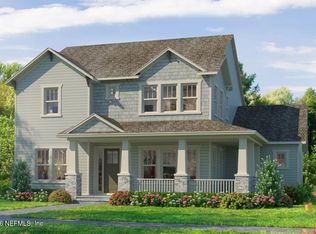
- $1,076,5354 bd4 ba3k sqft5544 Woodgate Ave, Jacksonville, FL 32224New Construction
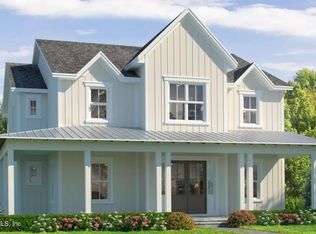
- $992,6504 bd4 ba3.1k sqft5549 Woodgate Ave, Jacksonville, FL 32224Pending
- $774,0004 bd3 ba2.3k sqft5611 Serene St, Jacksonville, FL 32224For Sale
- $770,0004 bd3 ba2.8k sqft5748 Canopy Row St, Jacksonville, FL 32224Sold
- $616,3403 bd3 ba2.1k sqft5578 Lumber Mill Rd, Jacksonville, FL 32224Sold
- $645,0003 bd2 ba2.2k sqft5635 Serene St, Jacksonville, FL 32224Sold
A local agent can set up tours, give advice and negotiate with sellers.
A local lender can help you make sure your offer is ready when you are.
Similar homes
- from $1,031,9004 bd3 ba2.8k sqftCaroline Plan, Seven Pines, Jacksonville, FL 32224New Construction
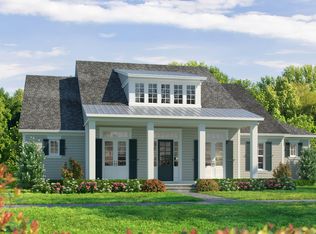 ICI Homes
 - $1,035,1434 bd3 ba2.6k sqft5534 Settlers Rdg Court, Jacksonville, FL 32224New Construction
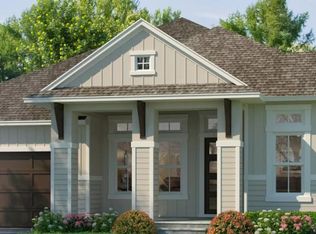 realMLS
 - $965,5984 bd3 ba2.4k sqft5543 WOODGATE Avenue, Jacksonville, FL 32224New ConstructionrealMLS
- $1,076,5354 bd4 ba3k sqft5544 WOODGATE Avenue, Jacksonville, FL 32224New ConstructionrealMLS
- $1,060,8494 bd3 ba2.5k sqft5902 CANOPY ROW Street, Jacksonville, FL 32224New ConstructionrealMLS
- from $1,061,9004 bd3 ba3.3k sqftCypress Plan, Seven Pines, Jacksonville, FL 32224New ConstructionICI Homes
- from $842,9004 bd4 ba3.1k sqftAvondale Plan, Seven Pines, Jacksonville, FL 32224New ConstructionICI Homes
- from $1,071,9005 bd4 ba3.7k sqftBaldwin Plan, Seven Pines, Jacksonville, FL 32224New ConstructionICI Homes
- $1,204,0445 bd5 ba3.5k sqft5908 CANOPY ROW Street, Jacksonville, FL 32224New ConstructionMLS ID #2152627, ALI KARGAR. realMLS
- from $760,9004 bd2 ba2.4k sqftMayport Plan, Seven Pines, Jacksonville, FL 32224New ConstructionICI Homes
- from $699,8004 bd3 ba2.4k sqftSkinners Plan, Seven Pines 50' Front Entry, Jacksonville, FL 32224New ConstructionDavid Weekley Homes
- from $557,9003 bd2 ba1.7k sqftMarco Plan, Seven Pines, Jacksonville, FL 32224New ConstructionICI Homes
- from $577,9003 bd3 ba2k sqftTalbot Plan, Seven Pines, Jacksonville, FL 32224New ConstructionICI Homes
- from $639,8003 bd2 ba1.9k sqftAc Chester Plan, Seven Pines 50' Front Entry, Jacksonville, FL 32224New ConstructionDavid Weekley Homes
- from $517,9003 bd2 ba1.6k sqftNassau Plan, Seven Pines, Jacksonville, FL 32224New ConstructionICI Homes
- $1,025,0004 bd4 ba3.2k sqft12247 MARIPOSA Avenue, Jacksonville, FL 32256New ConstructionMLS ID #2137567, ALI KARGAR. realMLS
- $1,104,8004 bd4 ba3.1k sqft12241 MARIPOSA Avenue, Jacksonville, FL 32256New ConstructionMLS ID #2137566, ALI KARGAR. realMLS
- from $796,9004 bd4 ba3.1k sqftDenali by Dostie Homes in Mariposa Plan, EverRange, Jacksonville, FL 32256New ConstructionThe Parc Group
- from $762,9004 bd3 ba2.5k sqftCosta Mesa by ICI Homes in Mariposa Plan, EverRange, Jacksonville, FL 32256New ConstructionThe Parc Group
- from $789,9004 bd3 ba3.2k sqftBrooklyn by ICI Homes in Mariposa Plan, EverRange, Jacksonville, FL 32256New ConstructionThe Parc Group
