Enjoy country living with convenient access to Morgantown! Situated on 2.04 acres, approximately 2 1/2 miles from I-68 Exit 4, this 3-bedroom, 2-bath raised ranch offers approximately 1,800 square feet of finished living space. The main level features hardwood flooring, including hardwood beneath the bedroom carpeting. The partially finished lower level provides additional living space, including a spacious gathering room with a gas-log fireplace, game room, and a separate freestanding, vented propane stove for supplemental heat. Outside, you’ll find a 26 × 32 detached garage with electric heat, two additional outbuildings, and plenty of room for outdoor activities. Additional highlights include a whole-house Generac generator, 200-amp electrical service, an approximately 8-year-old heat pump, a 5-year-old electric water heater, public water, and private septic. Conveniently located near Morgantown while offering the space and versatility of a rural property. Property is being sold as-is.
Contingent
$300,000
554 Aarons Creek Rd, Morgantown, WV 26508
3beds
1,800sqft
Single Family Residence
Built in 1970
2.04 Acres Lot
$297,600 Zestimate®
$167/sqft
$-- HOA
What's special
Gas-log fireplaceTwo additional outbuildingsHardwood flooringSpacious gathering roomGame room
- 24 days
- 1,418
- 120
Likely to sell faster than
Zillow last checked:
Listing updated:
Listed by:
KEVIN MCMILLEN 304-376-1727,
REAL BROKER, LLC
Source: NCWV REIN,MLS#: 10167509
Facts & features
Interior
Bedrooms & bathrooms
- Bedrooms: 3
- Bathrooms: 2
- Full bathrooms: 2
Rooms
- Room types: Gathering Room, Game Room
Primary bedroom
- Level: First
- Area: 156.2
- Dimensions: 11 x 14.2
Bedroom 2
- Features: Ceiling Fan(s)
- Level: First
- Area: 109
- Dimensions: 10 x 10.9
Bedroom 3
- Features: Ceiling Fan(s)
- Level: First
- Area: 105
- Dimensions: 10 x 10.5
Dining room
- Features: Wood Floor, Dining Area
- Level: First
- Area: 100.44
- Dimensions: 9.3 x 10.8
Family room
- Level: Basement
- Area: 299.52
- Dimensions: 12.8 x 23.4
Kitchen
- Features: Vinyl Flooring
- Level: First
- Area: 96
- Dimensions: 8 x 12
Living room
- Features: Ceiling Fan(s), Wood Floor
- Level: First
- Area: 180.6
- Dimensions: 12.9 x 14
Basement
- Level: Basement
Heating
- Heat Pump, Forced Air, Propane
Cooling
- Heat Pump
Appliances
- Included: Wall Oven, Refrigerator
Features
- Other
- Flooring: Carpet, Wood
- Basement: Partially Finished,Walk-Out Access,Exterior Entry
- Attic: Scuttle
- Number of fireplaces: 1
- Fireplace features: Gas Logs
Interior area
- Total structure area: 2,080
- Total interior livable area: 1,800 sqft
- Finished area above ground: 1,040
- Finished area below ground: 760
Property
Parking
- Total spaces: 3
- Parking features: 3+ Cars
- Garage spaces: 2
Features
- Levels: 1
- Stories: 1
- Patio & porch: Porch
- Exterior features: Private Yard
- Fencing: None
- Has view: Yes
- View description: Mountain(s)
- Waterfront features: None
Lot
- Size: 2.04 Acres
- Features: Sloped, Rural
Details
- Additional structures: Storage Shed/Outbuilding
- Parcel number: 3108001600670002
- Other equipment: Generator
Construction
Type & style
- Home type: SingleFamily
- Architectural style: Raised Ranch
- Property subtype: Single Family Residence
Materials
- Frame, Block, Brick, Brick/Vinyl
- Foundation: Block
- Roof: Shingle
Condition
- Year built: 1970
Utilities & green energy
- Electric: 200 Amps
- Sewer: Septic Tank
- Water: Public
Community & HOA
Community
- Features: Other
HOA
- Has HOA: No
Location
- Region: Morgantown
Financial & listing details
- Price per square foot: $167/sqft
- Tax assessed value: $147,500
- Annual tax amount: $731
- Date on market: 10/22/2026
- Electric utility on property: Yes
Estimated market value
$297,600
$283,000 - $312,000
$1,860/mo
Price history
| Date | Event | Price |
|---|---|---|
| 10/28/2026 | Contingent | $300,000$167/sqft |
Source:  NCWV REIN #10167509 Report a problem | ||
| 10/22/2026 | Listed for sale | $300,000$167/sqft |
Source: NCWV REIN #10167509 Report a problem | ||
Public tax history
| Year | Property taxes | Tax assessment |
|---|---|---|
| 2025 | $732 +7.6% | $88,500 +5.6% |
| 2024 | $680 -0.4% | $83,820 |
| 2023 | $683 +6.4% | $83,820 +1.5% |
| 2022 | $642 | $82,620 -1.6% |
| 2021 | -- | $84,000 |
| 2020 | -- | $84,000 -0.8% |
| 2019 | $674 +11.1% | $84,720 +8.5% |
| 2018 | $607 -0.3% | $78,060 +0.2% |
| 2017 | $609 +90.8% | $77,940 -3% |
| 2016 | $319 | $80,340 +0.3% |
| 2015 | $319 -47.5% | $80,100 +2.4% |
| 2014 | $608 +30% | $78,240 +6.5% |
| 2013 | $467 | $73,440 +8.1% |
| 2012 | $467 +203.8% | $67,920 +94.8% |
| 2011 | $154 +33.8% | $34,860 +13.5% |
| 2010 | $115 -0.5% | $30,720 -1.2% |
| 2009 | $115 -63.7% | $31,080 +1.2% |
| 2008 | $318 +0% | $30,720 +1% |
| 2007 | $318 -0.3% | $30,420 +1.6% |
| 2006 | $319 +1.2% | $29,940 +3.1% |
| 2005 | $315 | $29,040 +3.2% |
| 2004 | -- | $28,140 +19% |
| 2003 | -- | $23,640 -10.5% |
| 2002 | -- | $26,400 +2.3% |
| 2001 | -- | $25,800 |
Find assessor info on the county website
Monthly payment
Est. payment
Payment breakdown
Explore the cost of this home by adjusting the details. Changes won't be saved.Climate risks
Neighborhood: 26508
Nearby schools
Schools provided by the listing agent
- Elementary: Brookhaven Elementary
- Middle: South Middle
- High: Morgantown High
- District: Monongalia
Source: NCWV REIN. This data may not be complete. We recommend contacting the local school district to confirm school assignments for this home.
- $222,0003 bd1 ba960 sqft920 Aarons Creek Rd, Morgantown, WV 26508Off Market
- $321,5003 bd2 ba1.6k sqft932 Aarons Creek Rd, Morgantown, WV 26508Off Market
- $207,6002 bd1 ba1.6k sqft548 Aarons Creek Rd, Morgantown, WV 26508Off Market
- $125,3003 bd1 ba1k sqft622 Aarons Creek Rd, Morgantown, WV 26508Off Market
Similar homes
- $430,0003 bd2 ba1.9k sqft222 Bull Run Rd, Morgantown, WV 26508For Sale
 MLS ID #10167833, JAMES GALUSKY. NCWV REIN
- $360,0004 bd4 ba2k sqft113 Apple Meadow Ln, Morgantown, WV 26508For Sale
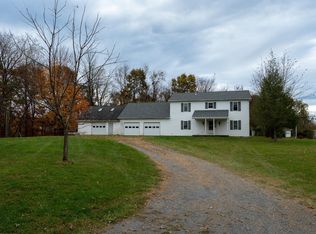 MLS ID #10167712, CHRISTINE HEADLEE. NCWV REIN
- $350,0003 bd3 ba1.7k sqft33 Rocky Top Ln, Morgantown, WV 26508For Sale
 MLS ID #10163633, CHERRYL PRICKETT. NCWV REIN
- $385,0003 bd3 ba2k sqft1418 Brockton Dr, Morgantown, WV 26508For Sale
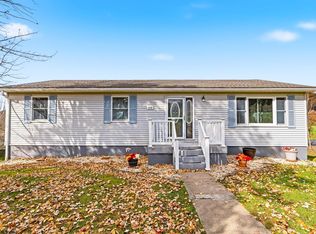 MLS ID #10167769, JARROD HARPER. NCWV REIN
