COUNTRY CHARM, MODERN UPDATES, & ROOM TO ROAM on 2 - acres in Henagar. Surrounded by mature landscape, this charming UPDATED BASEMENT RANCH offers 3 BEDROOMS and 2 BATHS. Features like LVP, LED recessed lighting, fresh paint and new fixtures create a fresh modern feel throughout. Everyone feels at home in the charming country-style eat-in-kitchen that is a perfect gathering place for home cooked meals. The walk-out basement provides added room for expansion or hobbies. Relax and unwind on the covered front porch or the spacious covered deck. A detached garage with concrete and a chicken coop add a touch of country living. The possibilities are endless! CHECK OUT THE PROPERTY VIDEO!
For sale
$265,000
554 Lacy Rd, Henagar, AL 35978
3beds
1,400sqft
Single Family Residence
Built in ----
2 Acres Lot
$-- Zestimate®
$189/sqft
$-- HOA
What's special
Walk-out basementFresh paintNew fixturesSpacious covered deckChicken coopLed recessed lightingCovered front porch
- 11 days
- 609
- 52
Likely to sell faster than
Zillow last checked:
Listing updated:
Listed by:
Pamela Wilks 256-717-5400,
South Towne Realtors, LLC
Source: ValleyMLS,MLS#: 21933799
Facts & features
Interior
Bedrooms & bathrooms
- Bedrooms: 3
- Bathrooms: 2
- 3/4 bathrooms: 2
Rooms
- Room types: Master Bedroom, Living Room, Bedroom 2, Bedroom 3, Kitchen, Laundry, Workshop, Master Bathroom, Bath:Ensuite3/4
Primary bedroom
- Features: Ceiling Fan(s), LVP
- Level: First
- Area: 165
- Dimensions: 11 x 15
Bedroom 2
- Features: Ceiling Fan(s), LVP
- Level: First
- Area: 110
- Dimensions: 10 x 11
Bedroom 3
- Features: Recessed Lighting, LVP
- Level: First
- Area: 110
- Dimensions: 10 x 11
Primary bathroom
- Features: Double Vanity, LVP Flooring
- Level: First
- Area: 99
- Dimensions: 9 x 11
Bathroom 1
- Features: Double Vanity, LVP Flooring
- Level: First
- Area: 99
- Dimensions: 9 x 11
Kitchen
- Features: Recessed Lighting, LVP
- Level: First
- Area: 190
- Dimensions: 10 x 19
Living room
- Features: Ceiling Fan(s), LVP
- Level: First
- Area: 228
- Dimensions: 12 x 19
Laundry room
- Features: Pantry, LVP
- Level: First
- Area: 55
- Dimensions: 5 x 11
Heating
- Propane, Wall Furnace
Cooling
- None
Appliances
- Included: Range, Refrigerator, Gas Water Heater
Features
- Basement: Basement
- Has fireplace: No
- Fireplace features: None
Interior area
- Total interior livable area: 1,400 sqft
Video & virtual tour
Property
Parking
- Parking features: Garage-Detached, Circular Driveway, Driveway-Gravel
Features
- Patio & porch: Covered, Covered Porch
Lot
- Size: 2 Acres
- Dimensions: 210 x 210 x 420 x 420
Details
- Parcel number: 0801120001038.000
Construction
Type & style
- Home type: SingleFamily
- Architectural style: Ranch
- Property subtype: Single Family Residence
Condition
- Unknown
Utilities & green energy
- Sewer: Septic Tank
Community & HOA
Community
- Subdivision: Metes And Bounds
HOA
- Has HOA: No
Location
- Region: Henagar
Financial & listing details
- Price per square foot: $189/sqft
- Tax assessed value: $62,520
- Date on market: 11/11/2026
Estimated market value
Not available
Estimated sales range
Not available
Not available
Price history
| Date | Event | Price |
|---|---|---|
| 11/11/2026 | Listed for sale | $265,000$189/sqft |
Source:  ValleyMLS #21933799 Report a problem | ||
Public tax history
| Year | Property taxes | Tax assessment |
|---|---|---|
| 2025 | -- | $5,880 +6.9% |
| 2024 | -- | $5,500 |
| 2023 | $223 +17.5% | $5,500 +17.5% |
| 2022 | $190 +33.7% | $4,680 +33.7% |
| 2021 | $142 | $3,500 |
| 2020 | $142 | $3,500 +25.9% |
| 2017 | -- | $2,780 |
| 2015 | -- | $2,780 +0.7% |
| 2014 | -- | $2,760 +23.2% |
| 2013 | -- | $2,240 |
| 2012 | -- | $2,240 |
| 2011 | -- | $2,240 -32.1% |
| 2010 | -- | $3,300 |
Find assessor info on the county website
Monthly payment
Est. payment
Payment breakdown
Explore the cost of this home by adjusting the details. Changes won't be saved.Climate risks
Neighborhood: 35978
Nearby schools
Schools provided by the listing agent
- Elementary: Henagar
- Middle: Sylvania Middle School
- High: Sylvania
Source: ValleyMLS. This data may not be complete. We recommend contacting the local school district to confirm school assignments for this home.

Similar homes
- $287,0002 bd2 ba1.5k sqft28 Forest Dr, Henagar, AL 35978For Sale
 MLS ID #21930243, Jesse Burt. ValleyMLS
- $235,0003 bd2 ba1.5k sqft690 Lacy Rd, Henagar, AL 35978For Sale
 MLS ID #21926328, Melissa Freeman. ValleyMLS
- $199,0003 bd1 ba1.7k sqft17966 N Highway 75, Henagar, AL 35978For Sale
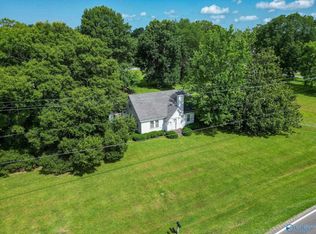 MLS ID #21924827, Heath Jackson. ValleyMLS
- $360,0003 bd2 ba2k sqft462 County Road 163, Henagar, AL 35978For Sale
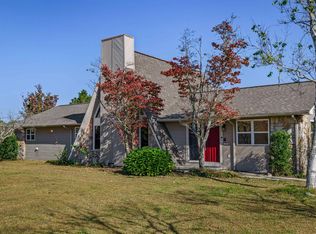 MLS ID #21933088, Tiffany Pickett. ValleyMLS
