Skip main navigation
Sold for $1,240,000
  • Listed by: Century 21 Rainbow Realty • Scott Thorpe • Contact: 949-633-7495
    Bought with: HomeSmart, Evergreen Realty
    $1,240,000

    5540 Avenida Sosiega W #B, Laguna Woods, CA 92637

    3beds
    1,637sqft
    Condominium
    Built in 1980
    -- sqft lot
    $1,334,000 Zestimate®
    $757/sqft
    $4,600 Estimated rent

    Home value

    $1,334,000

    $1.24M - $1.45M

    $4,600/mo

    Zestimate® history
    Loading
    Loading...

    Owner options

    List your home for rent

    $4,600/mo

    Rent Zestimate®

    Find your next renter with Zillow Rental Manager. Plus, with online applications, you can quickly screen prospective tenants – for free.

    Learn more

    $4,600/mo

    Rent Zestimate®

    Refinance and save

    $8,654/mo

    Est. payment

    Refinancing to a lower rate could help reduce your monthly payments and save thousands over the life of the loan.

    See today's rates

    $8,654/mo

    Est. payment

    Explore your selling options

    Work with a Zillow partner agent

    Leverage their expertise and Zillow's premium Showcase listings to get your home seen by more buyers.

    Get started

    List with your own agent

    Get your home in front of millions of buyers by listing it on Zillow.

    Learn how to do it

    Sell it yourself

    Take full control of how buyers see your home on Zillow by listing For Sale by Owner (FSBO).

    List your home

    What's special

    Mid century entryGarage doorLaguna woods villageOversized one car garagePrivate outdoor backyardBlack quartz sinkOversized island
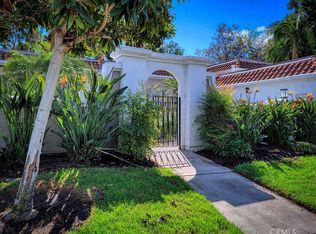
    This bright and airy dream home welcomes you from the moment you enter the private tranquil courtyard. Popular expanded Villa Francesca model with 3 bedrooms/den, two baths and 1637 square feet of living space. Wide plank white oak premium laminate floors with 6 inch baseboards, stunning kitchen, and amazing entertaining spaces immersed with natural light. Wonderful skylights with vaulted ceilings in the living room and kitchen. One of just a few homes in Laguna Woods Village with natural gas. The timeless, updated spacious kitchen showcases white shaker cabinets with quartz counter tops, quartz backsplash, black quartz sink, Bosch stainless steel appliances including a commercial style gas range and exhaust hood. Cabinet doors and drawers are soft close with pull out shelves in the pantry and oversized island. Exquisite Emtek hardware on all cabinets and drawers. The interior solid shaker style wood doors and the mid century entry and garage door have beautiful matte black Baldwin hardware installed. A crystal light with built in fan illuminates the dining room that is perfectly situated by the kitchen. Italian porcelain tile in all outside areas. The bathrooms have raised bowl Kohler Brazen sinks with Kohler Kallista polished nickel faucets along with one piece Kohler Brazen toilets. The shower and bathtub have oversized surround tiles to minimize the seams and grout lines. Each bathroom has 3/8’’ frameless glass doors. The home has LED lighting in all rooms. Smart exhaust fans and lighting with adjustable backlit mirrors finish off the beautiful design. Dual spacious master bedrooms feature floor-to-ceiling 8 foot windows one bedroom with luxurious walk-in closet that boasts built in cabinets. A third bedroom/den is located in the front of the home. Windows and sliding doors are dual pane and have designer blinds, curtains and or plantation shutters. The three bedrooms and kitchen also have beautiful crystal lights with built in fans. Don’t miss out on the private outdoor backyard perfect for entertaining or relaxing on the patio, with the front gated private courtyard having a magical tranquil garden atmosphere. New HVAC system. Park in an oversized one car garage with a Tesla charger. The garage has extensive storage and includes a new Electrolux washer and gas dryer. The home is painted with Benjamin Moore AURA matte paints. Lastly, enjoy your soft water system. Every detail has been thoughtfully curated for your comfort and enjoyment.

    Zillow last checked:

    Listing updated:

    Listed by:

    Scott Thorpe DRE #02136585 949-633-7495,

    Century 21 Rainbow Realty

    Bought with:

    Kevin Khuu, DRE #01293630

    HomeSmart, Evergreen Realty

    Source: CRMLS,MLS#: OC24062017MLS LogoOriginating MLS: California Regional MLS

    Facts & features

    Interior

    Bedrooms & bathrooms
    • Bedrooms: 3
    • Bathrooms: 2
    • Full bathrooms: 2
    • Main level bathrooms: 2
    • Main level bedrooms: 3
    Rooms
    • Room types: Bedroom, Living Room, Primary Bathroom, Primary Bedroom, Other, Dining Room
    Primary bedroom
    • Features: Main Level Primary
    Primary bedroom
    • Features: Primary Suite
    Bedroom
    • Features: Bedroom on Main Level
    Bathroom
    • Features: Bathroom Exhaust Fan, Bathtub, Closet, Dual Sinks, Enclosed Toilet, Low Flow Plumbing Fixtures, Linen Closet, Multiple Shower Heads, Quartz Counters, Remodeled
    Other
    • Features: Walk-In Closet(s)
    Heating
    • Central
    Cooling
    • Central Air
    Appliances
    • Included: Convection Oven, Dishwasher, Free-Standing Range, Freezer, Gas Cooktop, Disposal, Gas Oven, Gas Range, Gas Water Heater, High Efficiency Water Heater, Ice Maker, Microwave, Refrigerator, Water Softener, Vented Exhaust Fan, Water To Refrigerator, Dryer, Washer
    • Laundry: Electric Dryer Hookup, Gas Dryer Hookup, In Garage
    Features
    • Breakfast Bar, Built-in Features, Block Walls, Ceiling Fan(s), Cathedral Ceiling(s), Separate/Formal Dining Room, High Ceilings, Open Floorplan, Pantry, Quartz Counters, Recessed Lighting, Storage, Bedroom on Main Level, Main Level Primary, Primary Suite, Walk-In Closet(s)
    • Doors: ENERGY STAR Qualified Doors, Insulated Doors, Panel Doors, Sliding Doors
    • Windows: Blinds, Casement Window(s), Custom Covering(s), Double Pane Windows, Drapes, ENERGY STAR Qualified Windows, Low-Emissivity Windows, Plantation Shutters, Screens, Skylight(s)
    • Has fireplace: No
    • Fireplace features: None
    • Common walls with other units/homes: 2+ Common Walls,No One Above,No One Below
    Interior area
    • Total interior livable area: 1,637 sqft

    Property

    Parking
    • Total spaces: 1
    • Parking features: Concrete, Direct Access, Driveway Level, Door-Single, Driveway, Garage Faces Front, Garage, Garage Door Opener
    • Attached garage spaces: 1
    Accessibility
    • Accessibility features: Safe Emergency Egress from Home, Parking, Accessible Doors
    Features
    • Levels: One
    • Stories: 1
    • Entry location: Front Door
    • Patio & porch: Concrete, Patio, Porch
    • Exterior features: Rain Gutters
    • Pool features: Community, Association
    • Has spa: Yes
    • Spa features: Association, Community
    • Fencing: Brick,Wrought Iron
    • Has view: Yes
    • View description: Courtyard, Park/Greenbelt
    Lot
    • Features: 2-5 Units/Acre, Close to Clubhouse, Front Yard, Garden, Greenbelt, Sprinklers In Rear, Sprinklers In Front, Lawn, Landscaped, Sprinklers Timer, Sprinkler System, Street Level, Trees, Yard, Zero Lot Line
    Details
    • Parcel number: 93076475
    • Special conditions: Standard
    • Horse amenities: Riding Trail

    Construction

    Type & style
    • Home type: Condo
    • Architectural style: Mediterranean,Spanish
    • Property subtype: Condominium
    • Attached to another structure: Yes
    Materials
    • Stucco
    • Foundation: Slab
    • Roof: Bituthene,Flat,Spanish Tile
    Condition
    • Updated/Remodeled,Turnkey
    • New construction: No
    • Year built: 1980

    Utilities & green energy

    • Electric: 220 Volts in Garage, 220 Volts in Kitchen
    • Sewer: Public Sewer
    • Water: Public
    • Utilities for property: Cable Connected, Electricity Connected, Natural Gas Connected, Phone Available, Sewer Connected, Underground Utilities, Water Connected

    Community & HOA

    Community
    • Features: Biking, Curbs, Dog Park, Foothills, Golf, Gutter(s), Hiking, Horse Trails, Stable(s), Park, Storm Drain(s), Street Lights, Suburban, Sidewalks, Gated, Pool
    • Security: Carbon Monoxide Detector(s), Security Gate, Gated with Guard, Gated Community, Gated with Attendant, 24 Hour Security, Smoke Detector(s), Security Guard
    • Senior community: Yes
    • Subdivision: Leisure World (Lw)
    HOA
    • Has HOA: Yes
    • Amenities included: Bocce Court, Billiard Room, Clubhouse, Controlled Access, Sport Court, Dog Park, Electricity, Fitness Center, Gas, Golf Course, Maintenance Grounds, Game Room, Horse Trails, Insurance, Meeting Room, Management, Meeting/Banquet/Party Room, Maintenance Front Yard, Other Courts, Picnic Area, Paddle Tennis
    • Services included: Pest Control, Sewer
    • HOA fee: $816 monthly
    • HOA name: Thhird Mutual
    • HOA phone: 949-597-4600
    Location
    • Region: Laguna Woods

    Financial & listing details

    • Price per square foot: $757/sqft
    • Tax assessed value: $1,290,096
    • Date on market: 4/4/2024
    • Cumulative days on market: 6 days
    • Listing terms: Cash,Cash to New Loan
    • Inclusions: Washer, Dryer, Refrigerator
    • Road surface type: Paved

    Price history

    DateEventPrice
    5/16/2024Sold$1,240,000+3.3%$757/sqft
    Source: CRMLS #OC24062017 Report a problem
    4/10/2024Pending sale$1,200,000$733/sqft
    Source: CRMLS #OC24062017 Report a problem
    4/4/2024Listed for sale$1,200,000+45.5%$733/sqft
    Source: CRMLS #OC24062017 Report a problem
    10/31/2023Sold$825,000-5.7%$504/sqft
    Source: CRMLS #LG23091839 Report a problem
    9/23/2023Contingent$875,000$535/sqft
    Source: CRMLS #LG23091839 Report a problem
    8/18/2023Price change$875,000-2.7%$535/sqft
    Source: CRMLS #LG23091839 Report a problem
    7/22/2023Price change$899,000-4.3%$549/sqft
    Source: CRMLS #LG23091839 Report a problem
    6/30/2023Price change$939,000-1.1%$574/sqft
    Source: CRMLS #LG23091839 Report a problem
    6/7/2023Listed for sale$949,000+72.5%$580/sqft
    Source: CRMLS #LG23091839 Report a problem
    1/18/2018Listing removed$2,850$2/sqft
    Source: Sonnek Realty #OC18006810 Report a problem
    1/11/2018Listed for rent$2,850$2/sqft
    Source: Sonnek Realty #OC18006810 Report a problem
    1/29/2016Sold$550,000+24.2%$336/sqft
    Source: Public Record Report a problem
    9/3/2010Sold$443,000-11.2%$271/sqft
    Source: Public Record Report a problem
    6/11/2010Price change$499,000-5.7%$305/sqft
    Source: Laguna Woods Properties #S612679 Report a problem
    4/13/2010Listed for sale$529,000+44.9%$323/sqft
    Source: Laguna Woods Properties #S612679 Report a problem
    10/29/2003Sold$365,000$223/sqft
    Source: Public Record Report a problem

    Public tax history

    YearProperty taxesTax assessment
    2026-- $1,290,096 +2%
    2025$12,864 +118.2%$1,264,800 +115.8%
    2024$5,896 -7.2%$585,975 -6.4%
    2023$6,351 +1.9%$625,804 +2%
    2022$6,232 +2%$613,534 +2%
    2021$6,113 +1%$601,504 +1%
    2020$6,050 $595,337 +2%
    2019$6,050 +1.7%$583,664 +2%
    2018$5,946 +4%$572,220 +2%
    2017$5,717 $561,000 +17%
    2016$5,717 +16.9%$479,440 +1.5%
    2015$4,892 +3.5%$472,239 +2%
    2014$4,727 $462,989 +0.5%
    2013-- $460,897 +2%
    2012-- $451,860 +2%
    2011-- $443,000 +4.8%
    2010-- $422,660
    Find assessor info on the county website

    Neighborhood: 92637

    Nearby schools

    GreatSchools rating
    Get a cash offer in 3 minutes
    Find out how much your home could sell for in as little as 3 minutes with a no-obligation cash offer.
    Estimated market value
    $1,334,000
    Get a cash offer in 3 minutes
    Find out how much your home could sell for in as little as 3 minutes with a no-obligation cash offer.
    Estimated market value
    $1,334,000