Skip main navigation
Sold for $1,199,000
  • Listed by: The Mantelli Group Inc • Franco Mobrici • Contact: 949-690-2757
    Bought with: Seven Gables Real Estate
    $1,199,000

    5542 Avenida Sosiega W #C, Laguna Woods, CA 92637

    3beds
    1,381sqft
    Condominium
    Built in 1980
    -- sqft lot
    $1,201,500 Zestimate®
    $868/sqft
    $4,146 Estimated rent

    Home value

    $1,201,500

    $1.12M - $1.30M

    $4,146/mo

    Zestimate® history
    Loading
    Loading...

    Owner options

    List your home for rent

    $4,146/mo

    Rent Zestimate®

    Find your next renter with Zillow Rental Manager. Plus, with online applications, you can quickly screen prospective tenants – for free.

    Learn more

    $4,146/mo

    Rent Zestimate®

    Refinance and save

    $8,367/mo

    Est. payment

    Refinancing to a lower rate could help reduce your monthly payments and save thousands over the life of the loan.

    See today's rates

    $8,367/mo

    Est. payment

    Explore your selling options

    Work with a Zillow partner agent

    Leverage their expertise and Zillow's premium Showcase listings to get your home seen by more buyers.

    Get started

    List with your own agent

    Get your home in front of millions of buyers by listing it on Zillow.

    Learn how to do it

    Sell it yourself

    Take full control of how buyers see your home on Zillow by listing For Sale by Owner (FSBO).

    List your home

    What's special

    Gas fireplaceCourtyard patioBeautiful garden viewsNatural stoneExotic landscapingUnique greenbelt viewsTimeless travertine flooring
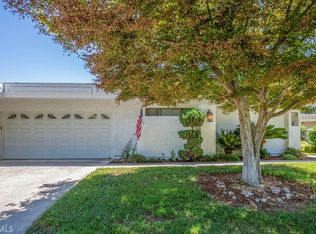
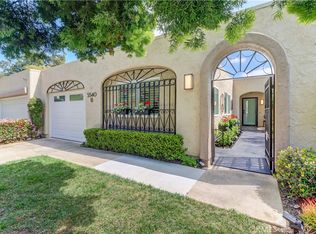
    Beautifully maintained home in the prestigious community of Laguna Woods Village. The El Prado model is located in a desirable area of this 55+ senior community with unique greenbelt views that simulate a large private yard. An extra large patio offers a relaxing area perfect for dining or enjoying the views of the peaceful open area and trees. Privacy surrounds this end unit with only one attached wall and an additional courtyard patio in the front with exotic landscaping for the avid gardener. Timeless travertine flooring adds a touch of elegance to the entire home. Upon entry, you will be welcomed to the living room with a gas fire place and plantation shutters leading to the rear patio. Everyone will enjoy the beautiful garden views from your kitchen window. The master and guest bathrooms have been remodeled and include walk-in showers with natural stone and frameless glass doors. The attached over-sized garage is a dream for car enthusiasts as it comfortably fits two vehicles along with an area for a workshop or extra storage! The extra space in the garage can also be used for a golf cart to access the 27-hole championship golf course or the multiple clubhouses and pools. This premiere active lifestyle community also includes an equestrian center, sports courts, and clubs to provide opportunities to explore and live life to the fullest!

    Zillow last checked:

    Listing updated:

    Listed by:

    Franco Mobrici DRE #01933090 949-690-2757,

    The Mantelli Group Inc

    Bought with:

    Jerry Jervis, DRE #01185627

    Seven Gables Real Estate

    Source: CRMLS,MLS#: OC24191126MLS LogoOriginating MLS: California Regional MLS

    Facts & features

    Interior

    Bedrooms & bathrooms
    • Bedrooms: 3
    • Bathrooms: 2
    • Full bathrooms: 1
    • 3/4 bathrooms: 1
    • Main level bathrooms: 2
    • Main level bedrooms: 3
    Rooms
    • Room types: Bedroom
    Bedroom
    • Features: All Bedrooms Down
    Bathroom
    • Features: Bathtub, Full Bath on Main Level, Stone Counters, Remodeled, Separate Shower, Walk-In Shower
    Heating
    • Central
    Cooling
    • Central Air
    Appliances
    • Included: Dishwasher, Dryer, Washer
    • Laundry: Washer Hookup, Gas Dryer Hookup
    Features
    • Ceiling Fan(s), Crown Molding, All Bedrooms Down
    • Flooring: Stone
    • Has fireplace: Yes
    • Fireplace features: Gas, Living Room
    • Common walls with other units/homes: 1 Common Wall
    Interior area
    • Total interior livable area: 1,381 sqft

    Property

    Parking
    • Total spaces: 4
    • Parking features: Door-Multi, Driveway, Garage, Golf Cart Garage, Garage Door Opener, Gated, Guarded, Oversized, Side By Side
    • Attached garage spaces: 2
    • Uncovered spaces: 2
    Accessibility
    • Accessibility features: No Stairs
    Features
    • Levels: One
    • Stories: 1
    • Entry location: front
    • Patio & porch: Concrete, Covered, Front Porch, Open, Patio
    • Pool features: None, Association
    • Has view: Yes
    • View description: Park/Greenbelt
    Details
    • Parcel number: 93076481
    • Special conditions: Standard

    Construction

    Type & style
    • Home type: Condo
    • Property subtype: Condominium
    • Attached to another structure: Yes
    Condition
    • New construction: No
    • Year built: 1980

    Utilities & green energy

    • Electric: 220 Volts in Garage
    • Sewer: Public Sewer
    • Water: Public
    • Utilities for property: Natural Gas Available

    Community & HOA

    Community
    • Features: Golf, Sidewalks, Gated
    • Security: Carbon Monoxide Detector(s), Security Gate, Gated with Guard, Gated Community, Gated with Attendant, Smoke Detector(s), Security Guard
    • Senior community: Yes
    • Subdivision: Leisure World (Lw)
    HOA
    • Has HOA: Yes
    • Amenities included: Clubhouse, Sport Court, Golf Course, Meeting Room, Meeting/Banquet/Party Room, Paddle Tennis, Pickleball, Pool, RV Parking, Guard, Spa/Hot Tub, Security, Tennis Court(s)
    • HOA fee: $815 monthly
    • HOA name: Third Laguna Hills Mutual
    • HOA phone: 949-597-4600
    Location
    • Region: Laguna Woods

    Financial & listing details

    • Price per square foot: $868/sqft
    • Tax assessed value: $537,325
    • Date on market: 9/30/2024
    • Cumulative days on market: 49 days
    • Listing terms: Cash,Cash to New Loan,Conventional

    Price history

    DateEventPrice
    1/3/2025Sold$1,199,000$868/sqft
    Source: CRMLS #OC24191126 Report a problem
    12/31/2024Pending sale$1,199,000$868/sqft
    Source: CRMLS #OC24191126 Report a problem
    11/20/2024Contingent$1,199,000$868/sqft
    Source: CRMLS #OC24191126 Report a problem
    11/5/2024Price change$1,199,000-4%$868/sqft
    Source: CRMLS #OC24191126 Report a problem
    10/18/2024Price change$1,249,000-3.8%$904/sqft
    Source: CRMLS #OC24191126 Report a problem
    9/30/2024Listed for sale$1,299,000+57.6%$941/sqft
    Source: CRMLS #OC24191126 Report a problem
    9/28/2020Listing removed$824,000$597/sqft
    Source: Century 21 Rainbow Realty #OC20163941 Report a problem
    8/13/2020Listed for sale$824,000+44.6%$597/sqft
    Source: Century 21 Rainbow Realty #OC20163941 Report a problem
    3/20/2007Sold$570,000$413/sqft
    Source: Public Record Report a problem

    Public tax history

    YearProperty taxesTax assessment
    2026-- $537,325 -30.2%
    2025$7,829 +2.8%$769,930 +2%
    2024$7,612 +2.4%$754,834 +2%
    2023$7,437 +1.9%$740,034 +2%
    2022$7,296 +2%$725,524 +2%
    2021$7,155 +13.3%$711,299 +13.2%
    2020$6,313 $628,320 +2%
    2019$6,313 +1.8%$616,000
    2018$6,204 0%$616,000
    2017$6,204 $616,000
    2016$6,204 -0.1%$616,000 +5.8%
    2015$6,210 +79.7%$582,000 +68.7%
    2014$3,455 $345,015 +23%
    2013-- $280,500 +2%
    2012-- $275,000 -36.8%
    2011-- $435,000 +93.9%
    2010-- $224,326
    Find assessor info on the county website

    Neighborhood: 92637

    Nearby schools

    GreatSchools rating
    Get a cash offer in 3 minutes
    Find out how much your home could sell for in as little as 3 minutes with a no-obligation cash offer.
    Estimated market value
    $1,201,500
    Get a cash offer in 3 minutes
    Find out how much your home could sell for in as little as 3 minutes with a no-obligation cash offer.
    Estimated market value
    $1,201,500