Welcome to 5528-A Via La Mesa—a 3-bedroom, 2-bathroom home with an oversized two-car garage in the heart of Laguna Woods Village, Orange County’s premier 55+ community just minutes from Laguna Beach. Residents enjoy access to extensive amenities, including two golf courses (27-hole and 9-hole par-3), five pools, three fitness centers, seven clubhouses, pickleball and tennis courts, an equestrian center, a library, RV parking, and a wide variety of clubs and activities. Clubhouse 4 offers dedicated spaces for art, ceramics, woodworking, jewelry-making, sewing, and photography. The community is also conveniently located near shopping, dining, entertainment, and medical facilities.
Enter through a gated courtyard with mature landscaping. Inside, the home offers a popular floor plan ready for your updates and personal vision. The kitchen features original vintage cabinets and a combined GE stove/double oven, with a window overlooking the courtyard. The living room is spacious, includes a fireplace, and has a sliding glass door leading to a back patio with greenbelt views.
The primary bedroom overlooks the greenbelt and includes an en-suite bathroom and ample closet space, while two additional guest bedrooms—both generously sized—face the courtyard, creating a comfortable space for your guest room and office. A central air and heating system provides comfort year-round. The oversized two-car garage includes storage cabinets and a full-size washer/dryer, with additional parking available in the driveway. This home is one of the few in the community with a natural gas connection. Bring your ideas and design your perfect retirement home.
Pending
Listed by: Rainbow Realty • Lisa Mills • Contact: 949.678.9919
$950,000
5528 Via La Mesa Unit A, Laguna Woods, CA 92637
3beds
1,381sqft
Condominium
Built in 1979
-- sqft lot
$954,100 Zestimate®
$688/sqft
$910/mo HOA
What's special
- 26 days |
- 373 |
- 11 |
Zillow last checked:
Listing updated:
Listed by:
Lisa Mills DRE #01867036 949.678.9919,
Rainbow Realty
Source: CRMLS,MLS#: OC26164046 Originating MLS: California Regional MLS
Originating MLS: California Regional MLSFacts & features
Interior
Bedrooms & bathrooms
- Bedrooms: 3
- Bathrooms: 2
- Full bathrooms: 1
- 3/4 bathrooms: 1
- Main level bathrooms: 2
- Main level bedrooms: 3
Rooms
- Room types: Bedroom, Kitchen, Living Room, Primary Bathroom, Primary Bedroom
Primary bedroom
- Features: Primary Suite
Bedroom
- Features: All Bedrooms Down
Bathroom
- Features: Dual Sinks, Separate Shower, Tub Shower
Heating
- Central
Cooling
- Central Air
Appliances
- Included: Dishwasher, Electric Oven, Electric Range, Disposal, Refrigerator, Water Heater, Dryer, Washer
- Laundry: Washer Hookup, Electric Dryer Hookup, In Garage
Features
- Ceiling Fan(s), All Bedrooms Down, Primary Suite
- Flooring: Carpet, Vinyl
- Has fireplace: Yes
- Fireplace features: Living Room
- Common walls with other units/homes: 1 Common Wall,End Unit,No One Above
Interior area
- Total interior livable area: 1,381 sqft
Property
Parking
- Total spaces: 2
- Parking features: Garage
- Garage spaces: 2
Features
- Levels: One
- Stories: 1
- Entry location: 1
- Patio & porch: Concrete
- Pool features: Association
- Has spa: Yes
- Spa features: Association
- Has view: Yes
- View description: Neighborhood
Lot
- Size: 1,381 Square Feet
- Features: Sprinkler System
Details
- Parcel number: 93076433
- Special conditions: Standard,Trust
Construction
Type & style
- Home type: Condo
- Property subtype: Condominium
- Attached to another structure: Yes
Condition
- New construction: No
- Year built: 1979
Details
- Builder model: El Prado
Utilities & green energy
- Sewer: Public Sewer
- Water: Public
- Utilities for property: Natural Gas Connected, Sewer Connected, Water Connected
Community & HOA
Community
- Features: Golf, Storm Drain(s), Street Lights, Suburban, Sidewalks, Gated
- Security: Gated with Guard, Gated Community, Smoke Detector(s), Security Guard
- Senior community: Yes
- Subdivision: Leisure World (Lw)
HOA
- Has HOA: Yes
- Amenities included: Bocce Court, Billiard Room, Clubhouse, Controlled Access, Fitness Center, Golf Course, Maintenance Grounds, Game Room, Meeting Room, Management, Meeting/Banquet/Party Room, Paddle Tennis, Pickleball, Pool, Pet Restrictions, Pets Allowed, RV Parking, Guard, Spa/Hot Tub, Security, Tennis Court(s)
- Services included: Sewer
- HOA fee: $910 monthly
- HOA name: Third Mutual
- HOA phone: 949-597-4200
Location
- Region: Laguna Woods
Financial & listing details
- Price per square foot: $688/sqft
- Date on market: 7/30/2026
- Cumulative days on market: 26 days
- Listing terms: Cash to New Loan
Estimated market value
$954,100
$906,000 - $1.00M
$3,572/mo
Price history
| Date | Event | Price |
|---|---|---|
| 8/3/2026 | Pending sale | $950,000$688/sqft |
Source:  CRMLS #OC26164046 Report a problem CRMLS #OC26164046 Report a problem | ||
| 7/30/2026 | Listed for sale | $950,000$688/sqft |
Source: CRMLS #OC26164046 Report a problem | ||
Public tax history
Tax history is unavailable.
Monthly payment
Est. payment
Payment breakdown
Explore the cost of this home by adjusting the details. Changes won't be saved.Climate risks
Neighborhood: 92637
Nearby schools
GreatSchools rating
- 7/10El Morro Elementary SchoolGrades: K-5Distance: 5.2 mi
- 8/10Thurston Middle SchoolGrades: 6-8Distance: 3.7 mi
- 10/10Laguna Beach High SchoolGrades: 9-12Distance: 4.5 mi
- $480,0002 bd2 ba1.1k sqft5529 Via La Mesa UNIT C, Laguna Woods, CA 92637Sold

- $1,199,0003 bd2 ba1.3k sqft5542 Avenida Sosiega W #C, Laguna Woods, CA 92637Sold
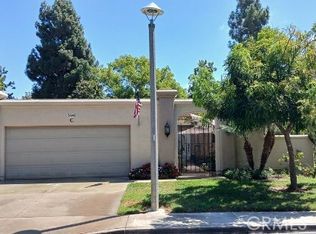
- $637,1002 bd2 ba1.2k sqft5533 Via La Mesa UNIT N, Laguna Woods, CA 92637Off Market
- $1,048,5003 bd2 ba1.8k sqft5520 Via La Mesa, Laguna Woods, CA 92637Sold

- $938,1003 bd2 ba1.3k sqft5524 Via La Mesa UNIT C, Laguna Woods, CA 92637Off Market
- $623,1002 bd2 ba1.1k sqft5525 Via La Mesa UNIT B, Laguna Woods, CA 92637Off Market
- $634,1002 bd2 ba1.2k sqft5525 Via La Mesa UNIT C, Laguna Woods, CA 92637Off Market
- $582,2002 bd2 ba1.2k sqft5525 Via La Mesa UNIT P, Laguna Woods, CA 92637Off Market
A local agent can set up tours, give advice and negotiate with sellers.
Similar homes
- $849,9002 bd2 ba1.4k sqft3219 Via Carrizo Unit D, Laguna Woods, CA 92637For Sale
 MLS ID #OC26179199, Chris Framan, Rainbow Realty. CRMLS
 - $1,200,0002 bd2 ba1.6k sqft3524 Bahia Blanca W Unit B, Laguna Woods, CA 92637For Sale
 MLS ID #OC26168521, Lisa Mills, Rainbow Realty. CRMLS
 - $899,0003 bd3 ba1.3k sqft6 Harvest Point Ln, Aliso Viejo, CA 92656For Sale
 MLS ID #AR26151415, Teresa Choi, IRN Realty. CRMLS
 - $539,0002 bd2 ba1.3k sqft2363 Via Mariposa E Unit C, Laguna Woods, CA 92637For Sale
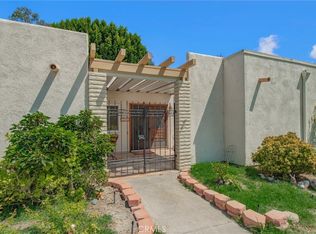 MLS ID #OC26173137, Donna Wong, Presidential Incorporated. CRMLS
 - $529,0002 bd2 ba1.3k sqft4010 Calle Sonora Oeste Unit 1C, Laguna Woods, CA 92637For SaleMLS ID #OC26145850, Lisa Mills, Rainbow Realty. CRMLS
- $490,0002 bd2 ba1.3k sqft2359 Via Mariposa E Unit C, Laguna Woods, CA 92637For SaleMLS ID #OC26161861, Donna Empfield, Laguna Premier Realty Inc.. CRMLS
- $639,0002 bd2 ba975 sqft5 Cinnamon Teal, Aliso Viejo, CA 92656For SaleMLS ID #OC26148037, Shannon Doyle, HomeSmart, Evergreen Realty. CRMLS
- $488,0002 bd2 ba1.1k sqft2393 Via Mariposa W Unit 1D, Laguna Woods, CA 92637For SaleMLS ID #OC26168718, Ozzie Fazaeli, eXp Realty of California, Inc.. CRMLS
- $489,0002 bd2 ba1.1k sqft2405 Via Mariposa W Unit 1H, Laguna Woods, CA 92637For SaleMLS ID #OC26131714, Donna Empfield, Laguna Premier Realty Inc.. CRMLS
- $888,0003 bd2 ba1.7k sqft27945 Via Ambrosa, Laguna Niguel, CA 92677For SaleMLS ID #PW26170372, Wenxiao Luo, RE/MAX Galaxy. CRMLS
- $959,0003 bd2 ba1.8k sqft27964 Via Ambrosa, Laguna Niguel, CA 92677For SaleMLS ID #OC26169903, Brett Smith, Notch Luxury Properties. CRMLS
- $510,0002 bd2 ba1.1k sqft3380 Punta Alta Unit C, Laguna Woods, CA 92637For SaleMLS ID #NP26127007, Shellsy Ashen, Compass. CRMLS
- $890,0002 bd3 ba1.1k sqft107 Oxford #34, Irvine, CA 92612For SaleMLS ID #OC26172298, Yumei Zong, MEI REALTY INC. CRMLS
- $495,0002 bd2 ba1.3k sqft2381 Via Mariposa W Unit 2B, Laguna Woods, CA 92637For SaleMLS ID #OC26177032, Lisa Mills, Rainbow Realty. CRMLS
- $565,0002 bd2 ba1k sqft5330 Bahia Blanca N, Laguna Woods, CA 92637For SaleMLS ID #OC26135550, Kitty Platt, Rainbow Realty. CRMLS
- $799,0002 bd3 ba1.2k sqft15 Elmbrook, Aliso Viejo, CA 92656For SaleMLS ID #OC26140693, Kay Wahlin, Kendra Wahlin, Broker. CRMLS
- $709,9003 bd2 ba1.2k sqft23496 Los Adornos, Aliso Viejo, CA 92656For SaleMLS ID #OC26175436, Brandon Hobbs, Arbor Real Estate. CRMLS
- $789,9003 bd2 ba1.4k sqft23432 Caminito Salado, Laguna Hills, CA 92653For SaleMLS ID #OC26159763, Michael Doyle, Coldwell Banker Realty. CRMLS
- $1,075,0003 bd2 ba1.1k sqft23616 Soresina, Laguna Hills, CA 92653For SaleMLS ID #NP26178692, Tom Unvert, Douglas Elliman Of California. CRMLS
- $865,0003 bd3 ba1.2k sqft27444 Jasmine Ave, Mission Viejo, CA 92692For SaleMLS ID #PW26151006, Refaat Shehata, Realty Masters & Associates. CRMLS
Local buyer's agents are ready to help
