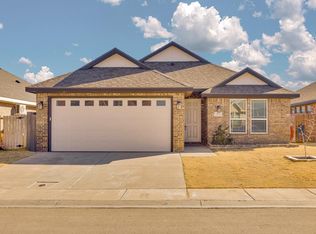
Beautiful, well-kept home in pristine condition offering 3-bedrooms, 2 baths, and a versatile study/bonus room perfect for an office, playroom, or hobby space. With over 2100 sq ft, this home features a spacious kitchen with tons of cabinetry, updated fixtures, and an abundant storage throughout. Jack-and-Jill bath connects the secondary bedrooms. Sequestered primary suite offers dual sinks, updated shower, and jetted tub. Covered patio and great backyard for entertaining. Beautiful curb appeal!
For sale
Price cut: $3K (7/11)
$335,000
5543 Medford Ct, Odessa, TX 79762
3beds
2,130sqft
:
Get pre-qualified$2,346/mo
Single Family Residence
Built in 2001
5,993 Square Feet Lot
$-- Zestimate®
$157/sqft
$-- HOA
What's special
Updated fixturesCovered patioJetted tubAbundant storage throughoutBeautiful curb appealDual sinksSequestered primary suite
- 27 days |
- 299 |
- 15 |
Zillow last checked:
Listing updated:
Listed by:
Marissa Sierra 432-425-9600,
Beyond Realty, LLC
Source: Petroplex AOR,MLS#: 175776
Facts & features
Interior
Bedrooms & bathrooms
- Bedrooms: 3
- Bathrooms: 2
- Full bathrooms: 2
Rooms
- Room types: Formal Living, Office
Primary bathroom
- Features: Separate Tub(s), Separate Shower(s), Dual Sinks
Dining room
- Features: Separate Formal, Kitchen, Breakfast
Heating
- Central
Cooling
- Central Air
Appliances
- Included: Gas Range, Microwave, Dishwasher, Gas Water Heater
- Laundry: Inside Utility Room
Features
- High Ceilings
- Flooring: Carpet, Tile
- Windows: Shades/Blinds
- Has fireplace: Yes
- Fireplace features: Wood Burning, Living Room
Interior area
- Total structure area: 2,130
- Total interior livable area: 2,130 sqft
Video & virtual tour
Property
Parking
- Total spaces: 2
- Parking features: Garage
- Garage spaces: 2
Lot
- Size: 5,993 Square Feet
- Features: Landscaped
Details
- Parcel number: 28440.06600.05000
Construction
Type & style
- Home type: SingleFamily
- Property subtype: Single Family Residence
Materials
- Foundation: Slab
- Roof: Composition
Condition
- Pre-Owned
- Year built: 2001
Utilities & green energy
- Sewer: Public Sewer
- Water: Public
Green energy
- Energy efficient items: Ceiling Fan(s)
Community & HOA
Community
- Security: Smoke Detector(s)
- Subdivision: Scottsdale Addn
HOA
- Has HOA: No
Location
- Region: Odessa
Financial & listing details
- Price per square foot: $157/sqft
- Tax assessed value: $265,900
- Annual tax amount: $3,200
- Date on market: 6/26/2026
- Listing terms: Cash,FHA,VA Loan,Conventional
- Road surface type: Paved
Estimated market value
Not available
Estimated sales range
Not available
$2,696/mo
Price history
| Date | Event | Price |
|---|---|---|
| 7/11/2026 | Price change | $335,000-0.9%$157/sqft |
Source:  Petroplex AOR #175776 Report a problem Petroplex AOR #175776 Report a problem | ||
| 6/26/2026 | Listed for sale | $338,000+7.3%$159/sqft |
Source: Petroplex AOR #175776 Report a problem | ||
| 2/21/2025 | Listing removed | $315,000$148/sqft |
Source: Petroplex AOR #157397 Report a problem | ||
| 1/14/2025 | Listed for sale | $315,000$148/sqft |
Source: Petroplex AOR #157397 Report a problem | ||
Public tax history
| Year | Property taxes | Tax assessment |
|---|---|---|
| 2025 | $4,131 +52.8% | $265,900 +3.1% |
| 2024 | $2,704 +0.1% | $258,000 +1.7% |
| 2023 | $2,700 -27.8% | $253,586 +3.5% |
| 2022 | $3,741 -7.2% | $245,000 |
| 2021 | $4,032 | $245,000 +7.8% |
| 2020 | -- | $227,273 +2.1% |
| 2019 | $3,935 +6.3% | $222,654 +3.8% |
| 2018 | $3,703 +17.8% | $214,468 +1.9% |
| 2017 | $3,143 | $210,535 |
| 2016 | $3,143 | $210,535 |
| 2015 | $3,143 | -- |
| 2014 | $3,143 | $211,162 |
| 2013 | -- | -- |
| 2012 | $3,143 -3.4% | -- |
| 2011 | $3,253 +1.4% | $185,310 |
| 2010 | $3,209 +5.3% | $185,310 +5.5% |
| 2009 | $3,047 | $175,692 +10% |
| 2008 | -- | $159,720 +10% |
| 2007 | -- | $145,200 +10% |
| 2006 | -- | $132,000 -3.8% |
| 2005 | -- | $137,185 +4.2% |
| 2004 | -- | $131,623 +2.7% |
| 2003 | -- | $128,165 +4.7% |
| 2002 | -- | $122,417 |
Find assessor info on the county website
Monthly payment
Est. payment
Payment breakdown
Explore the cost of this home by adjusting the details. Changes won't be saved.Climate risks
Neighborhood: Scottsdale
Nearby schools
GreatSchools rating
- 3/10Elementary Magnet At IrelandGrades: K-5Distance: 0.8 mi
- 6/10Wilson & Young Medal of Honor MiddleGrades: 6-8Distance: 1.8 mi
- 2/10Permian High SchoolGrades: 9-12Distance: 1.1 mi
Schools provided by the listing agent
- Elementary: Ireland
- Middle: Wilson-Young
- High: Permian
- District: Ector Cnty
Source: Petroplex AOR. This data may not be complete. We recommend contacting the local school district to confirm school assignments for this home.
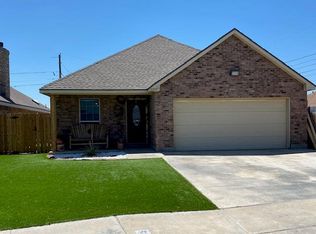
- $298,3003 bd2 ba1.6k sqft5545 Medford Ct, Odessa, TX 79762Off Market
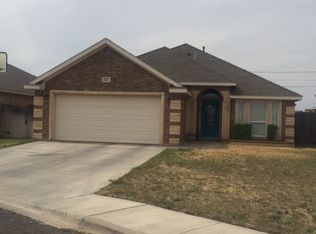
- $327,1003 bd2 ba1.8k sqft5541 Medford Ct, Odessa, TX 79762Off Market

- $302,2003 bd2 ba1.6k sqft5539 Medford Ct, Odessa, TX 79762Off Market
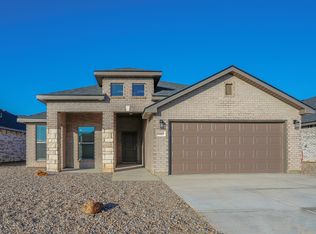
- $341,1003 bd2 ba1.9k sqft9009 Spirit Ave, Odessa, TX 79765Off Market
- $403,5004 bd3 ba2.6k sqft9017 Spirit Ave, Odessa, TX 79765Off Market
- $433,7004 bd3 ba2.6k sqft9003 Spirit Ave, Odessa, TX 79765Off Market
- $344,2004 bd2 ba2k sqft9007 Spirit Ave, Odessa, TX 79765Off Market
- $370,500-- bd-- ba-- sqft106 Patriot Ave, Odessa, TX 79762Off Market
A local agent can set up tours, give advice and negotiate with sellers.
A local lender can help you make sure your offer is ready when you are.
Similar homes
- $315,0003 bd2 ba1.8k sqft1734 Boise Dr, Odessa, TX 79762For Sale
 MLS ID #175968, Laura Miller, RE/MAX Energy. Petroplex AOR
 - $334,5003 bd2 ba1.8k sqft1900 Wrigley Dr, Odessa, TX 79762For Sale
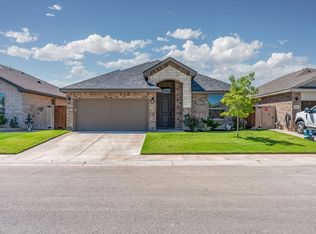 MLS ID #174853, Tracy Farrow, Tracy Farrow Realty. Petroplex AOR
 - $309,0003 bd2 ba1.8k sqft2012 Boise Dr, Odessa, TX 79762For Sale
 MLS ID #167253, Devonta McClain, D.E. The Home Boss Group LLC. Petroplex AOR
 - $339,0004 bd3 ba2.5k sqft15 Royal Place Cir, Odessa, TX 79762For Sale
 MLS ID #175962, Denise Hanson, Carrie Shaver Realty, LLC. Petroplex AOR
 - $257,0003 bd2 ba1.9k sqft2233 Independence Dr, Odessa, TX 79762For SaleMLS ID #173789, Paula Phillips, D.E. The Home Boss Group LLC. Petroplex AOR
- $340,0003 bd2 ba1.9k sqft8917 W Swan Rd, Odessa, TX 79763For SaleMLS ID #176361, Crystal Lara, Legacy Real Estate. Petroplex AOR
- $333,0003 bd2 ba2.2k sqft9702 Desert Ave, Odessa, TX 79765For SaleMLS ID #175967, Edgar Gutierrez, Heritage Real Estate. Petroplex AOR
- $315,0004 bd2 ba2k sqft1001 Indigo Ct, Odessa, TX 79765For SaleMLS ID #176287, Demi Franco, Home Charm Realty, LLC. Petroplex AOR
- $355,0003 bd2 ba2.3k sqft4033 Lakeside Dr, Odessa, TX 79762For SaleMLS ID #175996, Jeremy Riley, TOM SORRELLS, REALTORS. Petroplex AOR
- $350,0003 bd3 ba2.2k sqft2320 Bobwhite Dr, Odessa, TX 79761For SaleMLS ID #176255, Timothy Lester, Keller Williams Realty - Midland & Odessa. Petroplex AOR
- $350,0004 bd2 ba2.2k sqft2425 E 21st St, Odessa, TX 79761For SaleMLS ID #175980, Marilyn Escarcega, Home Charm Realty, LLC. Petroplex AOR
- $395,0003 bd3 ba2.6k sqft3959 Lakeside Dr, Odessa, TX 79762For SaleMLS ID #175582, Demi Franco, Home Charm Realty, LLC. Petroplex AOR
- $405,0004 bd2 ba2k sqft6008 Kauffman Dr, Odessa, TX 79762For SaleMLS ID #175089, Alejandro Rodriguez, Heritage Real Estate. Petroplex AOR
- $327,5004 bd2 ba2k sqft614 E 96th Ct, Odessa, TX 79765For SaleMLS ID #175958, Jeanette Bommersbach, TROWER REALTORS. Petroplex AOR
- $369,9003 bd2 ba2k sqft6419 League Park Ct, Odessa, TX 79762For SaleMLS ID #174378, Hillary Stephens, S & S Real Estate Brokerage, LLC. Petroplex AOR
- $369,9994 bd2 ba2k sqft6106 Appaloosa Ln, Odessa, TX 79762For SaleMLS ID #174301, Ysenia Cepeda, Heritage Real Estate. Petroplex AOR
- $374,0003 bd2 ba2k sqft7601 Canterbury Dr, Odessa, TX 79765For SaleMLS ID #175783, Thomas McDonald, Starz Realty. Petroplex AOR
- $435,0004 bd3 ba2.5k sqft4119 Springdale Dr, Odessa, TX 79762For SaleMLS ID #176125, Jeanette Bommersbach, TROWER REALTORS. Petroplex AOR
- $350,0004 bd3 ba2.3k sqft9014 Red Cliff Ave, Odessa, TX 79765For SaleMLS ID #175444, Keri Taylor, Nicole Howsey Realtors LLC. Petroplex AOR
- $340,0004 bd2 ba1.9k sqft7049 Xit Ranch Rd, Odessa, TX 79765For SaleMLS ID #174683, Cynthia Batres, Keller Williams Realty - Midland & Odessa. Petroplex AOR
