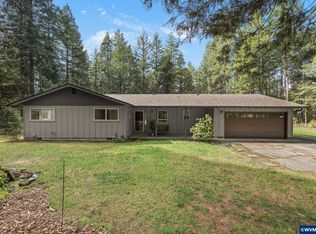
Gorgeous country property on a fully fenced acre. One level home 3 bedroom, 2 bath. Perfect layout for country living, including a wood burning stove and a fireplace. Nice back patio to hang out and enjoy nature. Pocket doors provide separation of space. Well laid out kitchen, full pantry, soft close drawers and lots of storage. New roof, ductless heat pump, vinyl windows, established landscaping with lots of native plantings and fruit trees. Hobby farm potential, amazing greenhouse and potting shed. So many plants are starting to bud and will be blooming before you know it. Trees: Apple, Pear, Plum, Peach and more. Insulated shed, nice wood shed, covered structure and greenhouse included. Crossed fenced for animals, strong well, irrigation system in place w/lots of spigots on property. Come see it now, it's a cutie! Call me for a showing...
Active
Price cut: $25K (5/30)
$460,000
55433 McKenzie Hwy, Blue River, OR 97413
3beds
1,784sqft
:
Get pre-qualified$3,171/mo
Residential, Single Family Residence
Built in 1965
0.93 Acres Lot
$450,000 Zestimate®
$258/sqft
$-- HOA
What's special
Insulated shedFully fenced acreWood burning stoveOne level homeLots of storageDuctless heat pumpVinyl windows
- 127 days |
- 276 |
- 21 |
Zillow last checked:
Listing updated:
Listed by:
Roxanne Wergeland ICON@TheICONREGroup.com,
ICON Real Estate Group
Source: RMLS (OR),MLS#: 146746166
Facts & features
Interior
Bedrooms & bathrooms
- Bedrooms: 3
- Bathrooms: 2
- Full bathrooms: 2
- Main level bathrooms: 2
Rooms
- Room types: Bedroom 2, Bedroom 3, Dining Room, Family Room, Kitchen, Living Room, Primary Bedroom
Primary bedroom
- Level: Main
Bedroom 2
- Level: Main
Bedroom 3
- Level: Main
Heating
- Baseboard, Ductless
Cooling
- Has cooling: Yes
Appliances
- Included: Built-In Range, Free-Standing Refrigerator, Microwave, Range Hood, Electric Water Heater
Features
- Windows: Vinyl Frames
- Basement: Crawl Space
- Number of fireplaces: 2
- Fireplace features: Wood Burning
Interior area
- Total structure area: 1,784
- Total interior livable area: 1,784 sqft
Property
Parking
- Parking features: Carport, Driveway
- Has carport: Yes
- Has uncovered spaces: Yes
Features
- Levels: One
- Stories: 1
- Has view: Yes
- View description: Mountain(s), Trees/Woods
Lot
- Size: 0.93 Acres
- Features: Level, Private, Acres 1 to 3
Details
- Parcel number: 0090595
- Zoning: RR2
Construction
Type & style
- Home type: SingleFamily
- Property subtype: Residential, Single Family Residence
Materials
- Wood Siding
- Foundation: Concrete Perimeter
- Roof: Composition
Condition
- Approximately
- New construction: No
- Year built: 1965
Utilities & green energy
- Sewer: Septic Tank
- Water: Private
- Utilities for property: Cable Connected
Community & HOA
HOA
- Has HOA: No
Location
- Region: Blue River
Financial & listing details
- Price per square foot: $258/sqft
- Tax assessed value: $442,014
- Annual tax amount: $2,641
- Date on market: 3/22/2026
- Listing terms: Cash,Conventional,FHA,USDA Loan,VA Loan
- Road surface type: Gravel
Estimated market value
$450,000
$428,000 - $473,000
$2,405/mo
Price history
| Date | Event | Price |
|---|---|---|
| 5/30/2026 | Price change | $460,000-5.2%$258/sqft |
Source:  RMLS (OR) #146746166 Report a problem RMLS (OR) #146746166 Report a problem | ||
| 3/23/2026 | Listed for sale | $485,000+94%$272/sqft |
Source: RMLS (OR) #146746166 Report a problem | ||
| 11/16/2016 | Sold | $250,000-3.8%$140/sqft |
Source: RMLS (OR) #16436549 Report a problem | ||
| 6/15/2016 | Listed for sale | $259,900$146/sqft |
Source: Windermere Real Estate/Lane County #16436549 Report a problem | ||
Public tax history
| Year | Property taxes | Tax assessment |
|---|---|---|
| 2025 | $2,641 +3.4% | $266,384 +3% |
| 2024 | $2,556 +2.7% | $258,626 +3% |
| 2023 | $2,488 +4.6% | $251,094 +3% |
| 2022 | $2,379 +2.8% | $243,781 +3% |
| 2021 | $2,313 +3.7% | $236,681 +3% |
| 2020 | $2,230 +4.2% | $229,788 +3% |
| 2019 | $2,140 +3.2% | $223,096 +3% |
| 2018 | $2,073 | $216,599 +3% |
| 2017 | $2,073 +4.4% | $210,290 +3% |
| 2016 | $1,986 -15.2% | $204,165 +3% |
| 2015 | $2,343 +1.8% | $198,218 +3% |
| 2014 | $2,300 +8.6% | $192,445 +3% |
| 2013 | $2,119 +18.5% | $186,840 +10% |
| 2012 | $1,789 | $169,817 +3% |
| 2011 | -- | $164,871 +3% |
| 2010 | -- | $160,069 +3% |
| 2009 | -- | $155,407 +3% |
| 2008 | -- | $150,881 +3% |
| 2007 | -- | $146,486 +3% |
| 2006 | -- | $142,219 +3% |
| 2005 | -- | $138,077 +3% |
| 2004 | -- | $134,055 +3% |
| 2003 | -- | $130,150 +3% |
| 2002 | -- | $126,359 +3% |
| 2001 | -- | $122,679 +3% |
| 2000 | -- | $119,106 |
Find assessor info on the county website
Monthly payment
Est. payment
Payment breakdown
Explore the cost of this home by adjusting the details. Changes won't be saved.Climate risks
Neighborhood: 97413
Nearby schools
GreatSchools rating
- NAMckenzie Elementary SchoolGrades: K-8Distance: 8.3 mi
- 6/10Mckenzie High SchoolGrades: K-12Distance: 8.3 mi
Schools provided by the listing agent
- Elementary: Mckenzie River
- Middle: Mckenzie
- High: Mckenzie
Source: RMLS (OR). This data may not be complete. We recommend contacting the local school district to confirm school assignments for this home.
- $165,698-- bd2 ba1.7k sqft55453 McKenzie Hwy, Blue River, OR 97413Off Market
- $412,000-- bd2 ba1.7k sqft55453 McKenzie Hwy, Blue River, OR 97413Off Market
- $---- bd-- ba1.7k sqft55453 McKenzie Hwy, Blue River, OR 97413Off Market
- $--3 bd2 ba1.7k sqft55429 McKenzie River Dr, Blue River, OR 97413Off Market
- $390,600-- bd2 ba1.8k sqft55429 McKenzie River Dr, Blue River, OR 97413Off Market
- $437,9002 bd1 ba1.1k sqft55383 McKenzie Hwy, Blue River, OR 97413Off Market
- $385,4003 bd1 ba1.1k sqft55463 McKenzie River Dr, Blue River, OR 97413Off Market
- $580,3003 bd2 ba2k sqft55425 McKenzie Hwy, Blue River, OR 97413Off Market
A local agent can set up tours, give advice and negotiate with sellers.
Similar homes
- $479,0003 bd2 ba1.4k sqft91638 Horse Creek Rd, Blue River, OR 97413For Sale
 MLS ID #838738, GINA PEARL, Re/Max Integrity Branch. WVMLS
 - $485,0002 bd1 ba1.3k sqft56965 McKenzie Hwy, McKenzie Bridge, OR 97413Active
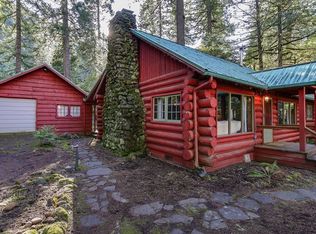
 MLS ID #112420537, Judy Casad, Windermere RE Lane County. RMLS (OR)
 - $639,0003 bd2 ba1.9k sqft91793 Horse Creek Rd, Blue River, OR 97413Active
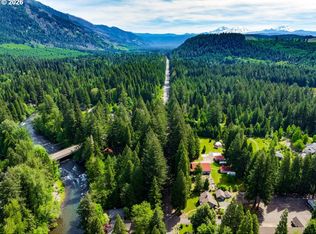 MLS ID #211399616, Roxanne Wergeland, ICON Real Estate Group. RMLS (OR)
 - $449,0003 bd2 ba1.1k sqft52633 McKenzie Hwy, Blue River, OR 97413Active
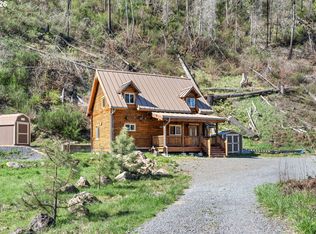 MLS ID #423127957, Nadine Scott, Windermere RE Lane County. RMLS (OR)
 - $--3 bd1 ba1.4k sqft49565 McKenzie Hwy, Vida, OR 97488AuctionAuction.com 1
- $279,9003 bd2 ba1.4k sqft91163 Yeager Rd, Blue River, OR 97413ActiveMLS ID #610931864, Wendy Martin, eXp Realty, LLC. RMLS (OR)
- $515,0002 bd2 ba936 sqft56483 McKenzie Hwy Unit 16, Blue River, OR 97413ActiveMLS ID #249963070, Carly Pederson, eXp Realty LLC. RMLS (OR)
- $519,0002 bd2 ba951 sqft56483 McKenzie Hwy Unit 15, Blue River, OR 97413ActiveMLS ID #183905300, Nadine Scott, Windermere RE Lane County. RMLS (OR)
- $530,0002 bd2 ba960 sqft56483 McKenzie Hwy, Blue River, OR 97413ActiveMLS ID #397833926, Jessica Johnston, RE/MAX Integrity. RMLS (OR)
- $499,9004 bd2 ba1.9k sqft49400 Eagle Rock Pl, Vida, OR 97488ActiveMLS ID #733707064, Jeremy Parmenter, TLC Realty. RMLS (OR)
- $275,0003 bd2 ba1.2k sqft49545 McKenzie Hwy, Vida, OR 97488ActiveMLS ID #679177158, John Nugent, All Oregon Property. RMLS (OR)
- $690,0003 bd2 ba2k sqft45947 N Gate Creek Rd, Vida, OR 97488ActiveMLS ID #494043244, Deborah Willhite, Willhite Real Estate. RMLS (OR)
- $485,0002 bd2 ba903 sqft50010 McKenzie Hwy #2, Vida, OR 97488ActiveMLS ID #297997999, Shauna Riley, Knipe Realty ERA Powered. RMLS (OR)
