Coming Soon listing, no showings. Coming soon! Fully renovated St. Johns River pool home on 1.1 acres with a secluded wooded entrance. This 4-bedroom, 3.5-bath home offers 2,820 square feet and two primary suites, one on each floor. Updates include a remodeled kitchen, all bathrooms remodeled, two new AC systems, and a newly resurfaced pool. Enjoy privacy, space, and riverfront views.
Coming soon
$1,000,000
5545 EDENFIELD Road, Jacksonville, FL 32277
4beds
2,820sqft
Single Family Residence
Built in 1986
1.1 Acres Lot
$656,000 Zestimate®
$355/sqft
$-- HOA
What's special
- 1 day
- 250
- 22
Zillow last checked:
Listing updated:
Listed by:
ATIFA ROSTAYEE 904-616-9553,
FLORIDA HOMES REALTY & MTG LLC 904-996-9115
Source: realMLS,MLS#: 2170836
Facts & features
Interior
Bedrooms & bathrooms
- Bedrooms: 4
- Bathrooms: 4
- Full bathrooms: 3
- 1/2 bathrooms: 1
Heating
- Central, Electric
Cooling
- Central Air, Electric
Appliances
- Included: Dishwasher, Electric Range, Electric Water Heater, Microwave, Refrigerator
- Laundry: Electric Dryer Hookup, Washer Hookup
Features
- Breakfast Nook, Ceiling Fan(s)
- Number of fireplaces: 1
Interior area
- Total interior livable area: 2,820 sqft
Property
Parking
- Total spaces: 2
- Parking features: Attached, Garage
- Attached garage spaces: 2
Features
- Levels: Two
- Stories: 2
- Patio & porch: Deck, Patio
- Pool features: In Ground
- Has view: Yes
- View description: River
- Has water view: Yes
- Water view: River
- Waterfront features: Navigable Water, River Front
Lot
- Size: 1.1 Acres
Details
- Parcel number: 1089240020
Construction
Type & style
- Home type: SingleFamily
- Architectural style: Traditional
- Property subtype: Single Family Residence
Materials
- Roof: Shingle
Condition
- Updated/Remodeled
- New construction: No
- Year built: 1986
Utilities & green energy
- Sewer: Septic Tank
- Water: Private
- Utilities for property: Cable Available, Electricity Connected, Sewer Connected, Water Connected
Community & HOA
Community
- Subdivision: Bennett Park
HOA
- Has HOA: No
Location
- Region: Jacksonville
Financial & listing details
- Price per square foot: $355/sqft
- Tax assessed value: $754,005
- Annual tax amount: $13,760
- Date on market: 10/25/2026
- Listing terms: Cash,Conventional,FHA,VA Loan
Estimated market value
$656,000
$564,000 - $754,000
$3,759/mo
Price history
| Date | Event | Price |
|---|---|---|
| 7/13/2026 | Sold | $420,000+35.4%$149/sqft |
Source: Public Record Report a problem | ||
| 2/9/2026 | Sold | $310,100-68%$110/sqft |
Source: Public Record Report a problem | ||
| 5/22/2023 | Sold | $968,000$343/sqft |
Source: Public Record Report a problem | ||
Public tax history
| Year | Property taxes | Tax assessment |
|---|---|---|
| 2025 | $13,761 -0.1% | $754,005 -0.7% |
| 2024 | $13,776 +90.8% | $759,272 +94.5% |
| 2023 | $7,220 +8.9% | $390,312 +3.6% |
| 2022 | $6,628 +27.4% | $376,766 +15.3% |
| 2021 | $5,203 +0.9% | $326,891 +1.4% |
| 2020 | $5,155 -1.2% | $322,378 +0.2% |
| 2019 | $5,219 +0.8% | $321,644 +1.5% |
| 2018 | $5,177 | $316,777 |
Find assessor info on the county website
Monthly payment
Est. payment
Payment breakdown
Explore the cost of this home by adjusting the details. Changes won't be saved.Climate risks
Neighborhood: Charter Point
Nearby schools
Schools provided by the listing agent
- Elementary: Fort Caroline
- Middle: Arlington
- High: Terry Parker
Source: realMLS. This data may not be complete. We recommend contacting the local school district to confirm school assignments for this home.
- $1,040,2773 bd3 ba2.8k sqft5545 Edenfield Rd, Jacksonville, FL 32277Off Market
- $420,0004 bd4 ba2.8k sqft5545 Edenfield Rd, JACKSONVILLE, FL 32277Sold
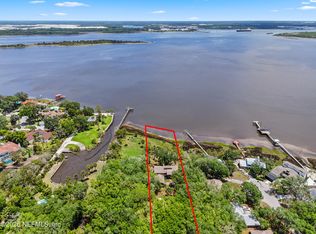
- $592,2004 bd3 ba2.8k sqft4582 Whispering Inlet Dr, Jacksonville, FL 32277Off Market
- $312,8003 bd2 ba1.6k sqft4576 Whispering Inlet Dr, Jacksonville, FL 32277Off Market

Similar homes
- $1,198,0004 bd4 ba2.8k sqft4344 BOAT CLUB Drive, Jacksonville, FL 32277For Sale
 MLS ID #2147297, SVETLANA MOORE. realMLS
- $569,0004 bd3 ba3.1k sqft4575 OAK BAY Drive W, Jacksonville, FL 32277For Sale
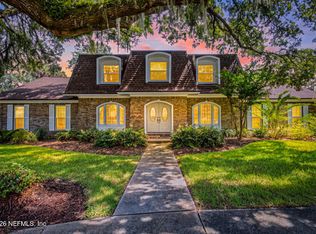 MLS ID #2165551, SARAH WHEELESS. realMLS
- $758,3005 bd4 ba3.7k sqft3832 SANDY SHORES Drive, Jacksonville, FL 32277For Sale
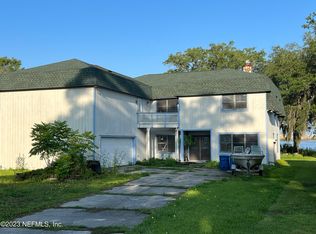 MLS ID #2155529, ALEKSANDR APARNEV. realMLS
- $548,0004 bd3 ba2.5k sqft5041 CAPE ROMAIN Court, Jacksonville, FL 32277For Sale
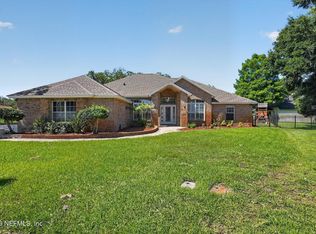 MLS ID #2150603, HIEU NGUYEN. realMLS
- $500,0004 bd4 ba3k sqft6211 River Glen Ln, Jacksonville, FL 32216Active
 MLS ID #10876447, Jamie L Boone, Federa. GAMLS
