HUGE Price Adjustment means BIG savings for you! Welcome to a home that feels like a permanent vacation. Located in the desirable St. Johns Cay community, this sprawling 5-bedroom residence offers the perfect balance of scale and comfort. Whether you're enjoying the drama of the grand foyer or relaxing in the multiple flex spaces, there is room to unwind or entertain.
The outdoor living area is the heart of the home, featuring a saltwater pool, spa, and summer kitchen perfect for weekend BBQs. End your day on the second-story veranda, where French doors open to stunning views of Mill Cove. With two bedrooms on the main level and three upstairs, this layout provides the ultimate flexibility for families or a dedicated home office. Additional photos to come!
Active
Price cut: $20K (7/20)
$605,000
4321 BOAT CLUB Drive, Jacksonville, FL 32277
5beds
3,307sqft
Single Family Residence
Built in 2005
0.28 Acres Lot
$-- Zestimate®
$183/sqft
$71/mo HOA
What's special
Second-story verandaSaltwater poolMultiple flex spacesGrand foyer
- 181 days |
- 1,681 |
- 107 |
Zillow last checked:
Listing updated:
Listed by:
NICOLE GARCIA 352-229-3031,
REAL BROKER LLC
Source: realMLS,MLS#: 2131237
Facts & features
Interior
Bedrooms & bathrooms
- Bedrooms: 5
- Bathrooms: 4
- Full bathrooms: 3
- 1/2 bathrooms: 1
Primary bedroom
- Description: approximate
- Level: First
- Area: 320 Square Feet
- Dimensions: 20.00 x 16.00
Family room
- Description: approximate
- Level: First
- Area: 168 Square Feet
- Dimensions: 14.00 x 12.00
Kitchen
- Description: approximate
- Level: First
- Area: 96 Square Feet
- Dimensions: 12.00 x 8.00
Heating
- Central
Cooling
- Central Air, Multi Units
Appliances
- Included: Dishwasher, Disposal, Electric Range, Electric Water Heater, Microwave
- Laundry: Electric Dryer Hookup, In Unit, Lower Level, Washer Hookup
Features
- Ceiling Fan(s), Eat-in Kitchen, Entrance Foyer, Pantry, Primary Bathroom -Tub with Separate Shower, Master Downstairs, Vaulted Ceiling(s), Walk-In Closet(s)
- Flooring: Laminate, Tile
- Number of fireplaces: 1
Interior area
- Total structure area: 4,679
- Total interior livable area: 3,307 sqft
Property
Parking
- Total spaces: 3
- Parking features: Garage, Garage Door Opener
- Garage spaces: 3
Features
- Levels: Two
- Stories: 2
- Patio & porch: Covered, Side Porch
- Exterior features: Balcony, Outdoor Kitchen
- Pool features: In Ground, Fenced, Salt Water
- Fencing: Fenced,Back Yard,Privacy,Vinyl
- Has view: Yes
- View description: Water
- Has water view: Yes
- Water view: Water
Lot
- Size: 0.28 Acres
- Features: Corner Lot
Details
- Additional structures: Outdoor Kitchen
- Parcel number: 1089068145
- Zoning description: Residential
Construction
Type & style
- Home type: SingleFamily
- Architectural style: Contemporary,Traditional
- Property subtype: Single Family Residence
Materials
- Stucco
- Roof: Shingle
Condition
- New construction: No
- Year built: 2005
Utilities & green energy
- Electric: Underground
- Sewer: Public Sewer
- Water: Public
- Utilities for property: Cable Available, Electricity Connected, Sewer Connected, Water Connected
Community & HOA
Community
- Security: Key Card Entry, Security Gate
- Subdivision: St Johns Cay
HOA
- Has HOA: Yes
- Amenities included: Gated
- Services included: Security
- HOA fee: $848 annually
- HOA name: Kingdom Management
- HOA phone: 904-646-2626
Location
- Region: Jacksonville
Financial & listing details
- Price per square foot: $183/sqft
- Tax assessed value: $413,708
- Annual tax amount: $7,694
- Date on market: 5/27/2026
- Listing terms: Cash,Conventional,VA Loan
- Road surface type: Asphalt
Estimated market value
Not available
Estimated sales range
Not available
Not available
Price history
| Date | Event | Price |
|---|---|---|
| 7/20/2026 | Price change | $605,000-3.2%$183/sqft |
Source:  realMLS #2131237 Report a problem realMLS #2131237 Report a problem | ||
| 6/30/2026 | Price change | $625,000-3.1%$189/sqft |
Source: realMLS #2131237 Report a problem | ||
| 5/27/2026 | Price change | $645,000+14.2%$195/sqft |
Source: realMLS #2131237 Report a problem | ||
| 3/1/2026 | Pending sale | $565,000$171/sqft |
Source: realMLS #2131237 Report a problem | ||
| 2/20/2026 | Listed for sale | $565,000+27.8%$171/sqft |
Source: realMLS #2131237 Report a problem | ||
| 7/27/2020 | Sold | $442,000-0.7%$134/sqft |
Source: realMLS #1054934 Report a problem | ||
| 6/19/2020 | Pending sale | $445,000$135/sqft |
Source: ROOT REALTY LLC #1054934 Report a problem | ||
| 6/18/2020 | Price change | $445,000-2.2%$135/sqft |
Source: ROOT REALTY LLC #1054934 Report a problem | ||
| 6/3/2020 | Price change | $455,000-2.2%$138/sqft |
Source: ROOT REALTY LLC #1054934 Report a problem | ||
| 5/23/2020 | Listed for sale | $465,000+52.5%$141/sqft |
Source: ROOT REALTY LLC #1054934 Report a problem | ||
| 7/9/2013 | Sold | $305,000-4.7%$92/sqft |
Source: realMLS #665787 Report a problem | ||
| 5/14/2013 | Listed for sale | $319,900-3%$97/sqft |
Source: Prudential Network Realty #665787 Report a problem | ||
| 4/2/2013 | Listing removed | $329,900$100/sqft |
Source: Watson Realty Corp #639775 Report a problem | ||
| 1/2/2013 | Price change | $329,900-2.9%$100/sqft |
Source: Watson Realty Corp #639775 Report a problem | ||
| 8/17/2012 | Price change | $339,900-2.6%$103/sqft |
Source: Watson Realty Corp #N612491 Report a problem | ||
| 7/26/2012 | Price change | $349,000-1.7%$106/sqft |
Source: Watson Realty Corp #N612491 Report a problem | ||
| 6/6/2012 | Price change | $355,000-2.7%$107/sqft |
Source: Watson Realty Corp #N612491 Report a problem | ||
| 5/16/2012 | Price change | $365,000-2.7%$110/sqft |
Source: Watson Realty Corp #N612491 Report a problem | ||
| 3/14/2012 | Price change | $375,000-2.6%$113/sqft |
Source: Watson Realty Corp #N612491 Report a problem | ||
| 2/26/2012 | Listed for sale | $385,000+544.9%$116/sqft |
Source: Watson Realty Corp #N612491 Report a problem | ||
| 7/11/2003 | Sold | $59,700+20.6%$18/sqft |
Source: Public Record Report a problem | ||
| 2/13/2001 | Sold | $49,500+4.2%$15/sqft |
Source: Public Record Report a problem | ||
| 6/23/2000 | Sold | $47,500$14/sqft |
Source: Public Record Report a problem | ||
Public tax history
| Year | Property taxes | Tax assessment |
|---|---|---|
| 2024 | $7,633 -2.6% | $413,708 -0.8% |
| 2023 | $7,837 +14.1% | $417,024 +10% |
| 2022 | $6,868 +9.5% | $379,113 +10% |
| 2021 | $6,273 +13.1% | $344,649 +0.5% |
| 2020 | $5,546 -5.1% | $342,889 -3.4% |
| 2019 | $5,843 +1.2% | $354,917 +1.9% |
| 2018 | $5,775 | $348,300 +1.3% |
| 2017 | $5,775 +0.2% | $343,899 +4.7% |
| 2016 | $5,762 -9.1% | $328,332 +14.9% |
| 2015 | $6,337 +12.4% | $285,685 +7.3% |
| 2014 | $5,639 | $266,352 +7.2% |
| 2013 | -- | $248,564 -3.4% |
| 2012 | -- | $257,430 -5.1% |
| 2011 | -- | $271,136 -11% |
| 2010 | -- | $304,663 -10.4% |
| 2009 | -- | $339,846 -14.6% |
| 2006 | -- | $398,134 +658.4% |
| 2005 | $975 | $52,500 |
| 2004 | -- | $52,500 +15.1% |
| 2003 | $884 | $45,600 |
| 2002 | -- | $45,600 |
| 2001 | -- | $45,600 +20% |
| 2000 | -- | $38,000 +16.9% |
| 1999 | -- | $32,500 |
Find assessor info on the county website
Monthly payment
Est. payment
Payment breakdown
Explore the cost of this home by adjusting the details. Changes won't be saved.Climate risks
Neighborhood: Charter Point
Nearby schools
GreatSchools rating
- 4/10Fort Caroline Elementary SchoolGrades: PK-5Distance: 0.8 mi
- 3/10Arlington Middle SchoolGrades: 6-8Distance: 3.3 mi
- 2/10Terry Parker High SchoolGrades: 9-12Distance: 3 mi
- $462,2005 bd4 ba2.6k sqft4315 Boat Club Dr, Jacksonville, FL 32277Off Market

- $--0.29 acres4338 Boat Club Dr, Jacksonville, FL 32277Off Market

- $499,7004 bd3 ba2.3k sqft4341 Boat Club Dr, Jacksonville, FL 32277Off Market

- $586,6005 bd4 ba3.9k sqft4320 Boat Club Dr, Jacksonville, FL 32277Off Market
- $473,3004 bd3 ba2.5k sqft4309 Boat Club Dr, Jacksonville, FL 32277Off Market
- $1,238,0004 bd4 ba2.8k sqft4344 Boat Club Dr, Jacksonville, FL 32277For Sale
- $294,431-- bd-- ba-- sqft4344 Boat Club Dr, Jacksonville, FL 32277Off Market
- $408,5003 bd2 ba2.6k sqft4314 Boat Club Dr, Jacksonville, FL 32277Off Market
A local agent can set up tours, give advice and negotiate with sellers.
Similar homes
- $634,0004 bd4 ba4.1k sqft5394 OAK BAY Drive N, Jacksonville, FL 32277For Sale
 MLS ID #2148511, GEORGE S RAMIA. realMLS
 - $793,5005 bd4 ba3.7k sqft3832 SANDY SHORES Drive, Jacksonville, FL 32277For Sale
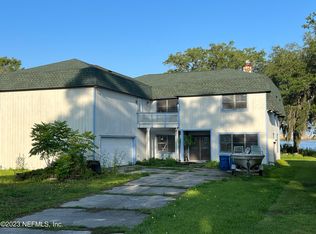 MLS ID #2155529, ALEKSANDR APARNEV. realMLS
 - $365,0003 bd4 ba2.5k sqft7043 VALLEY CREST Court, Jacksonville, FL 32277For Sale
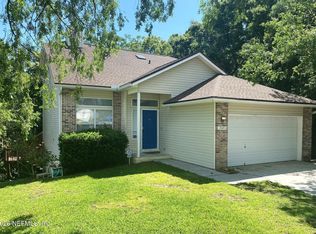 MLS ID #2143658, EVELYN MARTIN. realMLS
 - $314,9004 bd2 ba1.8k sqft6400 DIANE Road, Jacksonville, FL 32277For Sale
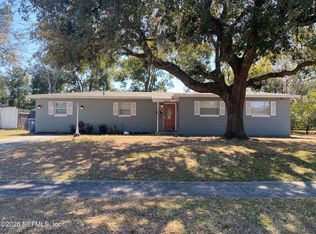 MLS ID #2130132, CESAR TAVAREZ. realMLS
 - $550,0004 bd3 ba2.8k sqft1042 JAMAICA Road E, Jacksonville, FL 32216For SaleMLS ID #2132716, SYLVIA COLE. realMLS
- $580,0004 bd3 ba2.7k sqft15489 CAPE Drive N, Jacksonville, FL 32226For SaleMLS ID #2136997, DEANNA WILLIAMS. realMLS
- $670,0004 bd3 ba3.1k sqft5238 CLAPBOARD COVE Court, Jacksonville, FL 32226For SaleMLS ID #2044324, VICTRINA MULLINGS. realMLS
- $739,9505 bd3 ba2.9k sqft4850 MARINERS POINT, Jacksonville, FL 32225For SaleMLS ID #2145807, STEVEN KOLENO. realMLS
- $655,0004 bd4 ba3.3k sqft14532 AMELIA COVE Drive, Jacksonville, FL 32226For SaleMLS ID #2113943, LISA DUKE. realMLS
- $325,0004 bd2 ba1.8k sqft3156 GREEN ARBOR Place, Jacksonville, FL 32277For SaleMLS ID #2154061, NANCY LEHMBECK. realMLS
- $645,9005 bd4 ba3k sqft14698 STARRATT CREEK Drive, Jacksonville, FL 32226For SaleMLS ID #2160176, MOE MOSSA. realMLS
- $599,5004 bd3 ba2.2k sqft14264 HAWKSMORE Lane, Jacksonville, FL 32223For SaleMLS ID #2157126, OLGA BRATULIN. realMLS
- $574,0004 bd3 ba2.8k sqft5427 PARKSIDE LAKES Drive, Jacksonville, FL 32257For SaleMLS ID #2126035, ANTHONY E HINES. realMLS
- $495,0004 bd3 ba2.8k sqft2410 CEDAR SHORES Circle, Jacksonville, FL 32210For SaleMLS ID #2158231, MICHAEL HARRINGTON. realMLS
- $795,0004 bd3 ba2.9k sqft14736 CAPE Drive E, Jacksonville, FL 32226For SaleMLS ID #2159087, DOUGLAS ADDEO. realMLS
- $479,5005 bd3 ba1.9k sqft11908 CANTERWOOD Drive N, Jacksonville, FL 32246For SaleMLS ID #2154569, ANA Y HERNANDEZ. realMLS
- $596,4364 bd3 ba1.8k sqft2209 SAND DUNE Court, Jacksonville, FL 32233For SaleMLS ID #2158612, ANGEL CUTSHALL. realMLS
- $384,9004 bd2 ba1.7k sqft1350 RIVER HILLS Circle E, Jacksonville, FL 32211For SaleMLS ID #2159990, NORA POU SEPULVEDA. realMLS
- $359,0003 bd3 ba1.7k sqft7747 LYNCHBURG Court E, Jacksonville, FL 32277For SaleMLS ID #2149296, HEATHER MONROE. realMLS
- $319,9994 bd2 ba1.7k sqft3302 GUERNSEY Court, Jacksonville, FL 32226For SaleMLS ID #2094724, ALEXANDER PRESTON STUCKEY III. realMLS
