Welcome to 5041 Cape Romain Ct, a beautifully updated lakefront home on nearly 1 acre in the desirable Rive St. Johns community. This 4-bedroom, 3-bath home offers 2,570 sq ft of modern living with a 2022 chef's kitchen featuring KitchenAid appliances, double ovens, propane cooktop, quartzite countertops, and custom wood cabinetry. The spacious primary suite includes a sitting area, spa-like bath, and soaking tub. Enjoy hardwood floors in bedrooms, updated LVP and tile throughout, and a private in-law suite. Outside, relax or entertain on the expansive paver patio with custom pergola, fire pit, and mature fruit trees. The lake connects to the river, offering fishing from your backyard. Additional features include a 2021 roof, new 2026 water heater, whole-house water filtration, smart home upgrades, EV-ready garage, low HOA, and one of the highest elevations in the neighborhood--not in a flood zone.
Pending
Price cut: $6K (7/8)
$549,000
5041 CAPE ROMAIN Court, Jacksonville, FL 32277
4beds
2,570sqft
Single Family Residence
Built in 1997
0.95 Acres Lot
$532,000 Zestimate®
$214/sqft
$25/mo HOA
What's special
Private in-law suiteMature fruit treesBeautifully updated lakefront homeQuartzite countertopsPropane cooktopSpa-like bathSpacious primary suite
- 68 days |
- 922 |
- 49 |
Zillow last checked:
Listing updated:
Listed by:
HIEU NGUYEN 904-955-2294,
FLORIDA HOMES REALTY & MTG LLC 904-996-9115
Source: realMLS,MLS#: 2150603
Facts & features
Interior
Bedrooms & bathrooms
- Bedrooms: 4
- Bathrooms: 3
- Full bathrooms: 3
Heating
- Central, Electric
Cooling
- Attic Fan, Central Air, Electric
Appliances
- Included: Double Oven, Gas Cooktop
Features
- Split Bedrooms
Interior area
- Total interior livable area: 2,570 sqft
Property
Parking
- Total spaces: 2
- Parking features: Garage
- Garage spaces: 2
Features
- Stories: 1
- Fencing: Wrought Iron
- Has view: Yes
- View description: Pond
- Has water view: Yes
- Water view: Pond
- Waterfront features: Pond
Lot
- Size: 0.95 Acres
- Features: Cul-De-Sac
Details
- Parcel number: 1123323325
Construction
Type & style
- Home type: SingleFamily
- Architectural style: Traditional
- Property subtype: Single Family Residence
Materials
- Roof: Shingle
Condition
- New construction: No
- Year built: 1997
Utilities & green energy
- Sewer: Public Sewer
- Water: Public
- Utilities for property: Electricity Available, Sewer Available, Water Available, Propane
Community & HOA
Community
- Subdivision: Rive St Johns
HOA
- Has HOA: Yes
- HOA fee: $300 annually
Location
- Region: Jacksonville
Financial & listing details
- Price per square foot: $214/sqft
- Tax assessed value: $388,766
- Annual tax amount: $4,623
- Date on market: 6/15/2026
- Listing terms: Cash,Conventional,FHA,VA Loan
- Road surface type: Asphalt
Estimated market value
$532,000
$505,000 - $559,000
$2,660/mo
Price history
| Date | Event | Price |
|---|---|---|
| 8/16/2026 | Pending sale | $549,000$214/sqft |
Source:  realMLS #2150603 Report a problem realMLS #2150603 Report a problem | ||
| 7/8/2026 | Price change | $549,000-1.1%$214/sqft |
Source: realMLS #2150603 Report a problem | ||
| 6/15/2026 | Listed for sale | $555,000+170.7%$216/sqft |
Source: realMLS #2150603 Report a problem | ||
| 5/26/2016 | Sold | $205,000-7%$80/sqft |
Source: realMLS #791095 Report a problem | ||
| 2/16/2016 | Listed for sale | $220,500$86/sqft |
Source: EXIT REAL ESTATE GALLERY #791095 Report a problem | ||
| 9/29/2015 | Listing removed | $220,500$86/sqft |
Source: EXIT REAL ESTATE GALLERY #791095 Report a problem | ||
| 9/15/2015 | Price change | $220,500-6.4%$86/sqft |
Source: EXIT REAL ESTATE GALLERY #791095 Report a problem | ||
| 9/5/2015 | Listed for sale | $235,500+27%$92/sqft |
Source: Exit Real Estate Gallery #791095 Report a problem | ||
| 8/29/1997 | Sold | $185,400$72/sqft |
Source: Public Record Report a problem | ||
Public tax history
| Year | Property taxes | Tax assessment |
|---|---|---|
| 2024 | $4,346 +2.8% | $272,393 +3% |
| 2023 | $4,226 +9.1% | $264,460 +3% |
| 2022 | $3,873 +0.7% | $256,758 +3% |
| 2021 | $3,848 +1% | $249,280 +1.4% |
| 2020 | $3,811 +1.1% | $245,839 +2.3% |
| 2019 | $3,769 +1.3% | $240,312 +1.9% |
| 2018 | $3,721 | $235,832 +1.3% |
| 2017 | $3,721 +0.3% | $232,808 +4.7% |
| 2016 | $3,710 -14.6% | $222,435 +14.2% |
| 2015 | $4,344 +38.8% | $194,854 +0.8% |
| 2014 | $3,129 | $193,308 +1.5% |
| 2013 | -- | $190,452 -5.9% |
| 2012 | -- | $202,374 -4.3% |
| 2011 | -- | $211,518 -1.6% |
| 2010 | -- | $214,898 +2.7% |
| 2009 | -- | $209,249 +5.7% |
| 2006 | -- | $198,002 +3% |
| 2005 | $3,106 | $192,235 +3% |
| 2004 | -- | $186,636 +1.9% |
| 2003 | $3,067 | $183,156 +1.8% |
| 2002 | -- | $179,910 +1.5% |
| 2001 | -- | $177,225 +0.6% |
| 2000 | -- | $176,140 +1.3% |
| 1999 | -- | $173,870 |
Find assessor info on the county website
Monthly payment
Est. payment
Payment breakdown
Explore the cost of this home by adjusting the details. Changes won't be saved.Climate risks
Neighborhood: University Club
Nearby schools
GreatSchools rating
- 4/10Fort Caroline Elementary SchoolGrades: PK-5Distance: 1.7 mi
- 3/10Arlington Middle SchoolGrades: 6-8Distance: 4.1 mi
- 2/10Terry Parker High SchoolGrades: 9-12Distance: 3.8 mi
- $381,6004 bd2 ba2.1k sqft4578 Cape Sable Ct, Jacksonville, FL 32277Off Market

- $444,9004 bd2 ba2.3k sqft5048 Cape Romain Ct, Jacksonville, FL 32277Off Market
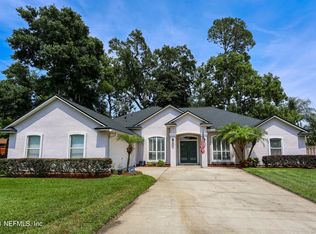
- $395,0004 bd2 ba2.2k sqft4982 Toproyal Ln, Jacksonville, FL 32277Sold

- $387,7004 bd2 ba2.3k sqft5035 Cape Romain Ct, Jacksonville, FL 32277Off Market
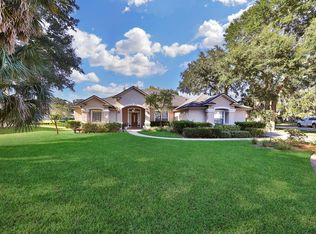
- $470,7005 bd3 ba2.5k sqft4584 Cape Sable Ct, Jacksonville, FL 32277Off Market
- $395,0003 bd2 ba2k sqft4978 Toproyal Ln, Jacksonville, FL 32277Off Market
- $318,9003 bd2 ba1.8k sqft4572 Cape Sable Ct, Jacksonville, FL 32277Off Market
- $434,4004 bd2 ba2.3k sqft4986 Toproyal Ln, Jacksonville, FL 32277Off Market
A local agent can set up tours, give advice and negotiate with sellers.
Similar homes
- $558,0004 bd3 ba2.9k sqft5362 OAK BAY Drive N, Jacksonville, FL 32277For Sale
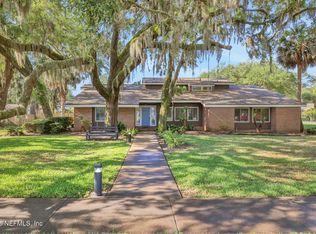 MLS ID #2141067, RYAN HAYNES. realMLS
 - $389,9004 bd2 ba1.6k sqft4117 WILCREST Court, Jacksonville, FL 32277For Sale
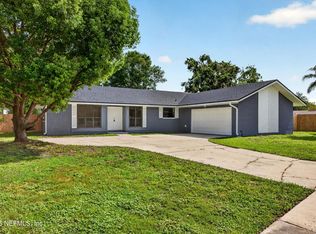 MLS ID #2159485, Tony Magana. realMLS
 - $349,9003 bd2 ba1.6k sqft4600 CAPE ELIZABETH Court E, Jacksonville, FL 32277For Sale
 MLS ID #2156652, JOSE CUETOS. realMLS
 - $555,0005 bd3 ba2.5k sqft3548 BOATWRIGHT Way W, Jacksonville, FL 32216For Sale
 MLS ID #2158558, Jennifer Woodson. realMLS
 - $343,0004 bd2 ba2.2k sqft3374 MILLCREST Place, Jacksonville, FL 32277For SaleMLS ID #2152437, JULIA E VIRAVONG. realMLS
- $545,0003 bd3 ba2.4k sqft11675 MAGNOLIA ESTATES Road, Jacksonville, FL 32223For SaleMLS ID #2157579, JEANNETTE OLAGUE LLC. realMLS
- $550,0005 bd4 ba2.8k sqft14715 STARRATT CREEK Drive, Jacksonville, FL 32226For SaleMLS ID #2141660, LAURA ROSENER. realMLS
- $529,0003 bd3 ba2.2k sqft15330 LANDMARK Court, Jacksonville, FL 32226For SaleMLS ID #2150329, ROBYN McINTOSH. realMLS
- $570,0004 bd3 ba2.6k sqft11092 TURNBRIDGE Drive, Jacksonville, FL 32256For SaleMLS ID #2148073, KIM MARTIN. realMLS
- $335,0003 bd3 ba1.8k sqft5407 FT CAROLINE Road, Jacksonville, FL 32277For SaleMLS ID #2158664, ILEANA PEREZ. realMLS
- $474,9003 bd3 ba2k sqft4838 RIVER BASIN Drive S, Jacksonville, FL 32207For SaleMLS ID #2153934, EMILY P O'CONNOR. realMLS
- $549,9003 bd2 ba1.9k sqft12029 CAVALRY Court, Jacksonville, FL 32246For SaleMLS ID #2156501, JENA PEREZ. realMLS
- $579,0003 bd2 ba2k sqft12156 CEDAR TRACE Drive N, Jacksonville, FL 32246For SaleMLS ID #2154101, KYLE BOSWORTH. realMLS
- $560,0004 bd3 ba3.1k sqft9662 TRENDLE Lane, Jacksonville, FL 32257For SaleMLS ID #2122805, CHAD NEUMANN. realMLS
- $514,9003 bd2 ba1.9k sqft13038 KERNAN MILL Lane S, Jacksonville, FL 32224For SaleMLS ID #2159529, CHRIS SCILLIERI. realMLS
- $575,0003 bd2 ba1.9k sqft4455 ROCKY RIVER Road W, Jacksonville, FL 32224For SaleMLS ID #2160154, RUSSEL GOODMAN. realMLS
- $599,0004 bd2 ba2.2k sqft13093 S CHETS CREEK Drive, Jacksonville, FL 32224For SaleMLS ID #2146231, Brooke Smith. realMLS
- $649,0004 bd3 ba2.7k sqft12548 HIGHVIEW Drive, Jacksonville, FL 32225For SaleMLS ID #2146835, KYLE BOSWORTH. realMLS
- $559,0004 bd2 ba2k sqft95025 LOUSHELTONY Road, Fernandina Beach, FL 32034For SaleMLS ID #2151423, DALINA ELMASLLARI. realMLS
- $565,0003 bd2 ba2.1k sqft4592 SHILOH MILL Boulevard, Jacksonville, FL 32246For SaleMLS ID #2159544, Joe Collerd. realMLS
