Discover effortless Southwest living in this single-story home designed for comfort and lasting savings, surrounded by stunning mountain views.Step through a charming courtyard entry into a bright, open floor plan where living, dining, and kitchen spaces flow seamlessly together. The heart of the home features a spacious kitchen with rich cabinetry, granite counters, a large center island with seating, stainless appliances, and a walk-in pantry. It opens directly to the living room, highlighted by a beamed ceiling, a classic Southwestern kiva-style fireplace, and views to the outdoors.The primary suite offers a peaceful retreat with a two generous walk-in closet and a private bath complete with dual sinks, a soaking tub, and a separate shower. Two additional bedrooms provide flexible space for family or guests, while a dedicated office (or fourth bedroom option) with a sliding barn door adds functionality for remote work or hobbies. A convenient laundry room, workshop area, and ample storage complete the practical layout.Outside, a covered patio invites year-round entertaining with ceiling fans, outdoor dining space, and panoramic mountain views that stretch across the desert landscape. Low-maintenance xeriscaping and a private backyard create a peaceful retreat with room to relax or gather.Exceptional value comes standard: An owned solar system (purchased by the current owners for over $15,000) transfers with the home at no additional cost. Recent utility records show dramatically reduced electric bills--averaging just $8.25 per month in 2023, $5.50 in 2024, $15.76 in 2025, and $18.36 for the first half of 2026--compared to typical costs of $180-$260 for similar homes without solar. The Property Improvement District (PID) assessment is also fully paid off.This is a rare opportunity to own a thoughtfully designed home that combines modern comfort, stunning views, and real long-term savings.
For sale
$625,000
5545 Pikes Peak Loop NE, Rio Rancho, NM 87144
3beds
2,559sqft
Single Family Residence
Built in 2018
10,454 Square Feet Lot
$614,600 Zestimate®
$244/sqft
$185/mo HOA
What's special
Workshop areaLow-maintenance xeriscapingAmple storageSpacious kitchenBright open floor planConvenient laundry roomSoaking tub
- 24 days
- 276
- 14
Zillow last checked:
Listing updated:
Listed by:
Vallejos Realty 505-331-8306,
Keller Williams Realty 505-897-1100
Source: SWMLS,MLS#: 1109571
Facts & features
Interior
Bedrooms & bathrooms
- Bedrooms: 3
- Bathrooms: 3
- Full bathrooms: 2
- 1/2 bathrooms: 1
Primary bedroom
- Level: Main
- Area: 257.52
- Dimensions: 17.4 x 14.8
Kitchen
- Level: Main
- Area: 313.96
- Dimensions: 18.8 x 16.7
Living room
- Level: Main
- Area: 252.3
- Dimensions: 17.4 x 14.5
Heating
- Forced Air, Natural Gas
Cooling
- Refrigerated
Appliances
- Included: Dryer, Free-Standing Gas Range, Refrigerator, Washer
- Laundry: Electric Dryer Hookup
Features
- Breakfast Bar, Ceiling Fan(s), Dual Sinks, Garden Tub/Roman Tub, High Ceilings, Home Office, Kitchen Island, Main Level Primary, Pantry, Separate Shower, Walk-In Closet(s)
- Flooring: Tile
- Windows: Sliding
- Has basement: No
- Number of fireplaces: 1
Interior area
- Total structure area: 2,559
- Total interior livable area: 2,559 sqft
Property
Parking
- Total spaces: 2
- Parking features: Garage
- Garage spaces: 2
Features
- Levels: One
- Stories: 1
- Patio & porch: Covered, Patio
- Exterior features: Courtyard
- Pool features: Community
Lot
- Size: 10,454 Square Feet
- Features: Landscaped, Xeriscape
Details
- Parcel number: 1011076354081
- Zoning description: R-1
Construction
Type & style
- Home type: SingleFamily
- Property subtype: Single Family Residence
Materials
- Frame, Stucco
- Roof: Pitched,Tile
Condition
- Resale
- New construction: No
- Year built: 2018
Details
- Builder name: Abrazo
Utilities & green energy
- Sewer: Public Sewer
- Water: Public
- Utilities for property: Electricity Connected, Natural Gas Connected, Sewer Connected, Water Connected
Green energy
- Energy generation: Solar
- Water conservation: Water-Smart Landscaping
Community & HOA
Community
- Subdivision: The Peaks
HOA
- Has HOA: Yes
- Services included: Clubhouse, Common Areas, Pool(s)
- HOA fee: $555 quarterly
Location
- Region: Rio Rancho
Financial & listing details
- Price per square foot: $244/sqft
- Tax assessed value: $426,698
- Annual tax amount: $5,054
- Date on market: 8/21/2026
- Cumulative days on market: 24 days
- Listing terms: Cash,Conventional,FHA,VA Loan
Estimated market value
$614,600
$584,000 - $645,000
$2,971/mo
Price history
| Date | Event | Price |
|---|---|---|
| 8/21/2026 | Listed for sale | $625,000$244/sqft |
Source:  SWMLS #1109571 Report a problem SWMLS #1109571 Report a problem | ||
Public tax history
| Year | Property taxes | Tax assessment |
|---|---|---|
| 2025 | $4,894 -0.2% | $142,233 +3% |
| 2024 | $4,905 +2.7% | $138,090 +3% |
| 2023 | $4,777 +2% | $134,068 +3% |
| 2022 | $4,684 +0.8% | $130,163 +3% |
| 2021 | $4,647 +3% | $126,372 +3% |
| 2020 | $4,509 -6.1% | $122,692 -5.3% |
| 2019 | $4,801 +630.4% | $129,617 +685.6% |
| 2018 | $657 -46.9% | $16,500 +54.1% |
| 2017 | $1,237 | $10,710 +62.3% |
| 2016 | $1,237 +0.7% | $6,600 |
| 2014 | $1,228 | $6,600 -47.3% |
| 2013 | $1,228 | $12,521 |
Find assessor info on the county website
Monthly payment
Est. payment
Payment breakdown
Explore the cost of this home by adjusting the details. Changes won't be saved.Climate risks
Neighborhood: 87144
Nearby schools
Schools provided by the listing agent
- High: V. Sue Cleveland
Source: SWMLS. This data may not be complete. We recommend contacting the local school district to confirm school assignments for this home.
- $514,0003 bd2 ba2.3k sqft5541 Pikes Peak Loop NE, Rio Rancho, NM 87144Off Market
- $684,1003 bd4 ba3.1k sqft1802 Castle Peak Loop NE, Rio Rancho, NM 87144Off Market
- $--4 bd3 ba2.7k sqft1839 Truchas Peak Trl NE, Rio Rancho, NM 87144Sold
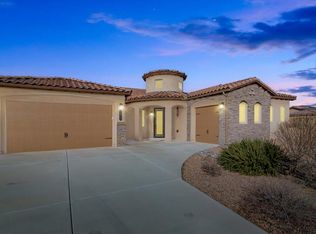
- $566,8004 bd2 ba2.6k sqft1967 Castle Peak Loop NE, Rio Rancho, NM 87144Off Market
Similar homes
- $625,0004 bd4 ba2.5k sqft5601 Pikes Peak Loop NE, Rio Rancho, NM 87144For Sale
 MLS ID #1108703, Carina Cozby, Berkshire Hathaway NM Prop. SWMLS
 - $575,0004 bd3 ba2.6k sqft5453 Pikes Peak Loop NE, Rio Rancho, NM 87144For Sale
 MLS ID #1109805, Tara Jones, Opendoor Brokerage, LLC. SWMLS
 - $586,0003 bd3 ba2.2k sqft1878 Castle Peak Loop NE, Rio Rancho, NM 87144For Sale
 MLS ID #1104511, Jonathan P Tenorio, Keller Williams Realty. SWMLS
 - $554,9003 bd3 ba2.1k sqft1803 Truchas Peak Trl NE, Rio Rancho, NM 87144For Sale
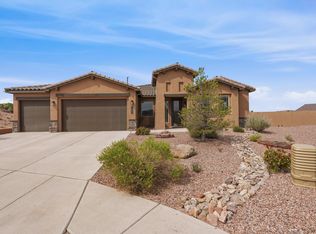 MLS ID #1104056, Karsten & Associates, Karsten & Associates. SWMLS
