Skip main navigation
Pending
  • Listed by: Keller Williams Rlty Bellevue • Barbara J. Pexa
    $2,375,000

    5546 159th Place SE, Bellevue, WA 98006

    4beds
    4,520sqft
    : 
    Loading
    Get pre-qualified
    Single Family Residence
    Built in 1996
    0.4 Acres Lot
    $2,303,600 Zestimate®
    $525/sqft
    $54/mo HOA

    What's special

    Three-car garageBuilt-in bbqLarge islandGreenbelt backdropExpansive yardSerene courtyard entryQuiet cul-de-sac
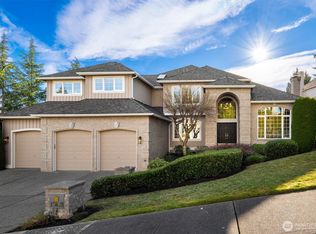
    Tucked at the end of a quiet cul-de-sac in Lakemont Highlands, this well designed home offers the perfect blend of main floor living with an abundance of space. A serene courtyard entry welcomes you in; ideal for morning coffee or evening gatherings, with space for a patio set near the tranquil water feature. Step inside to a grand foyer and an inviting formal living room. The thoughtfully designed floorplan lives like a rambler, with the primary suite, a home office, and all main living spaces on the main level. The kitchen is the heart of the home, spacious & open, featuring a large island, gas cooktop, stainless steel appliances, and seamless flow for everyday living and entertaining. The formal dining room opens to the front courtyard through French doors, while the breakfast nook and kitchen extend to the back deck for indoor-outdoor living. The adjoining family room is welcoming, with built-in bookcases flanking the fireplace. The lower level offers incredible flexibility with three generously sized bedrooms, including one en-suite, plus a full hall bath. A massive rec room with fireplace & access to covered back deck with hot tub & second deck, the perfect space for gatherings, movie nights, or multi-generational living. Out back, enjoy a built-in BBQ, expansive yard, and greenbelt backdrop. Three-car garage, AC, new interior paint & carpet. Across from Lewis Creek Park, with access to trails, nature & top-rated Cougar Ridge Elementary. Pre-inspected.
    48 days
    |
    160
    |
    11
    |

    Zillow last checked:

    Listing updated:

    Listed by:

    Barbara J. Pexa,

    Keller Williams Rlty Bellevue,

    Lynn Crane,

    Keller Williams Rlty Bellevue

    Source: NWMLS as distributed by MLS GRID,MLS#: 2528511MLS Logo

      Facts & features

      Interior

      Bedrooms & bathrooms
      • Bedrooms: 4
      • Bathrooms: 4
      • Full bathrooms: 3
      • 1/2 bathrooms: 1
      • Main level bathrooms: 2
      • Main level bedrooms: 1
      Primary bedroom
      • Level: Main
      Bedroom
      • Level: Lower
      Bedroom
      • Level: Lower
      Bedroom
      • Level: Lower
      Bathroom full
      • Level: Lower
      Bathroom full
      • Level: Lower
      Bathroom full
      • Level: Main
      Other
      • Level: Lower
      Other
      • Level: Main
      Den office
      • Level: Main
      Dining room
      • Level: Main
      Entry hall
      • Level: Main
      Family room
      • Level: Main
      Kitchen with eating space
      • Level: Main
      Living room
      • Level: Main
      Rec room
      • Level: Lower
      Utility room
      • Level: Main
      Heating
      • Fireplace, Forced Air, Electric, Natural Gas
      Cooling
      • Has cooling: Yes
      Appliances
      • Included: Dishwasher, Disposal, Dryer, Refrigerator, Washer, Dishwasher(s), Dryer(s), Garbage Disposal, Refrigerator(s), Washer(s)
      Features
      • Bath Off Primary, Ceiling Fan(s), Dining Room
      • Flooring: Ceramic Tile, Hardwood, Carpet
      • Windows: Dbl Pane/Storm Window
      • Basement: Daylight,Finished
      • Number of fireplaces: 3
      • Fireplace features: Electric, Gas, Lower Level: 1, Main Level: 2, Fireplace
      Interior area
      • Total structure area: 4,520
      • Total interior livable area: 4,520 sqft

      Property

      Parking
      • Total spaces: 6
      • Parking features: Attached Garage
      • Has attached garage: Yes
      • Covered spaces: 3
      • Uncovered spaces: 3
      Features
      • Levels: One
      • Stories: 1
      • Entry location: Main
      • Patio & porch: Bath Off Primary, Ceiling Fan(s), Dbl Pane/Storm Window, Dining Room, Fireplace, Walk-In Closet(s), Wine/Beverage Refrigerator
      • Has view: Yes
      • View description: Territorial
      Lot
      • Size: 0.4 Acres
      • Features: Cul-De-Sac, Curbs, Paved, Secluded, Sidewalk
      • Topography: Partial Slope,Terraces
      Details
      • Parcel number: 4139660190
      • Zoning description: Jurisdiction: City
      • Special conditions: Standard

      Construction

      Type & style
      • Home type: SingleFamily
      • Architectural style: Contemporary,1 Story w/Bsmnt.
      • Property subtype: Single Family Residence
      Materials
      • Stucco, Wood Siding
      • Foundation: Poured Concrete
      • Roof: Composition
      Condition
      • Year built: 1996

      Utilities & green energy

      • Electric: Company: PSE
      • Sewer: Sewer Connected, Company: City of Bellevue
      • Water: Public, Company: City of Bellevue
      • Utilities for property: Xfinity, Xfinity

      Community & HOA

      Community
      • Subdivision: Lakemont
      HOA
      • HOA fee: $650 annually
      Location
      • Region: Bellevue

      Financial & listing details

      • Price per square foot: $525/sqft
      • Tax assessed value: $2,147,000
      • Annual tax amount: $18,456
      • Date on market: 5/30/2026
      • Cumulative days on market: 48 days
      • Listing terms: Conventional
      • Inclusions: Dishwasher(s), Dryer(s), Garbage Disposal, Refrigerator(s), Washer(s)

        Estimated market value

        $2,303,600

        $2.19M - $2.42M

        $6,945/mo

        Price history

        DateEventPrice
        6/23/2026Pending sale$2,375,000$525/sqft
        Source: NWMLS as distributed by MLS GRID #2528511 Report a problem
        5/29/2026Listed for sale$2,375,000+156.7%$525/sqft
        Source: NWMLS as distributed by MLS GRID #2528511 Report a problem
        8/23/2006Sold$925,350+114.2%$205/sqft
        Source: NWMLS as distributed by MLS GRID #26058556 Report a problem
        6/5/1996Sold$432,000$96/sqft
        Source: Public Record Report a problem

        Public tax history

        YearProperty taxesTax assessment
        2025$18,457 +9.5%$2,147,000 +8.5%
        2024$16,850 +16.9%$1,979,000 +21.3%
        2023$14,416 -5.6%$1,631,000 -16.7%
        2022$15,279 +18.9%$1,958,000 +40.9%
        2021$12,845 +4.6%$1,390,000 +12%
        2020$12,280 +4.8%$1,241,000 +3%
        2019$11,718 -4.9%$1,205,000 -9.5%
        2018$12,323 +9%$1,331,000 +20.2%
        2017$11,305 +33%$1,107,000 +11.8%
        2016$8,499 $990,000 +8.8%
        2015$8,499 $910,000 +5.9%
        2014$8,499 $859,000 +12.6%
        2013$8,499 $763,000 +14.7%
        2012-- $665,000 -11.1%
        2011-- $748,000 -2.1%
        2010-- $764,000
        2009-- $764,000 +3.5%
        2007-- $738,000 +2.4%
        2006-- $721,000 +8.3%
        2005-- $666,000 +24%
        2001$6,101 +4.5%$537,000 +13.5%
        2000$5,836 $473,000
        Find assessor info on the county website

        Monthly payment

        Est. payment

        Payment breakdown

        Explore the cost of this home by adjusting the details. Changes won't be saved.
        All calculations are estimates and provided by Zillow, Inc. for informational purposes only. Actual amounts may vary.
        HOA fees may include property taxes on listings classified as Co-Ops. Contact the listing agent and/or owner for fee details.
        Mortgage interest rates are dependent on a number of factors, including credit score, down payment, and repayment length. Interest rate data provided by Zillow Group Marketplace, Inc. as of 1/1/1970 from various mortgage lenders with which we have lead or other similar arrangements; the Estimated Payment is an average of those rates.
        See how much you could borrow to make a competitive offer.

        Climate risks

        Neighborhood: Cougar Mountain

        Getting around

        26 / 100
        Car-Dependent
        0 / 100
        No Nearby Transit
        33 / 100
        Somewhat Bikeable

        Nearby schools

        GreatSchools rating
        Schools provided by the listing agent
        • Elementary: Cougar Ridge Elem
        • Middle: Issaquah Mid
        • High: Issaquah High

        Source: NWMLS as distributed by MLS GRID. This data may not be complete. We recommend contacting the local school district to confirm school assignments for this home.

        A local agent can set up tours, give advice and negotiate with sellers.

        Browse local experts

        Similar homes