*UPGRADES DONE FOR YOU* on this better than new 1,581 sq ft home in Valley Springs Estates! *Just built in 2022!* Spacious 3 bedroom 3 bathroom modern home with fixtures and finishes recently added! *ALL appliances included!* Seller has installed all new quality flooring on the first story, (luxury vinyl planking instead of the builder-grade rolled vinyl). Additional upgrades include: all new lighting downstairs, hardware added to the cabinets, ceiling fans added to all rooms, and solar screens on the exterior windows. The downstairs has an open concept living space plus a guest half bathroom. The indoor laundry center has been upgraded with new added cabinets as well as a countertop. For more efficient and maximum cooling, seller has also added a new mini split hvac unit to the primary bedroom. This primary suite has absolutely everything you could want including a spacious room, huge walk-in closet, stone counters in the bathroom with dual sinks, and a tub/shower. All bedrooms are located on the 2nd story as well as a flex space at the top of the stairs, currently being used as a mini "hangout" living room. Would be great for an office or reading area as well, whatever your heart desires. The oversized lot spans 70'x111' at almost 7,770 sq ft. and has a wash behind it for more privacy. Fully block wall-fenced in the backyard with an access gate, so your house is pup & kid friendly from the get go. A blank slate ready for your backyard dreams to come true. Could easily add a wide gate to one side if you wanted drive-in access in the future. Attached 2-car garage for all your parking and storage needs. This home's journey has just begun and there is so much more potential for you to unlock. Located in a friendly neighborhood close to local schools, medical, fire station, and more. Call your agent for a tour!
Active
Price cut: $5.1K (8/6)
$289,900
5546 S Havasu Creek Road, Fort Mohave, AZ 86426
3beds
1,581sqft
Single Family Residence
Built in 2022
6,969 Square Feet Lot
$289,500 Zestimate®
$183/sqft
$24/mo HOA
What's special
- 149 days
- 267
- 26
Zillow last checked:
Listing updated:
Listed by:
Jessica Topol 928-234-5616,
Sondgeroth Real Estate Group, LLC
Source: Momentum MLS,MLS#: 039043 Originating MLS: Western AZ Regional Real Estate Data Exchange
Originating MLS: Western AZ Regional Real Estate Data ExchangeFacts & features
Interior
Bedrooms & bathrooms
- Bedrooms: 3
- Bathrooms: 3
- Full bathrooms: 2
- 1/2 bathrooms: 1
Rooms
- Room types: Family Room
Heating
- Central, Electric
Cooling
- Central Air, Electric
Appliances
- Included: Dryer, Dishwasher, Electric Oven, Electric Range, Microwave, Refrigerator, Water Softener, Water Heater
- Laundry: Electric Dryer Hookup, Inside
Features
- Granite Counters, Great Room, Primary Suite, Open Floorplan, Pantry
- Flooring: Carpet, Vinyl, Hard Surface Flooring or Low Pile Carpet
- Has fireplace: No
Interior area
- Total structure area: 1,581
- Total interior livable area: 1,581 sqft
Video & virtual tour
Property
Parking
- Total spaces: 2
- Parking features: Attached, Garage Door Opener
- Attached garage spaces: 2
Features
- Entry location: Counters-Granite/Stone,Great Room,Open Floor Plan,
- Pool features: None
- Fencing: Block,Back Yard
- Has view: Yes
- View description: Mountain(s)
Lot
- Size: 6,969 Square Feet
- Dimensions: 109 x 69
- Features: Public Road
Details
- Parcel number: 22636034
- Zoning description: R1 Single-Family Residential
Construction
Type & style
- Home type: SingleFamily
- Architectural style: Two Story
- Property subtype: Single Family Residence
Materials
- Stucco
- Roof: Tile
Condition
- New construction: No
- Year built: 2022
Utilities & green energy
- Sewer: Septic Tank
- Water: Public
- Utilities for property: Electricity Available
Community & HOA
Community
- Subdivision: Valley Springs Estates
HOA
- Has HOA: Yes
- HOA fee: $24 monthly
- HOA name: HOAMCO
Location
- Region: Fort Mohave
Financial & listing details
- Price per square foot: $183/sqft
- Tax assessed value: $269,635
- Annual tax amount: $1,697
- Date on market: 5/15/2026
- Cumulative days on market: 150 days
- Listing terms: Cash,Conventional,1031 Exchange,FHA,VA Loan
- Electric utility on property: Yes
- Road surface type: Paved
Estimated market value
$289,500
$275,000 - $304,000
$2,137/mo
Price history
| Date | Event | Price |
|---|---|---|
| 8/30/2026 | Listed for sale | $289,900$183/sqft |
Source:  Momentum MLS #039043 Report a problem Momentum MLS #039043 Report a problem | ||
| 8/28/2026 | Pending sale | $289,900$183/sqft |
Source: Momentum MLS #039043 Report a problem | ||
| 8/6/2026 | Price change | $289,900-1.7%$183/sqft |
Source: Momentum MLS #039043 Report a problem | ||
| 7/27/2026 | Price change | $295,000-1%$187/sqft |
Source: Momentum MLS #039043 Report a problem | ||
| 7/2/2026 | Price change | $298,000-0.6%$188/sqft |
Source: Momentum MLS #039043 Report a problem | ||
| 6/14/2026 | Price change | $299,900-3.2%$190/sqft |
Source: Momentum MLS #039043 Report a problem | ||
| 5/15/2026 | Listed for sale | $309,900-2.9%$196/sqft |
Source: Momentum MLS #039043 Report a problem | ||
| 5/5/2026 | Listing removed | $319,000$202/sqft |
Source: Momentum MLS #034201 Report a problem | ||
| 4/24/2026 | Price change | $319,000-3%$202/sqft |
Source: Momentum MLS #034201 Report a problem | ||
| 2/9/2026 | Price change | $329,000-2.9%$208/sqft |
Source: Momentum MLS #034201 Report a problem | ||
| 11/17/2025 | Listed for sale | $339,000+28.4%$214/sqft |
Source: Momentum MLS #034201 Report a problem | ||
| 12/9/2022 | Sold | $263,990$167/sqft |
Source: Public Record Report a problem | ||
Public tax history
| Year | Property taxes | Tax assessment |
|---|---|---|
| 2026 | $1,857 +9.4% | $26,964 +6.6% |
| 2025 | $1,697 +314.3% | $25,291 -18% |
| 2024 | $410 +1135.6% | $30,825 +372.7% |
| 2023 | $33 -2.8% | $6,521 +1349.1% |
| 2022 | $34 +2.6% | $450 -25% |
| 2021 | $33 +6.9% | $600 |
| 2019 | $31 | $600 +154.2% |
| 2018 | $31 -3.8% | $236 |
| 2017 | $32 -44.3% | $236 -78.4% |
| 2016 | $58 -6.1% | $1,094 +135.8% |
| 2015 | $62 | $464 |
| 2014 | -- | $464 |
Find assessor info on the county website
Monthly payment
Est. payment
Payment breakdown
Explore the cost of this home by adjusting the details. Changes won't be saved.Climate risks
Neighborhood: 86426
- $--3 bd3 ba1.6k sqft5546 S Havasu Creek Rd, Mohave Valley, AZ 86440Off Market

- $365,1004 bd2 ba2k sqft5542 S Havasu Creek Rd, Fort Mohave, AZ 86426Off Market
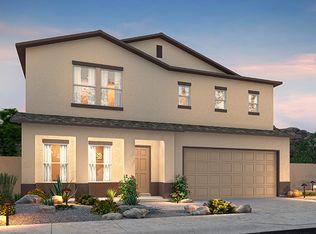
- $337,8004 bd3 ba1.8k sqft5542 S Havasu Creek Rd, Mohave Valley, AZ 86440Off Market

- $326,600-- bd-- ba1.4k sqft5550 S Havasu Creek Rd, Fort Mohave, AZ 86426Off Market
Similar homes
- $289,0004 bd2 ba1.4k sqft2228 E Sand Creek Drive, Fort Mohave, AZ 86426For Sale
 MLS ID #040154, Jack Torres, Realty One Group Mountain Desert. Momentum MLS
 - $295,0004 bd2 ba1.4k sqft5545 S Deer Creek Avenue, Fort Mohave, AZ 86426For Sale
 MLS ID #040165, Karen Summitt, Summitts River Realty. Momentum MLS
 - $299,9003 bd2 ba1.2k sqft5551 S Deer Creek Avenue, Fort Mohave, AZ 86426For Sale
 MLS ID #040012, Diana Dubach, US SOUTHWEST®. Momentum MLS
 - $284,9003 bd2 ba1.3k sqft5660 S Couples Lane, Fort Mohave, AZ 86426For Sale
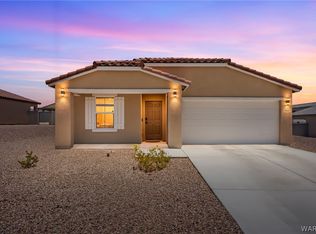 MLS ID #040381, Johnelle Billmire, Black Mountain Valley Realty. Momentum MLS
