Walk to Lawrenceville from your hilltop oasis! Welcome to 5549 Camelia St - an updated, cared-for cottage on a corner lot in Stanton Heights. This three bedroom, two bathroom house features a generous main level floor plan with a large bedroom off the rear living room. Follow the added hardwood floors to a bright and updated open kitchen and dining area and look out to the garden and patio. Upstairs, a charming hall bathroom and two spacious bedrooms, plus an added bonus room - perfect for an office or walk-in closet. Be sure to catch the skyline views off the second floor! Off the covered patio, you have a wide yard with garden beds and a two car detached garage. Be sure to check out this gem!
Contingent
$350,000
5549 Camelia St, Pittsburgh, PA 15201
3beds
1,776sqft
Single Family Residence
Built in 1927
1,999 Square Feet Lot
$351,000 Zestimate®
$197/sqft
$-- HOA
What's special
Two car detached garageCharming hall bathroomTwo spacious bedroomsCorner lotAdded hardwood floorsCovered patio
- 33 days
- 383
- 4
Likely to sell faster than
Zillow last checked:
Listing updated:
Listed by:
Lillian Denhardt 412-307-7394,
COMPASS PENNSYLVANIA, LLC 412-307-7394
Source: WPMLS,MLS#: 1774093 Originating MLS: West Penn Multi-List
Originating MLS: West Penn Multi-ListFacts & features
Interior
Bedrooms & bathrooms
- Bedrooms: 3
- Bathrooms: 2
- Full bathrooms: 2
Primary bedroom
- Level: Main
- Dimensions: 11x14
Bedroom 2
- Level: Upper
- Dimensions: 15x10
Bedroom 3
- Level: Upper
- Dimensions: 8x10
Bonus room
- Level: Upper
- Dimensions: 15x7
Dining room
- Level: Main
- Dimensions: 15x10
Family room
- Level: Main
- Dimensions: 14x14
Kitchen
- Level: Main
- Dimensions: 15x9
Living room
- Level: Main
- Dimensions: 15x19
Heating
- Forced Air, Gas
Cooling
- Central Air, Electric
Appliances
- Included: Some Gas Appliances, Cooktop, Dishwasher, Refrigerator
Features
- Flooring: Hardwood
- Basement: Walk-Out Access
Interior area
- Total structure area: 1,776
- Total interior livable area: 1,776 sqft
Property
Parking
- Total spaces: 2
- Parking features: Detached, Garage, Off Street, Garage Door Opener
- Has garage: Yes
Features
- Levels: Two
- Stories: 2
- Pool features: None
Lot
- Size: 1,999 Square Feet
- Dimensions: 0.0459
Details
- Parcel number: 0081B00032000000
Construction
Type & style
- Home type: SingleFamily
- Architectural style: Two Story
- Property subtype: Single Family Residence
Materials
- Frame
- Roof: Asphalt
Condition
- Resale
- Year built: 1927
Utilities & green energy
- Sewer: Public Sewer
- Water: Public
Community & HOA
Location
- Region: Pittsburgh
Financial & listing details
- Price per square foot: $197/sqft
- Tax assessed value: $82,400
- Annual tax amount: $1,697
- Date on market: 9/11/2026
Estimated market value
$351,000
$333,000 - $369,000
$2,452/mo
Price history
| Date | Event | Price |
|---|---|---|
| 9/15/2026 | Contingent | $350,000$197/sqft |
Source:  WPMLS #1774093 Report a problem WPMLS #1774093 Report a problem | ||
| 9/11/2026 | Listed for sale | $350,000+57.9%$197/sqft |
Source: WPMLS #1774093 Report a problem | ||
| 6/23/2025 | Listing removed | $2,600$1/sqft |
Source: Zillow Rentals Report a problem | ||
| 6/9/2025 | Listed for rent | $2,600$1/sqft |
Source: Zillow Rentals Report a problem | ||
| 6/16/2020 | Sold | $221,600+10.9%$125/sqft |
Source: WPMLS #1440401 Report a problem | ||
| 5/18/2020 | Pending sale | $199,900$113/sqft |
Source: BERKSHIRE HATHAWAY THE PREFERRED REALTY #1440401 Report a problem | ||
| 3/20/2020 | Listed for sale | $199,900$113/sqft |
Source: BERKSHIRE HATHAWAY THE PREFERRED REALTY #1440401 Report a problem | ||
| 3/14/2020 | Pending sale | $199,900$113/sqft |
Source: BERKSHIRE HATHAWAY THE PREFERRED REALTY #1440401 Report a problem | ||
| 3/12/2020 | Listed for sale | $199,900+90.4%$113/sqft |
Source: BERKSHIRE HATHAWAY THE PREFERRED REALTY #1440401 Report a problem | ||
| 3/22/2013 | Sold | $105,000-7%$59/sqft |
Source: WPMLS #935466 Report a problem | ||
| 1/18/2013 | Price change | $112,900-1.7%$64/sqft |
Source: Northwood Realty Services #935466 Report a problem | ||
| 10/30/2012 | Price change | $114,900-4.2%$65/sqft |
Source: Northwood Realty Services #935466 Report a problem | ||
| 10/2/2012 | Listed for sale | $119,900+41.1%$68/sqft |
Source: Northwood Realty Services #935466 Report a problem | ||
| 9/29/2004 | Sold | $85,000$48/sqft |
Source: Agent Provided Report a problem | ||
Public tax history
| Year | Property taxes | Tax assessment |
|---|---|---|
| 2025 | $1,585 +6.8% | $64,400 |
| 2024 | $1,484 +387.1% | $64,400 |
| 2023 | $305 | $64,400 |
| 2022 | $305 | $64,400 |
| 2021 | $305 +2.4% | $64,400 +0.3% |
| 2020 | $298 -2% | $64,200 |
| 2019 | $304 -79.1% | $64,200 |
| 2018 | $1,453 | $64,200 |
| 2017 | $1,453 +378.4% | $64,200 |
| 2016 | $304 -78.6% | $64,200 |
| 2015 | $1,421 | $64,200 |
| 2014 | -- | $64,200 -4.5% |
| 2013 | -- | $67,200 +41.8% |
| 2012 | -- | $47,400 |
| 2011 | -- | $47,400 |
| 2010 | -- | $47,400 |
| 2009 | -- | $47,400 |
| 2008 | -- | $47,400 |
| 2007 | -- | $47,400 -24% |
| 2006 | -- | $62,400 |
| 2005 | -- | $62,400 +31.6% |
| 2004 | -- | $47,400 -24% |
| 2003 | -- | $62,400 |
| 2002 | -- | $62,400 |
Find assessor info on the county website
Monthly payment
Est. payment
Payment breakdown
Explore the cost of this home by adjusting the details. Changes won't be saved.Climate risks
Neighborhood: Stanton Heights

Similar homes
- $360,0003 bd2 ba1.6k sqft5443 Wellesley Ave, Pittsburgh, PA 15206For Sale
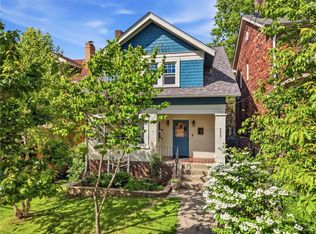 MLS ID #1752344, Denise Pollack. WPMLS
 - $342,5003 bd2 ba1.5k sqft327 Marzolf Rd, Pittsburgh, PA 15209For Sale
 MLS ID #1763759, Katie Wymard. WPMLS
 - $349,0003 bd1 ba1.4k sqft528 N Saint Clair St, Pittsburgh, PA 15206For Sale
 MLS ID #1768555, Gail Scott. WPMLS
 - $349,0003 bd2 ba1.7k sqft941 Kennebec St, Pittsburgh, PA 15217For Sale
 MLS ID #1773832, Aaron Garland. WPMLS
