Spacious & light filled 2 BR 2BA condo at the Palms with a well laid out floor plan for today's contemporary living. The layout is Ideal for roommates, couples, or work at home setup. Both bedrooms are generously sized with custom closet organizers, and carpeted for sound transmission, with hardwood floors in all the main areas. Bosch appliance package, custom window treatments; in-unit washer/dryer, generous sized walk-in closet, and one deeded parking space and deck complete this perfect city home. The Palms offers a 24 hour attended lobby; state-of-the-art gym; community lounge; conference room; theater room; landscaped courtyard; and on-site manager. Lastly, the MUNI line is right outside the front door and provides an easy connection to downtown and all the rest of the Bay Area. Caltrain is blocks away, as well as Whole Foods, Safeway and a multitude of restaurants, cafes and bars, and a short walk to the ballpark.
Sold for $920,000
$920,000
555 4th St Unit 531, San Francisco, CA 94107
2beds
1,052sqft
Condominium
Built in ----
-- sqft lot
$846,700 Zestimate®
$875/sqft
$5,647 Estimated rent
Home value
$846,700
$787,000 - $914,000
$5,647/mo
Zestimate® history
Owner options
List your home for rent
$5,647/mo
Rent Zestimate®
Find your next renter with Zillow Rental Manager. Plus, with online applications, you can quickly screen prospective tenants – for free.
$5,647/mo
Rent Zestimate®
Refinance and save
$6,762/mo
Est. payment
Refinancing to a lower rate could help reduce your monthly payments and save thousands over the life of the loan.
$6,762/mo
Est. payment
Explore your selling options
Work with a Zillow partner agent
Leverage their expertise and Zillow's premium Showcase listings to get your home seen by more buyers.
Get startedList with your own agent
Get your home in front of millions of buyers by listing it on Zillow.
Learn how to do itSell it yourself
Take full control of how buyers see your home on Zillow by listing For Sale by Owner (FSBO).
List your homeWhat's special
Zillow last checked:
Listing updated:
Listed by:
Lance R King DRE #01384425 415-282-2280,
King Realty Group 415-282-2280,
Sierra Sanders,
King Realty Group
Bought with:
Wendy W. Tam, DRE #01479624
W Real Estate
Source: SFAR,MLS#: 423749780 Originating MLS: San Francisco Association of REALTORS
Originating MLS: San Francisco Association of REALTORSFacts & features
Interior
Bedrooms & bathrooms
- Bedrooms: 2
- Bathrooms: 2
- Full bathrooms: 2
Primary bedroom
- Features: Walk-In Closet
- Area: 0
- Dimensions: 0 x 0
Bedroom 1
- Area: 0
- Dimensions: 0 x 0
Bedroom 2
- Area: 0
- Dimensions: 0 x 0
Bedroom 3
- Area: 0
- Dimensions: 0 x 0
Bedroom 4
- Area: 0
- Dimensions: 0 x 0
Primary bathroom
- Features: Tub w/Shower Over
Bathroom
- Features: Tub w/Shower Over
Dining room
- Features: Dining/Family Combo
- Level: Main
- Area: 0
- Dimensions: 0 x 0
Family room
- Area: 0
- Dimensions: 0 x 0
Kitchen
- Features: Kitchen/Family Combo, Pantry Closet, Tile Counters
- Level: Main
- Area: 0
- Dimensions: 0 x 0
Living room
- Features: Deck Attached
- Level: Main
- Area: 0
- Dimensions: 0 x 0
Heating
- Electric
Cooling
- None
Appliances
- Included: Dishwasher, Disposal, Electric Cooktop, Free-Standing Electric Range, Free-Standing Refrigerator, Range Hood, Microwave, Washer/Dryer Stacked
- Laundry: Laundry Closet
Features
- Flooring: Carpet, Wood
- Has fireplace: No
Interior area
- Total structure area: 1,052
- Total interior livable area: 1,052 sqft
Property
Parking
- Total spaces: 1
- Parking features: Driveway, Assigned, Covered, Enclosed, Side By Side, On Site
- Has uncovered spaces: Yes
Accessibility
- Accessibility features: Parking
Features
- Levels: One
- Entry location: Unit Above,Unit Below
- Patio & porch: Patio
- Exterior features: Balcony
- Has view: Yes
- View description: City
Lot
- Size: 1.45 Acres
- Topography: Level
Details
- Parcel number: 3776255
- Special conditions: Standard
Construction
Type & style
- Home type: Condo
- Architectural style: Modern/High Tech
- Property subtype: Condominium
- Attached to another structure: Yes
Condition
- Original
Utilities & green energy
- Electric: 220 Volts
- Sewer: Public Sewer
- Water: Public
- Utilities for property: Sewer Connected
Community & HOA
Community
- Security: Carbon Monoxide Detector(s), Smoke Detector(s)
HOA
- Has HOA: Yes
- Amenities included: Fitness Center, Greenbelt, Gym, Recreation Facilities
- Services included: Common Areas, Door Person, Maintenance Structure, Management, Trash, Water
- HOA fee: $765 monthly
- HOA name: The Palm Owners Association
Location
- Region: San Francisco
- Elevation: 0
Financial & listing details
- Price per square foot: $875/sqft
- Tax assessed value: $938,400
- Annual tax amount: $11,924
- Date on market: 9/7/2023
- Total actual rent: 0
- Road surface type: Paved Sidewalk
Price history
| Date | Event | Price |
|---|---|---|
| 1/4/2025 | Listing removed | $3,995$4/sqft |
Source: Zillow Rentals Report a problem | ||
| 12/22/2024 | Price change | $3,995-20.1%$4/sqft |
Source: Zillow Rentals Report a problem | ||
| 12/12/2024 | Listed for rent | $5,000+12.4%$5/sqft |
Source: Zillow Rentals Report a problem | ||
| 9/29/2023 | Sold | $920,000+2.8%$875/sqft |
Source:  SFAR #423749780 Report a problem SFAR #423749780 Report a problem | ||
| 9/7/2023 | Pending sale | $895,000$851/sqft |
Source: SFAR #423749780 Report a problem | ||
| 9/7/2023 | Listed for sale | $895,000+39.8%$851/sqft |
Source: SFAR #423749780 Report a problem | ||
| 7/13/2019 | Listing removed | $4,450$4/sqft |
Source: Golden Gate Properties Report a problem | ||
| 6/18/2019 | Price change | $4,450-1.1%$4/sqft |
Source: Golden Gate Properties Report a problem | ||
| 6/2/2019 | Listed for rent | $4,500-6.3%$4/sqft |
Source: Golden Gate Properties Report a problem | ||
| 6/6/2013 | Listing removed | $4,800$5/sqft |
Source: Golden Gate Properties Report a problem | ||
| 5/21/2013 | Listed for rent | $4,800$5/sqft |
Source: Golden Gate Properties Report a problem | ||
| 9/2/2010 | Sold | $640,000$608/sqft |
Source: Public Record Report a problem | ||
Public tax history
| Year | Property taxes | Tax assessment |
|---|---|---|
| 2025 | $11,924 +3% | $938,400 +2% |
| 2024 | $11,580 +15.2% | $920,000 +16.7% |
| 2023 | $10,055 +2% | $788,106 +2% |
| 2022 | $9,854 +1.8% | $772,654 +2% |
| 2021 | $9,678 -1.1% | $757,504 +1% |
| 2020 | $9,782 +4.1% | $749,738 +2% |
| 2019 | $9,401 +3.5% | $735,038 +2% |
| 2018 | $9,086 +4.7% | $720,626 +2% |
| 2017 | $8,681 +1.8% | $706,498 +2% |
| 2016 | $8,526 +1.3% | $692,646 +1.5% |
| 2015 | $8,420 +2.7% | $682,242 +2% |
| 2014 | $8,199 | $668,878 +2.9% |
| 2013 | -- | $650,000 -0.4% |
| 2012 | -- | $652,800 -27.4% |
| 2011 | -- | $899,340 +24% |
| 2010 | -- | $725,000 -9.4% |
| 2009 | -- | $800,000 -8.8% |
| 2008 | -- | $877,200 +72.8% |
| 2007 | -- | $507,543 |
Find assessor info on the county website
Neighborhood: South of Market
Nearby homes
- $450,700-- bd1 ba454 sqft555 4th St UNIT 747, San Francisco, CA 94107Off Market
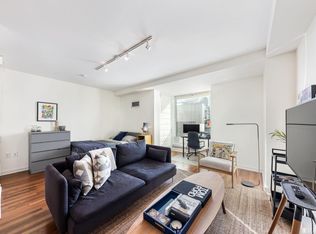
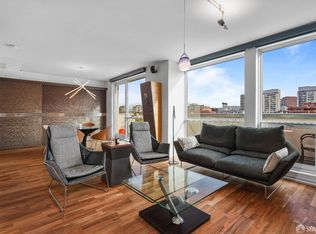
- $1,324,0002 bd3 ba1.2k sqft555 4th St UNIT 805, San Francisco, CA 94107Sold
- $650,0001 bd1 ba670 sqft555 4th St UNIT 602, San Francisco, CA 94107Sold

- $613,9001 bd1 ba694 sqft555 4th St UNIT 725, San Francisco, CA 94107Off Market

- $639,0001 bd1 ba695 sqft555 4th St UNIT 719, San Francisco, CA 94107Sold
- $660,0001 bd1 ba670 sqft555 4th St UNIT 402, San Francisco, CA 94107Sold
- $700,0001 bd1 ba692 sqft555 4th St UNIT 446, San Francisco, CA 94107Sold
- $650,0001 bd1 ba676 sqft555 4th St UNIT 744, San Francisco, CA 94107Sold
Nearby schools
GreatSchools rating
- 8/10Daniel Webster Elementary SchoolGrades: K-5Distance: 1.3 mi
- 2/10S.F. International High SchoolGrades: 8-12Distance: 1.2 mi
- 4/10O'Connell (John) High SchoolGrades: 9-12Distance: 1.6 mi
Get a cash offer in 3 minutes
Find out how much your home could sell for in as little as 3 minutes with a no-obligation cash offer.
Estimated market value
$846,700
Get a cash offer in 3 minutes
Find out how much your home could sell for in as little as 3 minutes with a no-obligation cash offer.
Estimated market value
$846,700
- California
- San Francisco County
- San Francisco
- 94107
- South of Market
- 555 4th St Unit 531
Nearby cities
Nearby neighborhoods
Nearby zip codes
Other San Francisco Topics
