One-of-a kind, 2-level penthouse feat. over $180K worth of lux upgrades, floor to ceiling windows w skyline views & massive terrace that spans the length of the unit off spacious dining rm. Desirable 2BR + Office, 2.5BA open layout w a full entertainment level, custom-built workstation by Studio Becker & powder rm w plush finishes. Chefs kitchen showcasing Studio Becker cabinets, Gas CookTop & Cambria Stone countertops, Miele dishwasher, filtered water tap & faucet. Pull-out shelves & organized drawers provide convenient storage. Glass panels w SS railings lead to the upstairs landing w custom shoes closets & temp-controlled wine cellar underneath. Upstairs, the master suite boasts dramatic view windows, wool carpet, blackout shades, custom walk-in closet w sliding glass barn doors. Designer' bath w enlarged door opening, dual shower enclosed in glass and upgraded cabinet finishes w inserts for organization. The guest bedroom is equally as inviting, w wool carpet, an enlarged closet w drawers, shelves & fitted screened doors. Add'l hallway closets w organizers, W/D, 2 tandem parking spaces (worth ~$60K), sizable storage room (worth ~$20K) complete this incredible residence. 24/7 concierge/security, gym/yoga rms, lounge/rec rm, movie theater, business ctr/conference rm & courtyard
Sold for $1,324,000
$1,324,000
555 4th St Unit 805, San Francisco, CA 94107
2beds
1,234sqft
Condominium
Built in 2006
-- sqft lot
$1,208,300 Zestimate®
$1,073/sqft
$6,882 Estimated rent
Home value
$1,208,300
$1.12M - $1.29M
$6,882/mo
Zestimate® history
Owner options
List your home for rent
$6,882/mo
Rent Zestimate®
Find your next renter with Zillow Rental Manager. Plus, with online applications, you can quickly screen prospective tenants – for free.
$6,882/mo
Rent Zestimate®
Refinance and save
$9,444/mo
Est. payment
Refinancing to a lower rate could help reduce your monthly payments and save thousands over the life of the loan.
$9,444/mo
Est. payment
Explore your selling options
Work with a Zillow partner agent
Leverage their expertise and Zillow's premium Showcase listings to get your home seen by more buyers.
Get startedList with your own agent
Get your home in front of millions of buyers by listing it on Zillow.
Learn how to do itSell it yourself
Take full control of how buyers see your home on Zillow by listing For Sale by Owner (FSBO).
List your homeWhat's special
Studio beckerRec rmMovie theaterFloor to ceiling windowsGuest bedroomFull entertainment levelBlackout shades
Zillow last checked:
Listing updated:
Listed by:
Miyuki Mia Takami DRE #01796537 415-728-2596,
eXp Realty of California, Inc 888-584-9427
Bought with:
Nadia Ruimy, DRE #01004184
Corcoran Icon Properties
Source: SFAR,MLS#: 423926671 Originating MLS: San Francisco Association of REALTORS
Originating MLS: San Francisco Association of REALTORSFacts & features
Interior
Bedrooms & bathrooms
- Bedrooms: 2
- Bathrooms: 3
- Full bathrooms: 2
- 1/2 bathrooms: 1
Primary bedroom
- Features: Walk-In Closet
- Area: 0
- Dimensions: 0 x 0
Bedroom 1
- Area: 0
- Dimensions: 0 x 0
Bedroom 2
- Area: 0
- Dimensions: 0 x 0
Bedroom 3
- Area: 0
- Dimensions: 0 x 0
Bedroom 4
- Area: 0
- Dimensions: 0 x 0
Primary bathroom
- Features: Multiple Shower Heads, Quartz, Sunken Tub, Tile
Bathroom
- Features: Marble, Tile, Tub w/Shower Over
Dining room
- Features: Dining/Living Combo
- Area: 0
- Dimensions: 0 x 0
Family room
- Area: 0
- Dimensions: 0 x 0
Kitchen
- Features: Breakfast Area, Marble Counter, Pantry Closet, Quartz Counter
- Level: Main
- Area: 0
- Dimensions: 0 x 0
Living room
- Features: Deck Attached, View
- Level: Main
- Area: 0
- Dimensions: 0 x 0
Heating
- Central
Appliances
- Included: Dishwasher, Disposal, Free-Standing Gas Range, Free-Standing Refrigerator, Ice Maker, Microwave, Wine Refrigerator, Washer/Dryer Stacked
- Laundry: Laundry Closet
Features
- Flooring: Carpet, Tile, Wood
- Has fireplace: No
Interior area
- Total structure area: 1,234
- Total interior livable area: 1,234 sqft
Property
Parking
- Total spaces: 2
- Parking features: Attached, Covered, Garage Door Opener, Inside Entrance, Private, Tandem, Side By Side, On Site
- Has attached garage: Yes
Features
- Levels: Two
- Fencing: Gate
- Has view: Yes
- View description: City Lights, Panoramic, San Francisco
Lot
- Size: 1.45 Acres
Details
- Parcel number: 3776376
- Special conditions: Standard
Construction
Type & style
- Home type: Condo
- Architectural style: Contemporary,Modern/High Tech
- Property subtype: Condominium
- Attached to another structure: Yes
Condition
- Updated/Remodeled
- New construction: No
- Year built: 2006
Community & HOA
HOA
- Has HOA: Yes
- Amenities included: Clubhouse, Fitness Center, Greenbelt, Gym, Recreation Facilities
- Services included: Common Areas, Door Person, Insurance on Structure, Maintenance Structure, Maintenance Grounds, Management, Recreation Facility, Roof, Security, Sewer, Trash, Water
- HOA fee: $813 monthly
- HOA name: The Palms Homeowners Association
Location
- Region: San Francisco
- Elevation: 0
Financial & listing details
- Price per square foot: $1,073/sqft
- Tax assessed value: $1,350,480
- Annual tax amount: $16,101
- Price range: $1.3M - $1.3M
- Date on market: 1/24/2024
- Cumulative days on market: 36 days
- Total actual rent: 0
Price history
| Date | Event | Price |
|---|---|---|
| 3/21/2024 | Sold | $1,324,000-1.9%$1,073/sqft |
Source:  SFAR #423926671 Report a problem SFAR #423926671 Report a problem | ||
| 3/7/2024 | Pending sale | $1,349,000$1,093/sqft |
Source: SFAR #423926671 Report a problem | ||
| 2/20/2024 | Listed for sale | $1,349,000$1,093/sqft |
Source: SFAR #423926671 Report a problem | ||
| 2/19/2024 | Contingent | $1,349,000$1,093/sqft |
Source: SFAR #423926671 Report a problem | ||
| 1/24/2024 | Listed for sale | $1,349,000$1,093/sqft |
Source: SFAR #423926671 Report a problem | ||
Public tax history
| Year | Property taxes | Tax assessment |
|---|---|---|
| 2025 | $16,101 -9.4% | $1,350,480 -10.7% |
| 2024 | $17,767 +1.5% | $1,513,088 +2% |
| 2023 | $17,506 +1.8% | $1,483,422 +2% |
| 2022 | $17,192 +1.8% | $1,454,336 +2% |
| 2021 | $16,895 -0.3% | $1,425,822 +1% |
| 2020 | $16,946 +3.6% | $1,411,204 +2% |
| 2019 | $16,362 +3.5% | $1,383,534 +2% |
| 2018 | $15,811 -0.6% | $1,356,408 +2% |
| 2017 | $15,906 +1.6% | $1,329,814 +2% |
| 2016 | $15,650 +5% | $1,303,742 +5.3% |
| 2015 | $14,910 +18.4% | $1,238,000 +17.9% |
| 2014 | $12,593 | $1,050,000 +31.7% |
| 2013 | -- | $797,000 -35.1% |
| 2012 | -- | $1,228,746 +75.5% |
| 2011 | -- | $700,000 -17.6% |
| 2010 | -- | $850,000 -19% |
| 2009 | -- | $1,050,000 -10.6% |
| 2008 | -- | $1,175,000 +97.7% |
| 2007 | -- | $594,199 |
Find assessor info on the county website
Neighborhood: South of Market
Nearby homes
- $450,700-- bd1 ba454 sqft555 4th St UNIT 747, San Francisco, CA 94107Off Market
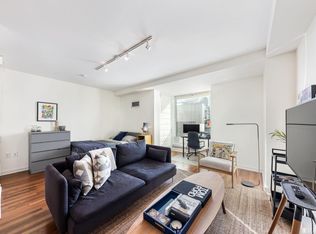
- $920,0002 bd2 ba1k sqft555 4th St UNIT 531, San Francisco, CA 94107Sold

- $650,0001 bd1 ba670 sqft555 4th St UNIT 602, San Francisco, CA 94107Sold

- $613,9001 bd1 ba694 sqft555 4th St UNIT 725, San Francisco, CA 94107Off Market

- $639,0001 bd1 ba695 sqft555 4th St UNIT 719, San Francisco, CA 94107Sold
- $660,0001 bd1 ba670 sqft555 4th St UNIT 402, San Francisco, CA 94107Sold
- $700,0001 bd1 ba692 sqft555 4th St UNIT 446, San Francisco, CA 94107Sold
- $650,0001 bd1 ba676 sqft555 4th St UNIT 744, San Francisco, CA 94107Sold
Nearby schools
GreatSchools rating
- 8/10Daniel Webster Elementary SchoolGrades: K-5Distance: 1.3 mi
- 2/10S.F. International High SchoolGrades: 8-12Distance: 1.2 mi
- 4/10O'Connell (John) High SchoolGrades: 9-12Distance: 1.6 mi
Get a cash offer in 3 minutes
Find out how much your home could sell for in as little as 3 minutes with a no-obligation cash offer.
Estimated market value
$1,208,300
Get a cash offer in 3 minutes
Find out how much your home could sell for in as little as 3 minutes with a no-obligation cash offer.
Estimated market value
$1,208,300
- California
- San Francisco County
- San Francisco
- 94107
- South of Market
- 555 4th St Unit 805
Nearby cities
Nearby neighborhoods
Nearby zip codes
Other San Francisco Topics
