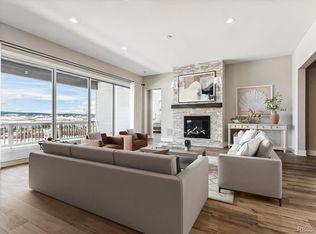
Welcome to this beautiful 4-bedroom, 4-bath, 3 car tandem garage, 2-story home with panoramic Front Range views and easy access to I-25. Enjoy serene living with close proximity to major commuting routes and a community center with family-friendly amenities within walking distance. Inside, the open layout is flooded with natural light and features hardwood floors throughout the main level. The office offers large windows, doors, and built-ins, perfect for working from home. The chef’s kitchen is a dream, with natural wood cabinets, soft-close doors, double ovens, a gas range, and a stunning natural stone countertops. It opens to the dining area, which leads to a covered deck, and the living room with floor-to-ceiling tile surrounding the fireplace. The primary suite is a retreat with a spa-like bath, a large shower, soaking tub, dual vanities, and a walk-in closet. Upstairs, you'll find a spacious loft, three additional bedrooms, and two baths. Custom selections, like upgraded lighting and a wide staircase with a beautiful carpet runner, enhance the home’s appeal. The unfinished basement has 10-foot ceilings and a walk-out, ready for customization. The fully fenced yard is perfect for pets and children. This home blends luxury, practicality, and comfort—schedule your tour today!
Sold for $1,180,000
$1,180,000
555 Coal Bank Trl, Castle Rock, CO 80104
4beds
4,379sqft
Single Family Residence
Built in 2022
0.26 Acres Lot
$1,152,000 Zestimate®
$269/sqft
$4,797 Estimated rent
Home value
$1,152,000
$1.09M - $1.21M
$4,797/mo
Zestimate® history
Owner options
List your home for rent
$4,797/mo
Rent Zestimate®
Find your next renter with Zillow Rental Manager. Plus, with online applications, you can quickly screen prospective tenants – for free.
$4,797/mo
Rent Zestimate®
Refinance and save
$5,763/mo
Est. payment
Refinancing to a lower rate could help reduce your monthly payments and save thousands over the life of the loan.
$5,763/mo
Est. payment
Explore your selling options
Work with a Zillow partner agent
Leverage their expertise and Zillow's premium Showcase listings to get your home seen by more buyers.
Get startedList with your own agent
Get your home in front of millions of buyers by listing it on Zillow.
Learn how to do itSell it yourself
Take full control of how buyers see your home on Zillow by listing For Sale by Owner (FSBO).
List your homeWhat's special
Fully fenced yardPanoramic front range viewsCustom selectionsSpacious loftGas rangeDouble ovensSoaking tub
Zillow last checked:
Listing updated:
Listed by:
Darrell Wass 719-216-2165,
REMAX PROPERTIES,
Cassidy Bowdish Jones CNE 719-244-2900
Bought with:
Non Member
Non Member
Source: elevateMLS,MLS#: 2506450
Facts & features
Interior
Bedrooms & bathrooms
- Bedrooms: 4
- Bathrooms: 4
- Full bathrooms: 3
- 1/2 bathrooms: 1
Primary bedroom
- Level: Main
- Area: 221 Square Feet
- Dimensions: 13 x 17
Heating
- Forced Air
Cooling
- Ceiling Fan(s), Central Air
Appliances
- Included: 220v in Kitchen, Dishwasher, Disposal, Gas in Kitchen, Microwave, Other, Oven, Range, Refrigerator, Self Cleaning Oven
- Laundry: Electric Hook-up, Main Level
Features
- 9Ft + Ceilings, Great Room, Vaulted Ceiling(s), Breakfast Bar, Pantry
- Flooring: Carpet, Tile, Wood
- Windows: Window Coverings
- Basement: Full,Unfinished
- Number of fireplaces: 1
- Fireplace features: Gas, One
Interior area
- Total structure area: 4,379
- Total interior livable area: 4,379 sqft
- Finished area above ground: 3,083
- Finished area below ground: 1,296
Property
Parking
- Total spaces: 3
- Parking features: Attached, Tandem, Garage Door Opener, Oversized, Concrete Driveway
- Attached garage spaces: 3
Features
- Levels: Two
- Stories: 2
- Patio & porch: Composite, Covered
- Exterior features: Auto Sprinkler System
- Fencing: Full
- Has view: Yes
- View description: Mountain(s), View of Rock Formations
Lot
- Size: 0.26 Acres
- Features: Backs to Open Space, Near Fire Station, Near Park, Near Schools, Near Shopping Center, Landscaped
Details
- Parcel number: 250526104007
Construction
Type & style
- Home type: SingleFamily
- Property subtype: Single Family Residence
Materials
- Masonite, Stone, Framed on Lot
- Foundation: Walk Out
- Roof: Composite Shingle
Condition
- Existing Home
- New construction: No
- Year built: 2022
Details
- Builder model: Wiley
- Builder name: Toll Brothers
Utilities & green energy
- Water: Municipal
- Utilities for property: Electricity Connected, Natural Gas Connected
Community & HOA
Community
- Features: Clubhouse, Fitness Center, Playground, Pool
HOA
- Has HOA: Yes
- Services included: Common Utilities, Covenant Enforcement, Trash Removal
- HOA fee: $165 monthly
Location
- Region: Castle Rock
Financial & listing details
- Price per square foot: $269/sqft
- Tax assessed value: $1,034,557
- Annual tax amount: $5,695
- Date on market: 4/7/2025
- Listing terms: Cash,Conventional,FHA,VA Loan
- Electric utility on property: Yes
Price history
| Date | Event | Price |
|---|---|---|
| 6/13/2025 | Sold | $1,180,000-0.8%$269/sqft |
Source:  elevateMLS #2506450 Report a problem elevateMLS #2506450 Report a problem | ||
| 5/17/2025 | Pending sale | $1,190,000$272/sqft |
Source:  REcolorado as distributed by MLS GRID #9673750 Report a problem REcolorado as distributed by MLS GRID #9673750 Report a problem | ||
| 5/17/2025 | Contingent | $1,190,000$272/sqft |
Source: elevateMLS #2506450 Report a problem | ||
| 5/7/2025 | Price change | $1,190,000-0.8%$272/sqft |
Source: REcolorado as distributed by MLS GRID #9673750 Report a problem | ||
| 4/7/2025 | Listed for sale | $1,200,000+6.1%$274/sqft |
Source: elevateMLS #2506450 Report a problem | ||
| 7/3/2024 | Sold | $1,131,500$258/sqft |
Source: Public Record Report a problem | ||
Public tax history
| Year | Property taxes | Tax assessment |
|---|---|---|
| 2025 | $1,765 -69% | $64,660 +321.5% |
| 2024 | $5,696 +79.5% | $15,340 -59.6% |
| 2023 | $3,173 +64.3% | $37,930 +68.8% |
| 2022 | $1,931 | $22,470 +66.1% |
| 2021 | -- | $13,530 |
Find assessor info on the county website
Neighborhood: 80104
Nearby homes
- $1,249,9004 bd4 ba5k sqft567 Coal Bank Trl, Castle Rock, CO 80104Sold

- $950,0003 bd3 ba2.5k sqft573 Coal Bank Trl, Castle Rock, CO 80104Sold
- $950,0003 bd3 ba5.1k sqft573 Coal Bank Trl, Castle Rock, CO 80104Sold
- $152,655-- bd-- ba-- sqft531 Coal Bank Trl, Castle Rock, CO 80104Off Market
- $812,4093 bd3 ba2.5k sqft572 Coal Bank Trl, Castle Rock, CO 80104Sold
- $936,4103 bd3 ba2.5k sqft585 Coal Bank Trl, Castle Rock, CO 80104Sold
- $1,069,1004 bd5 ba-- sqft519 Coal Bank Trl, Castle Rock, CO 80104Off Market
- $850,0004 bd5 ba4.4k sqft584 Coal Bank Trl, Castle Rock, CO 80104Sold
Nearby schools
GreatSchools rating
- 6/10South Ridge Elementary An Ib World SchoolGrades: K-5Distance: 2.8 mi
- 5/10Mesa Middle SchoolGrades: 6-8Distance: 4.4 mi
- 7/10Douglas County High SchoolGrades: 9-12Distance: 4.1 mi
Schools provided by the listing agent
- Elementary: South Ridge
- Middle: Mesa
- High: Douglas Co
- District: Douglas RE1
Source: elevateMLS. This data may not be complete. We recommend contacting the local school district to confirm school assignments for this home.
Get a cash offer in 3 minutes
Find out how much your home could sell for in as little as 3 minutes with a no-obligation cash offer.
Estimated market value
$1,152,000
Get a cash offer in 3 minutes
Find out how much your home could sell for in as little as 3 minutes with a no-obligation cash offer.
Estimated market value
$1,152,000
- Colorado
- Douglas County
- Castle Rock
- 80104
- 555 Coal Bank Trl
Nearby cities
Nearby neighborhoods
Nearby zip codes
Other Castle Rock Topics
