Amazing Home***Featuring an AFTER BUILD Fully Reimagined Custom Level Kitchen and Extensively Upgraded Primary Bathroom.***Backing Dramatic OPEN SPACE & SWEEPING VIEWS w/walk-out Bsm’t & Main Level Primary Suite; The AFTER-BUILD Additions Include: A Completely Gutted & Newly Built Expanded Kitchen w/12ft Island,Extensive Cabinetry,Professional Level JennAir Appliances Incl; 155 Bottle Built-in Wine Fridge,Under Counter Beverage Cooler,State-of-the-Art Refrigerator w/Integrated Beverage Center,Dedicated Coffee Station, 48” Steam Range for Precision Cooking, an Advanced Hood w/Warming Function for Plating & Serving,Concealed Island Dishwasher,Under Cabinet & Toe-Kick Lighting & Quartz Countertops. The Post-Close Renovated Primary Bath Features Luxurious Cabinetry w/End-Towers,Premium Vanities,Sinks,Faucets,Mirrors & Fixtures. Some other After-Builder Upgrades Include; Professionally Painted Garage w/Epoxy Floor & LED Lighting,,Whole Home Water Filtration System,Exterior Fence,Exterior Holiday Lighting,Washer,Dryer,Ceiling Fans,2 Cosmo Chandeliers,Samsung Picture Frame TV,Sonos ARC Soundbar, Indoor/Outdoor Zoned Audio,Video Doorbell & Security Cameras. Other Upgrades & Features Include: Elegant 9” Concorde Luxury Vinyl Flooring,Upgraded Carpeting,Walk-out Bsm't with 7 Oversized Windows,Massive Covered Trex Deck w/Staircase,9ft Ceilings,8ft Doors,Wrought Iron Railings*Dual AC,Furnaces & Thermostats,Xtra Primary Bath & Closet Doors,Closet Built-ins,Xtra Garage Windows,Statement Fireplace Wall w/Custom Mantel*Jack-n-Jill Bath & Bonus Upper Loft. A short Stroll to the Resort Style Clubhouse,Fitness Center,Pool,Playgounds,Pickleball,Tennis & Community Events for all Ages. Douglas County Schools & Just Minutes to Castle Rock’s Historic Downtown & Abundant Outlet Shops,Restaurants,& Entertainment. .....The information herein, though deemed reliable is not guaranteed. As with all home purchases; buyers are advised to independently verify all information.
Sold for $1,249,900
$1,249,900
567 Coal Bank Trail, Castle Rock, CO 80104
4beds
5,096sqft
Single Family Residence
Built in 2022
7,754 Square Feet Lot
$1,246,200 Zestimate®
$245/sqft
$5,046 Estimated rent
Home value
$1,246,200
$1.18M - $1.31M
$5,046/mo
Zestimate® history
Owner options
List your home for rent
$5,046/mo
Rent Zestimate®
Find your next renter with Zillow Rental Manager. Plus, with online applications, you can quickly screen prospective tenants – for free.
$5,046/mo
Rent Zestimate®
Refinance and save
$7,901/mo
Est. payment
Refinancing to a lower rate could help reduce your monthly payments and save thousands over the life of the loan.
$7,901/mo
Est. payment
Explore your selling options
Work with a Zillow partner agent
Leverage their expertise and Zillow's premium Showcase listings to get your home seen by more buyers.
Get startedList with your own agent
Get your home in front of millions of buyers by listing it on Zillow.
Learn how to do itSell it yourself
Take full control of how buyers see your home on Zillow by listing For Sale by Owner (FSBO).
List your homeWhat's special
Samsung picture frame tvBonus upper loftMain level primary suiteJack-n-jill bathDedicated coffee stationUnder counter beverage coolerConcealed island dishwasher
Zillow last checked:
Listing updated:
Listed by:
Tim Wade 303-204-4402 tim@timwadehomes.com,
Keller Williams Advantage Realty LLC
Bought with:
Catherine Montgomery, 100070796
Power of 3 Real Estate, LLC
Source: REcolorado as distributed by MLS GRID,MLS#: 9209173
Facts & features
Interior
Bedrooms & bathrooms
- Bedrooms: 4
- Bathrooms: 4
- Full bathrooms: 3
- 1/2 bathrooms: 1
- Main level bathrooms: 2
- Main level bedrooms: 1
Bedroom
- Description: Main Level Primary
- Level: Main
Bedroom
- Level: Upper
Bedroom
- Level: Upper
Bedroom
- Level: Upper
Bathroom
- Level: Upper
Bathroom
- Level: Upper
Bathroom
- Description: Main Level Primary
- Level: Main
Bathroom
- Level: Main
Family room
- Level: Main
Kitchen
- Level: Main
Laundry
- Level: Main
Loft
- Level: Upper
Office
- Level: Main
Heating
- Forced Air
Cooling
- Central Air
Appliances
- Included: Bar Fridge, Dishwasher, Disposal, Dryer, Humidifier, Microwave, Oven, Range, Range Hood, Refrigerator, Self Cleaning Oven, Washer, Water Purifier, Wine Cooler
Features
- Built-in Features, Ceiling Fan(s), Eat-in Kitchen, Entrance Foyer, Five Piece Bath, High Ceilings, Jack & Jill Bathroom, Kitchen Island, Open Floorplan, Pantry, Primary Suite, Quartz Counters, Radon Mitigation System, Sound System, Vaulted Ceiling(s), Walk-In Closet(s)
- Flooring: Carpet, Tile, Vinyl
- Windows: Double Pane Windows, Window Coverings
- Basement: Bath/Stubbed,Full,Sump Pump,Unfinished,Walk-Out Access
- Number of fireplaces: 1
- Fireplace features: Family Room, Gas
Interior area
- Total structure area: 5,096
- Total interior livable area: 5,096 sqft
- Finished area above ground: 3,124
- Finished area below ground: 0
Property
Parking
- Total spaces: 3
- Parking features: Concrete, Dry Walled, Floor Coating, Tandem
- Attached garage spaces: 3
Features
- Levels: Two
- Stories: 2
- Patio & porch: Covered, Deck, Front Porch
- Exterior features: Lighting
- Fencing: Full
- Has view: Yes
- View description: Mountain(s), Plains
Lot
- Size: 7,754 Square Feet
- Features: Landscaped, Open Space, Sprinklers In Front, Sprinklers In Rear
Details
- Parcel number: R0612229
- Special conditions: Standard
Construction
Type & style
- Home type: SingleFamily
- Architectural style: Urban Contemporary
- Property subtype: Single Family Residence
Materials
- Cement Siding, Stone
- Foundation: Slab
- Roof: Composition
Condition
- Updated/Remodeled
- Year built: 2022
Details
- Builder model: Wiley
- Builder name: Toll Brothers
Utilities & green energy
- Sewer: Public Sewer
- Water: Public
- Utilities for property: Cable Available, Electricity Connected, Natural Gas Connected
Community & HOA
Community
- Security: Carbon Monoxide Detector(s), Security System, Smart Cameras, Smoke Detector(s), Video Doorbell
- Subdivision: Montaine
HOA
- Has HOA: Yes
- Amenities included: Clubhouse, Park, Playground, Pool, Spa/Hot Tub, Tennis Court(s), Trail(s)
- Services included: Recycling, Trash
- HOA fee: $165 monthly
- HOA name: Cohere
- HOA phone: 303-663-0225
Location
- Region: Castle Rock
Financial & listing details
- Price per square foot: $245/sqft
- Tax assessed value: $995,885
- Annual tax amount: $9,642
- Date on market: 1/21/2026
- Listing terms: Cash,Conventional,FHA,Jumbo,VA Loan
- Exclusions: Breville Coffee Maker, Refrigerator In Basement, Storage Units In Garage, Seller's Personal Property.
- Ownership: Individual
- Electric utility on property: Yes
- Road surface type: Paved
Price history
| Date | Event | Price |
|---|---|---|
| 2/27/2026 | Sold | $1,249,900$245/sqft |
Source:  REcolorado as distributed by MLS GRID #9209173 Report a problem REcolorado as distributed by MLS GRID #9209173 Report a problem | ||
| 2/2/2026 | Pending sale | $1,249,900$245/sqft |
Source: REcolorado as distributed by MLS GRID #9209173 Report a problem | ||
| 1/21/2026 | Listed for sale | $1,249,900+26.7%$245/sqft |
Source: REcolorado as distributed by MLS GRID #9209173 Report a problem | ||
| 6/28/2024 | Sold | $986,465$194/sqft |
Source: Public Record Report a problem | ||
Public tax history
| Year | Property taxes | Tax assessment |
|---|---|---|
| 2025 | $1,543 -69.4% | $62,250 +349.1% |
| 2024 | $5,050 +78.7% | $13,860 -58.8% |
| 2023 | $2,826 +64.3% | $33,630 +68.1% |
| 2022 | $1,720 | $20,010 +66.1% |
| 2021 | -- | $12,050 |
Find assessor info on the county website
Neighborhood: 80104
Nearby homes
- $950,0003 bd3 ba2.5k sqft573 Coal Bank Trl, Castle Rock, CO 80104Sold
- $950,0003 bd3 ba5.1k sqft573 Coal Bank Trl, Castle Rock, CO 80104Sold
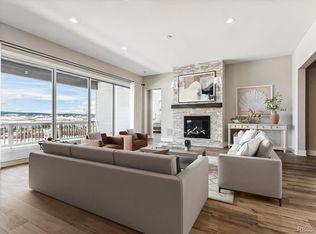
- $1,180,0004 bd4 ba4.3k sqft555 Coal Bank Trl, Castle Rock, CO 80104Sold
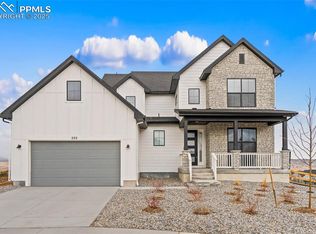
- $936,4103 bd3 ba2.5k sqft585 Coal Bank Trl, Castle Rock, CO 80104Sold
- $812,4093 bd3 ba2.5k sqft572 Coal Bank Trl, Castle Rock, CO 80104Sold
- $1,136,6413 bd3 ba2.5k sqft599 Coal Bank Trl, Castle Rock, CO 80104Sold
- $850,0004 bd5 ba4.4k sqft584 Coal Bank Trl, Castle Rock, CO 80104Sold
- $152,655-- bd-- ba-- sqft531 Coal Bank Trl, Castle Rock, CO 80104Off Market
Nearby schools
GreatSchools rating
- 6/10South Ridge Elementary An Ib World SchoolGrades: K-5Distance: 2.8 mi
- 5/10Mesa Middle SchoolGrades: 6-8Distance: 4.4 mi
- 7/10Douglas County High SchoolGrades: 9-12Distance: 4.1 mi
Schools provided by the listing agent
- Elementary: South Ridge
- Middle: Mesa
- High: Douglas County
- District: Douglas RE-1
Source: REcolorado as distributed by MLS GRID. This data may not be complete. We recommend contacting the local school district to confirm school assignments for this home.
Get a cash offer in 3 minutes
Find out how much your home could sell for in as little as 3 minutes with a no-obligation cash offer.
Estimated market value
$1,246,200
Get a cash offer in 3 minutes
Find out how much your home could sell for in as little as 3 minutes with a no-obligation cash offer.
Estimated market value
$1,246,200
- Colorado
- Douglas County
- Castle Rock
- 80104
- 567 Coal Bank Trail
Nearby cities
Nearby neighborhoods
Nearby zip codes
Other Castle Rock Topics
