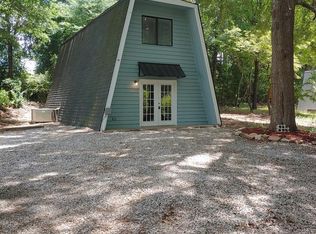
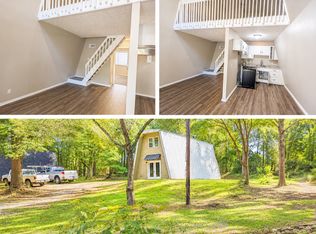

Step into an Athens cottage that feels refreshed, refined, and ready for whatever vision you bring to it. With new flooring throughout, plush new carpet, and a brand new HVAC system, the essential upgrades are already in place - giving you a beautifully updated foundation to shape into your own style. The main living space is bright and inviting, with high ceilings that make the room feel expansive and effortlessly stylish. The loft adds a flexible modern touch, perfect for a reading nook, office, or creative retreat. Clean lines, renewed finishes, and warm natural light offer a modern backdrop that adapts beautifully to any aesthetic - minimalist, cozy, or bold. Outside, the generous yard offers room to create the outdoor experience you've always wanted - garden beds, a fire pit, or a simple lowmaintenance lounge patio. All of this sits just minutes from downtown Athens, UGA, shopping, and dining. A polished interior, smart upgrades, and spaces that inspire - this home blends luxury and value in a way buyers love.
Active
Price cut: $5.6K (10/8)
$203,900
555 Freeman Dr, Athens, GA 30601
2beds
999sqft
Single Family Residence
Built in 1978
0.35 Acres Lot
$203,000 Zestimate®
$204/sqft
$-- HOA
What's special
High ceilingsPolished interiorWarm natural lightBrand new hvac systemGenerous yardSmart upgradesPlush new carpet
- 36 days
- 841
- 76
Likely to sell faster than
Zillow last checked:
Listing updated:
Listed by:
Ashley Womack 770-265-0861,
Joe Stockdale Real Estate
Source: GAMLS,MLS#: 10838007
Facts & features
Interior
Bedrooms & bathrooms
- Bedrooms: 2
- Bathrooms: 1
- Full bathrooms: 1
- Main level bathrooms: 1
- Main level bedrooms: 1
Rooms
- Room types: Great Room, Laundry, Loft, Other
Heating
- Central, Electric
Cooling
- Ceiling Fan(s), Central Air, Electric
Appliances
- Included: Cooktop, Dishwasher, Disposal, Electric Water Heater, Ice Maker, Microwave, Oven/Range (Combo), Refrigerator, Stainless Steel Appliance(s)
- Laundry: Laundry Closet, Other
Features
- High Ceilings, Tile Bath, Entrance Foyer, Vaulted Ceiling(s)
- Flooring: Carpet, Hardwood, Tile, Vinyl
- Basement: None
- Has fireplace: No
Interior area
- Total structure area: 999
- Total interior livable area: 999 sqft
- Finished area above ground: 999
- Finished area below ground: 0
Property
Parking
- Parking features: Off Street
Features
- Levels: Two
- Stories: 2
Lot
- Size: 0.35 Acres
- Features: Level, Open Lot, Private
Details
- Parcel number: 162C 032E
Construction
Type & style
- Home type: SingleFamily
- Architectural style: A-Frame
- Property subtype: Single Family Residence
Materials
- Other, Wood Siding
- Roof: Metal,Other
Condition
- Resale
- New construction: No
- Year built: 1978
Utilities & green energy
- Sewer: Public Sewer
- Water: Public
- Utilities for property: Cable Available, Electricity Available, High Speed Internet, Phone Available, Sewer Available, Sewer Connected, Underground Utilities, Water Available
Community & HOA
Community
- Features: Walk To Schools
- Subdivision: None
HOA
- Has HOA: No
- Services included: None
Location
- Region: Athens
Financial & listing details
- Price per square foot: $204/sqft
- Tax assessed value: $191,558
- Annual tax amount: $2,379
- Date on market: 9/2/2026
- Cumulative days on market: 36 days
- Listing agreement: Exclusive Right To Sell
- Electric utility on property: Yes
Estimated market value
$203,000
$193,000 - $213,000
$1,307/mo
Price history
| Date | Event | Price |
|---|---|---|
| 10/8/2026 | Price change | $203,900-2.7%$204/sqft |
Source:  GAMLS #10838007 Report a problem GAMLS #10838007 Report a problem | ||
| 9/23/2026 | Price change | $209,500-0.2%$210/sqft |
Source: GAMLS #10838007 Report a problem | ||
| 9/2/2026 | Listed for sale | $210,000+35.5%$210/sqft |
Source: GAMLS #10838007 Report a problem | ||
| 11/15/2022 | Sold | $155,000+3.3%$155/sqft |
Source: Hive MLS #1003229 Report a problem | ||
| 10/29/2022 | Pending sale | $150,000$150/sqft |
Source: GAMLS #10105428 Report a problem | ||
| 10/28/2022 | Listed for sale | $150,000$150/sqft |
Source: GAMLS #10105428 Report a problem | ||
| 4/8/2014 | Listing removed | $525$1/sqft |
Source: Power Properties Report a problem | ||
| 2/11/2014 | Listed for rent | $525$1/sqft |
Source: Power Properties Report a problem | ||
Public tax history
| Year | Property taxes | Tax assessment |
|---|---|---|
| 2025 | $2,379 +10.8% | $76,623 +11.5% |
| 2024 | $2,147 +11.2% | $68,705 +11.2% |
| 2023 | $1,931 +15.1% | $61,805 +17.5% |
| 2022 | $1,678 +117.8% | $52,588 +130.1% |
| 2021 | $770 +24.7% | $22,857 +25.7% |
| 2020 | $617 +3.2% | $18,188 +3.2% |
| 2019 | $599 +13.9% | $17,630 +13.9% |
| 2018 | $526 | $15,483 -0.3% |
| 2017 | $526 -0.3% | $15,537 -0.4% |
| 2016 | $527 -0.4% | $15,594 -1.1% |
| 2015 | $529 -1.3% | $15,773 -1.6% |
| 2014 | $536 | $16,022 |
| 2013 | -- | -- |
| 2012 | -- | -- |
| 2011 | -- | -- |
| 2010 | -- | -- |
| 2009 | -- | -- |
| 2008 | -- | -- |
| 2007 | -- | -- |
| 2006 | -- | -- |
| 2005 | -- | -- |
| 2004 | -- | -- |
| 2003 | -- | -- |
| 2002 | -- | -- |
| 2001 | -- | -- |
Find assessor info on the county website
Monthly payment
Est. payment
Payment breakdown
Explore the cost of this home by adjusting the details. Changes won't be saved.Climate risks
Neighborhood: 30601
Nearby schools
Schools provided by the listing agent
- Elementary: Fowler Drive
- Middle: Coile
- High: Cedar Shoals
Source: GAMLS. This data may not be complete. We recommend contacting the local school district to confirm school assignments for this home.
Similar homes
- $224,9003 bd1 ba1k sqft360 Martin Cir, Athens, GA 30601Active

 MLS ID #10841105, Jessica Pedreira, Virtual Properties Realty.com. GAMLS
 - $189,0002 bd1 ba748 sqft293 E Carver Dr, Athens, GA 30601Active Under Contract
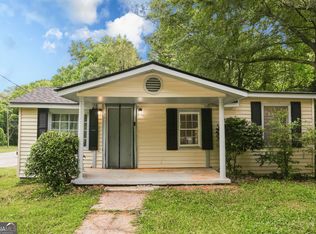 MLS ID #10823377, Paul Cooke, eXp Realty. GAMLS
 - $219,0003 bd1 ba968 sqft1748 E Broad St, Athens, GA 30601Active
 MLS ID #10838806, Heather Fletcher, H.M. Fletcher Real Estate. GAMLS
 - $219,0002 bd1 ba755 sqft665 Branch St, Athens, GA 30601Active
 MLS ID #10783883, Jerry Jackson, Stirling Real Estate Advisors. GAMLS
 - $235,0002 bd2 ba988 sqft119 William Dr, Athens, GA 30606ActiveMLS ID #10834928, Charlie Dean, Anchor Home Realty. GAMLS
- $275,0003 bd2 ba1.2k sqft170 Northside Dr, Athens, GA 30601ActiveMLS ID #10846572, Michelle DeRepentigny, Success Realty. GAMLS
- $200,0002 bd3 ba1k sqft105 Whitehead Rd APT 23, Athens, GA 30606ActiveMLS ID #10855935, Best Team, Red 1 Realty. GAMLS
- $280,0003 bd2 ba1.1k sqft185 Berry Dr, Athens, GA 30601ActiveMLS ID #10756045, Dalizza Colon, Virtual Properties Realty.com. GAMLS
- $220,0002 bd3 ba1.3k sqft191 Derby St, Athens, GA 30601ActiveMLS ID #10800578, Teresa Hartford, Cozart Realty. GAMLS
- $270,0003 bd1 ba1.1k sqft155 Conrad Dr, Athens, GA 30601ActiveMLS ID #10784044, Mark Spain, Mark Spain Real Estate. GAMLS
- $210,0003 bd2 ba1.2k sqft62 Cotton Rd, Winterville, GA 30683ActiveMLS ID #10795324, Nikki Crowder, Solutions First Realty LLC. GAMLS
- $234,5003 bd2 ba1.2k sqft185 Live Oak Pl, Athens, GA 30606ActiveMLS ID #10794005, Christi Sedlacek, ERA Sunrise Realty. GAMLS
- $239,0003 bd1 ba1.4k sqft610 Vincent Dr, Athens, GA 30607ActiveMLS ID #10814384, Whitney Carey, Carey-Dean Real Estate. GAMLS
- $210,0002 bd2 ba1.1k sqft290 Appleby Dr APT 153, Athens, GA 30605ActiveMLS ID #10823019, Jared Marsden, Keller Williams Greater Athens. GAMLS
- $194,0002 bd3 ba1k sqft105 Whitehead Rd APT 15, Athens, GA 30606ActiveMLS ID #10846242, Arlene Dizon, Coldwell Banker Realty. GAMLS
- $275,0003 bd2 ba1.2k sqft145 Fairview St, Athens, GA 30601ActiveMLS ID #10830344, Stephen J Molloy, HomeSmart. GAMLS
- $265,0002 bd2 ba1.3k sqft345 Research Dr APT 91, Athens, GA 30605ActiveMLS ID #10846351, Brooke Holloman Wade, Keller Williams Greater Athens. GAMLS
- $259,9002 bd2 ba1k sqft2354 Airport Dr, Athens, GA 30605ActiveMLS ID #10830398, Ashley Noggle, Woodall Realty Group. GAMLS
- $248,0002 bd2 ba720 sqft1360 Tallassee Rd, Athens, GA 30606ActiveMLS ID #10836368, Sandra E Antonini, Maximum One Executive Realtors. GAMLS
- $249,0003 bd1 ba1.1k sqft192 Brownwood Dr, Hull, GA 30646ActiveMLS ID #10841942, Deanna Cozart, Cottage Door Realty. GAMLS
