Skip main navigation
Off market
  • $311,400

    555 N Bristol Ct, Wichita, KS 67206

    3beds
    2,211sqft
    Townhouse
    Built in 1999
    -- sqft lot
    $311,400 Zestimate®
    $141/sqft
    $1,943 Estimated rent

    Home value

    $311,400

    $280,000 - $346,000

    $1,943/mo

    Zestimate® history
    Loading
    Loading...

    Owner options

    List your home for rent

    $1,943/mo

    Rent Zestimate®

    Find your next renter with Zillow Rental Manager. Plus, with online applications, you can quickly screen prospective tenants – for free.

    Learn more

    $1,943/mo

    Rent Zestimate®

    Refinance and save

    $1,981/mo

    Est. payment

    Refinancing to a lower rate could help reduce your monthly payments and save thousands over the life of the loan.

    See today's rates

    $1,981/mo

    Est. payment

    Explore your selling options

    Work with a Zillow partner agent

    Leverage their expertise and Zillow's premium Showcase listings to get your home seen by more buyers.

    Get started

    List with your own agent

    Get your home in front of millions of buyers by listing it on Zillow.

    Learn how to do it

    Sell it yourself

    Take full control of how buyers see your home on Zillow by listing For Sale by Owner (FSBO).

    List your home

    What's special

    Gas log fireplaceFully finished basementExpansive primary bedroom suiteLaundry roomModern kitchenGenerously-sized bedroomsDedicated dining space

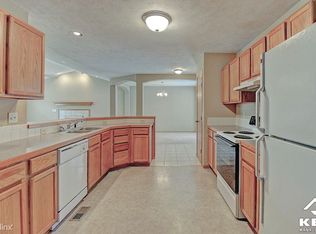
    Discover the charm of this stunning 3-bedroom, 2-bath ranch duplex home in East Wichita, boasting a generous 2,211 sq. ft. of thoughtfully designed living space. Conveniently located near the intersection of E Central Ave and Greenwich Rd, Beechcraft by Textron Aviation is a mere 2-minute drive or a 20-minute walk, and, with easy access to US-54, K-96, and I-35 just 3 minutes away, commuting has never been easier! Step inside to find a bright and airy main level that features an inviting open-plan layout with luxury vinyl plank flooring. Cozy up by the gas log fireplace in the spacious living area, or gather around in the dedicated dining space. The modern kitchen comes equipped with an oven/range, refrigerator, dishwasher, and garbage disposal, and features a convenient laundry room off the kitchen with direct access to the attached 2-car garage. Retreat to the expansive primary bedroom suite, where you'll find a walk-in closet and a full bath with a shower/tub combo, also accessible from the hallway for guests. The fully finished basement offers additional space to unwind, featuring a large family room and two generously-sized bedrooms, along with a second full bathroom equipped with a shower/tub combination. This home seamlessly blends comfort with convenience, making it the perfect sanctuary away from the hustle and bustle of daily life! RENT: $1,850 DEPOSIT: $1,850 FEES: $50/Adult Application Fee, $150 Redecoration Fee UTILITIES Management invoices the resident $24 per month for trash and pest control services. Electricity, gas, and water are invoiced by and paid directly to the service provider. Additionally, we charge a monthly $13 Legal Liability Fee to help offset the costs associated with potential tenant legal liability. PET POLICY Residents are welcome to bring up to two pets, with a maximum weight of 60 lbs each. A one-time, fully refundable pet deposit of $300 is required for up to two pets. Additionally, a non-refundable fee of $300 per pet is required, as well as a monthly pet rent of $25 for each pet. Some breed restrictions apply; contact us for more details.

    This property is off market, which means it's not currently listed for sale or rent on Zillow. This may be different from what's available on other websites or public sources.

    Zillow last checked:

    Listing updated:

    Source: Zillow Rentals

    Facts & features

    Interior

    Bedrooms & bathrooms
    • Bedrooms: 3
    • Bathrooms: 2
    • Full bathrooms: 2
    Appliances
    • Included: Dishwasher, Disposal, Refrigerator
    Features
    • Walk In Closet
    Interior area
    • Total interior livable area: 2,211 sqft

    Property

    Parking
    • Details: Contact manager
    Features
    • Exterior features: Utilities fee required, Walk In Closet

    Construction

    Type & style
    • Home type: Townhouse
    • Property subtype: Townhouse
    Condition
    • Year built: 1999

    Community & HOA

    Community
    • Deposit fee: $1,850
    Location
    • Region: Wichita

    Financial & listing details

    • Price per square foot: $141/sqft
    • Date on market: 9/6/2025
    • Lease term: Contact For Details

    Price history

    DateEventPrice
    10/2/2025Listing removed$1,850$1/sqft
    Source: Zillow Rentals Report a problem
    9/6/2025Listed for rent$1,850$1/sqft
    Source: Zillow Rentals Report a problem

    Public tax history

    Tax history is unavailable.

    Neighborhood: 67206

    Nearby schools

    GreatSchools rating
    Get pre-qualified for a loan
    At Zillow Home Loans, we can pre-qualify you in as little as 5 minutes with no impact to your credit score.

    An equal housing lender. NMLS #10287.

    Sell for more on Zillow
    Get a Zillow Showcase℠ listing at no additional cost and you could sell for .
    $311,400
    2% more
    +$6,228
    With Zillow Showcase(estimated)
    $317,628