Skip main navigation
Sold for $585,000
  • $585,000

    555 S Midvale Blvd #316, Madison, WI 53711

    2beds
    1,241sqft
    Condominium
    Built in 2008
    -- sqft lot
    $581,200 Zestimate®
    $471/sqft
    $2,205 Estimated rent

    Home value

    $581,200

    $552,000 - $610,000

    $2,205/mo

    Zestimate® history
    Loading
    Loading...

    Owner options

    List your home for rent

    $2,205/mo

    Rent Zestimate®

    Find your next renter with Zillow Rental Manager. Plus, with online applications, you can quickly screen prospective tenants – for free.

    Learn more

    $2,205/mo

    Rent Zestimate®

    Refinance and save

    $4,465/mo

    Est. payment

    Refinancing to a lower rate could help reduce your monthly payments and save thousands over the life of the loan.

    See today's rates

    $4,465/mo

    Est. payment

    Explore your selling options

    Work with a Zillow partner agent

    Leverage their expertise and Zillow's premium Showcase listings to get your home seen by more buyers.

    Get started

    List with your own agent

    Get your home in front of millions of buyers by listing it on Zillow.

    Learn how to do it

    Sell it yourself

    Take full control of how buyers see your home on Zillow by listing For Sale by Owner (FSBO).

    List your home

    What's special

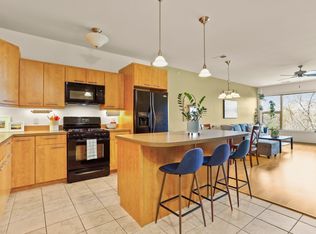
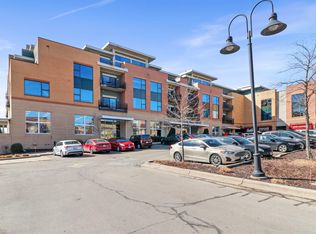
    Tucked into a desirable corner location, with very little "shared-wall" space, this south-facing ranch condo offers abundant natural light throughout the day. Unit features a well-structured layout with 9' ceilings that enhance the sense of space & openness. Main living area is finished with wd flring and anchored by a gas FP. Adjacent living & dining spaces connect seamlessly, creating a straightforward, functional flow. A dedicated office nook adds flexibility for work or additional use. Kitchen is designed for efficiency, featuring Corian countertops, gas stove, breakfast bar, and stainless appliances. Primary bdrm includes a 5x7 walk-in closet, offering practical storage. 2nd bdrm and one-and-a-half baths provide additional space for guests, work, or other needs. Updates include newer furnace, A/C, washer & dryer. Add'l features include same-flr storage, private deck, and heated underground parking spot. Easy access to dining, library, shopping, bike trails & bus routes and more!

    Zillow last checked:

    Listing updated:

    Listed by:

    Megan Roth-Markham,

    Bunbury & Assoc, REALTORS

    Bought with:

    Nicole L Goggio, 85582-94

    Realty Executives Cooper Spransy

    Source: SCWMLS,MLS#: 2018796

    Facts & features

    Interior

    Bedrooms & bathrooms
    • Bedrooms: 2
    • Bathrooms: 2
    • Full bathrooms: 1
    • 1/2 bathrooms: 1
    • Main level bathrooms: 2
    Primary bedroom
    • Level: Main
    • Area: 144
    • Dimensions: 12 x 12
    Bedroom 2
    • Level: Main
    • Area: 121
    • Dimensions: 11 x 11
    Kitchen
    • Features: Breakfast Bar, Range/Oven, Refrigerator, Dishwasher, Microwave, Disposal
    • Level: Main
    • Area: 99
    • Dimensions: 9 x 11
    Living room
    • Level: Main
    • Area: 196
    • Dimensions: 14 x 14
    Heating
    • Forced Air
    Cooling
    • Central Air
    Appliances
    • Included: Washer, Dryer
    • Laundry: Main Level
    Features
    • Walk-In Closet(s), Storage Unit Inc, Split bedrooms, Internet -Fiber Available, Den/Office, Foyer
    • Flooring: Wood or sim. wood floors
    • Basement: None
    • Number of fireplaces: 1
    • Fireplace features: 1 fireplace, Gas
    • Common walls with other units/homes: End Unit
    Interior area
    • Total structure area: 1,241
    • Total interior livable area: 1,241 sqft
    • Finished area above ground: 1,241

    Property

    Parking
    • Parking features: Attached, Underground, Heated Garage, 1 space assigned, Garage Door Opener
    • Has attached garage: Yes
    Features
    • Patio & porch: Deck/Balcony, Deck
    Details
    • Parcel number: 070929123324
    • Zoning: PD

    Construction

    Type & style
    • Home type: Condo
    • Property subtype: Condominium
    Materials
    • Brick, Fiber Cement
    • Foundation: Poured concrete foundatn
    Condition
    • Year built: 2008
    Details
    • Builder name: Krupp

    Utilities & green energy

    • Sewer: Public Sewer
    • Water: Public
    • Utilities for property: Cable/Satellite Available

    Community & neighborhood

    Security
    • Security features: Security System, Fire Sprinkler System
    Community
    • Community features: Close to busline, Elevator
    Location
    • Region: Madison

    HOA & financial

    HOA
    • Has HOA: Yes
    • HOA fee: $641 monthly
    • Services included: Common area insurance, Common area maintenance, Hot Water, Reserve fund, Snow Removal, Trash, Water/Sewer

    Other

    Other facts
    • Listing terms: Rental Allowed,Arms Length

    Price history

    DateEventPrice
    4/30/2026Sold$585,000-0.8%$471/sqft
    Source: SCWMLS #2018796 Report a problem
    3/30/2026Contingent$590,000$475/sqft
    Source: WIREX MLS #2018796 Report a problem
    3/19/2026Listed for sale$590,000+210.5%$475/sqft
    Source: WIREX MLS #2018796 Report a problem
    5/20/2022Sold$190,000-38.7%$153/sqft
    Source: Public Record Report a problem
    9/24/2015Sold$310,000+14.8%$250/sqft
    Source: SCWMLS #1758773 Report a problem
    11/15/2013Sold$270,000$218/sqft
    Source: SCWMLS #1687854 Report a problem

    Public tax history

    YearProperty taxesTax assessment
    2024$10,882 +6.9%$555,900 +10%
    2023$10,183 $505,400 +15%
    2022-- $439,500 +10%
    2021-- $399,500
    2020-- $399,500 +20%
    2019$7,201 $332,900 +3%
    2018$7,201 -1.5%$323,200 +2%
    2017$7,314 +18.1%$316,900 +6%
    2016$6,193 -0.1%$299,000 +15.4%
    2014$6,197 +21.7%$259,000 +15.5%
    2013$5,091 -4.9%$224,300
    2012$5,352 +5.1%$224,300
    2011$5,091 +3.6%$224,300
    2010$4,914 +8.2%$224,300
    2009$4,542 +185.4%$224,300 +168%
    2008$1,591 $83,700

    Find assessor info on the county website

    Neighborhood: Westmorland

    Nearby schools

    GreatSchools rating
    Schools provided by the listing agent
    • Elementary: Midvale/Lincoln
    • Middle: Hamilton
    • High: West
    • District: Madison

    Source: SCWMLS. This data may not be complete. We recommend contacting the local school district to confirm school assignments for this home.

    Get a cash offer in 3 minutes
    Find out how much your home could sell for in as little as 3 minutes with a no-obligation cash offer.
    Estimated market value
    $581,200
    Get a cash offer in 3 minutes
    Find out how much your home could sell for in as little as 3 minutes with a no-obligation cash offer.
    Estimated market value
    $581,200