Welcome to this two-story condominium, offering a warm introduction to a concrete walkway leading right to your front door of the main entrance, while a paved driveway provides access to the 1-car garage.
Spanning 1,002 square feet of living area, the home features two bedrooms, one full bathroom, and one half bathroom. The kitchen comes equipped with a dishwasher and a range, providing essential components for preparing meals and hosting gatherings.
Outdoor living is facilitated by a deck, ideal for quiet mornings or relaxing afternoons. The property also features wood elements.
The community offers shared amenities including an inground pool, tennis courts, a playground area, and manicured green lawns that enhance the residential setting.
For sale
$64,900
5550 Nantucket Rd, Dayton, OH 45426
2beds
1,002sqft
Condominium
Built in 1973
-- sqft lot
$62,300 Zestimate®
$65/sqft
$260/mo HOA
What's special
Two bedroomsOne half bathroomPaved drivewayWood elements
- 11 days
- 262
- 16
Zillow last checked:
Listing updated:
Listed by:
Sean Lightfoot (937)890-8688,
Howard Hanna Real Estate Serv
Source: DABR MLS,MLS#: 972510 Originating MLS: Dayton Area Board of REALTORS
Facts & features
Interior
Bedrooms & bathrooms
- Bedrooms: 2
- Bathrooms: 2
- Full bathrooms: 1
- 1/2 bathrooms: 1
- Main level bathrooms: 1
Primary bedroom
- Level: Main
- Dimensions: 14 x 12
Bedroom
- Level: Main
- Dimensions: 13 x 12
Dining room
- Level: Main
- Dimensions: 10 x 10
Kitchen
- Level: Main
- Dimensions: 11 x 8
Living room
- Level: Main
- Dimensions: 15 x 12
Heating
- Forced Air, Heat Pump
Cooling
- Central Air
Interior area
- Total structure area: 1,002
- Total interior livable area: 1,002 sqft
Property
Parking
- Total spaces: 1
- Parking features: Attached, Garage, One Car Garage
- Attached garage spaces: 1
Features
- Levels: Two
- Stories: 2
Details
- Parcel number: H33502030008
- Zoning: Residential
- Zoning description: Residential
Construction
Type & style
- Home type: Condo
- Property subtype: Condominium
Materials
- Brick, Vinyl Siding
- Foundation: Slab
Condition
- Year built: 1973
Community & HOA
Community
- Subdivision: Salem Bend Condo Sec 01
HOA
- Has HOA: Yes
- Amenities included: Other, Pool, Tennis Court(s), Trash
- Services included: Association Management, Maintenance Grounds, Playground, Pool(s), Tennis Courts, Trash, Insurance
- HOA fee: $260 monthly
- HOA name: Salem Bend Condominium
- HOA phone: 937-854-3160
Location
- Region: Dayton
Financial & listing details
- Price per square foot: $65/sqft
- Tax assessed value: $48,780
- Annual tax amount: $477
- Date on market: 11/4/2026
- Listing terms: Conventional
Estimated market value
$62,300
$59,000 - $65,000
$1,260/mo
Price history
| Date | Event | Price |
|---|---|---|
| 11/4/2026 | Listed for sale | $64,900+44.2%$65/sqft |
Source:  DABR MLS #972510 Report a problem | ||
| 4/25/2002 | Sold | $45,000$45/sqft |
Source: Public Record Report a problem | ||
Public tax history
| Year | Property taxes | Tax assessment |
|---|---|---|
| 2025 | $477 -8.9% | $17,070 |
| 2024 | $524 -11.4% | $17,070 |
| 2023 | $591 +87.3% | $17,070 +38.8% |
| 2022 | $316 -16.8% | $12,300 |
| 2021 | $380 +19.3% | $12,300 |
| 2020 | $318 +367.9% | $12,300 +38.2% |
| 2019 | $68 -31.8% | $8,900 |
| 2018 | $100 +175.5% | $8,900 |
| 2017 | $36 -74.2% | $8,900 -8.6% |
| 2016 | $140 | $9,740 |
| 2015 | $140 +31% | $9,740 |
| 2014 | $107 -73.9% | $9,740 -28% |
| 2011 | $410 -52.4% | $13,530 -29.7% |
| 2010 | $861 +5.7% | $19,240 |
| 2009 | $814 +5.7% | $19,240 |
| 2008 | $770 | $19,240 |
Find assessor info on the county website
Monthly payment
Est. payment
Payment breakdown
Explore the cost of this home by adjusting the details. Changes won't be saved.Climate risks
Neighborhood: 45426
Nearby schools
Schools provided by the listing agent
- District: Trotwood-Madison
Source: DABR MLS. This data may not be complete. We recommend contacting the local school district to confirm school assignments for this home.

Similar homes
- $69,5002 bd1 ba676 sqft4428 Greenwich Village Ave, Dayton, OH 45406For Sale
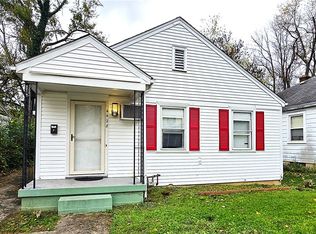
 MLS ID #973092, Christine Zidek, BHHS Professional Realty. DABR MLS
- $69,9003 bd2 ba922 sqft742 Cleverly Rd, Dayton, OH 45417For Sale
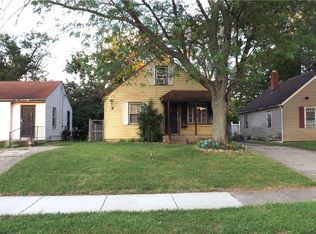 MLS ID #963970, Brett Domescik, Domescik & Assoc. Inc.. DABR MLS
- $86,0002 bd2 ba1.1k sqft22 Macy St, Dayton, OH 45415For Sale
 MLS ID #972827, Rachelle L Vaught, Irongate Inc.. DABR MLS
- $65,0003 bd1 ba810 sqft4920 Queens Ave, Dayton, OH 45406For Sale
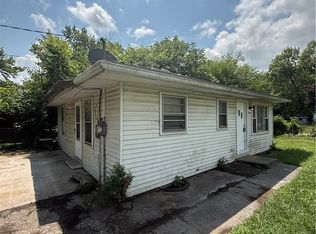 MLS ID #966997, Joshua Jahn, Irongate Inc.. DABR MLS
- $80,0003 bd2 ba912 sqft3503 Modena St, Dayton, OH 45417For SaleMLS ID #973009, Min Zhang, REAFCO. DABR MLS
- $65,0003 bd1 ba1.2k sqft623 Anna St, Dayton, OH 45402For SaleMLS ID #965619, Sylvia Vance, Sylvia Vance Realty, LLC. DABR MLS
- $69,9002 bd1 ba912 sqft251 Castlewood Ave, Dayton, OH 45405For SaleMLS ID #965630, Jody Rhoades, Leis Realty Company. DABR MLS
- $76,9002 bd2 ba943 sqft1120 Eagle Feather Cir APT D, Dayton, OH 45449For SaleMLS ID #972750, Nicole Bowles, Keller Williams Advisors Rlty. DABR MLS
- $59,9004 bd1 ba1.4k sqft1233 Windsor Ave, Dayton, OH 45402For SaleMLS ID #972710, Taylor Yount, Streetlight Realty LLC. DABR MLS
- $65,0004 bd1 ba1.3k sqft1616 Oakridge Dr, Dayton, OH 45417For SaleMLS ID #971773, Natasha Coppess, Howard Hanna Real Estate Serv. DABR MLS
- $44,9002 bd1 ba992 sqft59 S Moss Ave, Dayton, OH 45417For SaleMLS ID #973147, Rhonda Robert, Irongate Inc.. DABR MLS
- $50,0002 bd2 ba778 sqft3340 Delphos Ave, Dayton, OH 45417For SaleMLS ID #972595, TyYanna M Sharp, Society Realty Company. DABR MLS
- $55,0002 bd1 ba918 sqft300 W Grand Ave APT 3, Dayton, OH 45405For SaleMLS ID #967490, Laura Quinn, Keller Williams Advisors Rlty. DABR MLS
- $75,0002 bd1 ba625 sqft3742 Michigan Ave, Dayton, OH 45416For Sale
 MLS ID #226024369, Patricia R Ellis, Hart Real Estate Agency LLC. Columbus and Central Ohio Regional MLS
- $67,0002 bd1 ba891 sqft900 Crestmore Ave, Dayton, OH 45402For SaleMLS ID #962537, Barbara Waddell, Irongate Inc.. DABR MLS
- $65,0003 bd1 ba1k sqft252 Brooklyn Ave, Dayton, OH 45417For SaleMLS ID #962437, Erika Halburnt, Bella Realty Group. DABR MLS
- $79,0002 bd1 ba792 sqft2303 Arlene Ave, Dayton, OH 45406For SaleMLS ID #965228, Nicole Bryte, Plum Tree Realty. DABR MLS
