Skip main navigation
Off market
  • $1,366,000

    5551 Bluejay St, La Verne, CA 91750

    4beds
    2,230sqft
    SingleFamily
    Built in 1989
    10,876 Square Feet Lot
    $1,366,000 Zestimate®
    $613/sqft
    $5,034 Estimated rent

    Home value

    $1,366,000

    $1.30M - $1.43M

    $5,034/mo

    Zestimate® history
    Loading
    Loading...

    Owner options

    List your home for rent

    $5,034/mo

    Rent Zestimate®

    Find your next renter with Zillow Rental Manager. Plus, with online applications, you can quickly screen prospective tenants – for free.

    Learn more

    $5,034/mo

    Rent Zestimate®

    Refinance and save

    $8,837/mo

    Est. payment

    Refinancing to a lower rate could help reduce your monthly payments and save thousands over the life of the loan.

    See today's rates

    $8,837/mo

    Est. payment

    Explore your selling options

    Work with a Zillow partner agent

    Leverage their expertise and Zillow's premium Showcase listings to get your home seen by more buyers.

    Get started

    List with your own agent

    Get your home in front of millions of buyers by listing it on Zillow.

    Learn how to do it

    Sell it yourself

    Take full control of how buyers see your home on Zillow by listing For Sale by Owner (FSBO).

    List your home

    What's special

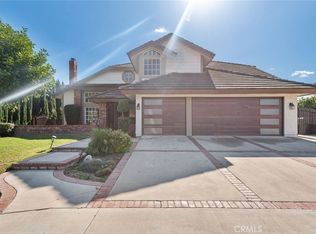
    This luxury home has been completely remodeled and is impeccably maintained reflecting the high-end features professionals expect. Beautiful curb appeal w/a front yard that has been landscaped to perfection w/custom front patio and entryway. Some upgrades include Energy Efficient Windows, Custom Window Coverings, Bamboo Flooring, New Carpet, LED Lighting, Security System, Surround Sound, Plantation Shutters, Custom Closets, Dual A/C (Separate Unit in Master Bed), Tankless Water Heater w/Soft Water System, the list goes on and on! There is one Bedroom and Bathroom downstairs. Master Bedroom overlooks the pool, w/beautiful views of the Mountains. All Bathrooms have been Remodeled with High End Stone, Tile and Glass. The Beautiful Gourmet kitchen awaits the chef in the family, complete w/all Stainless Steel Appliances, a 48 " Wolf Range, Custom Solid Maple Cabinets, 3 Lazy Susans, Spice Rack, Dual Utility Sink and Subway Tile Back Splash. Exit the family room to your backyard "Resort" which features a BBQ Island w/refrigerator, Salt Water Pool and Spa (all of which have been re-done). Enjoy the privacy and beautiful mountain views. Located in a gated community, off a cul-de-sac street, on a private drive with only three homes. Relax in your own private oasis! Close enough to LA and far enough away from the noise, amidst mature green trees, nestled in the foothills with walking and horse trails and awesome views. You need to come see this home to appreciate all it has to offer!

    This property is off market, which means it's not currently listed for sale or rent on Zillow. This may be different from what's available on other websites or public sources.

    Facts & features

    Interior

    Bedrooms & bathrooms
    • Bedrooms: 4
    • Bathrooms: 3
    • Full bathrooms: 3
    Heating
    • Forced air, Gas
    Cooling
    • Central
    Appliances
    • Included: Dishwasher, Microwave, Range / Oven
    • Laundry: Individual Room, Inside
    Features
    • Recessed Lighting, Wired for Sound, Wet Bar, Granite Counters, Two Story Ceilings, Open Floorplan, Cathedral Ceiling(s), Ceiling Fan(s), Built-in Features, High Ceilings, Storage, In-Law Floorplan
    • Flooring: Tile, Carpet
    • Doors: Panel Doors, Double Door Entry, Sliding Doors, Mirror Closet Door(s)
    • Windows: Custom Covering, Double Pane Windows, Plantation Shutters, ENERGY STAR Qualified Windows
    • Has fireplace: Yes
    • Fireplace features: Family Room, Gas Starter
    • Common walls with other units/homes: No Common Walls
    Interior area
    • Total interior livable area: 2,230 sqft

    Property

    Parking
    • Parking features: Garage - Attached
    Features
    • Levels: Two
    • Patio & porch: Covered, Deck, Concrete
    • Pool features: In Ground, Private, Heated, Gunite, Waterfall, Salt Water
    • Spa features: In Ground
    • Fencing: Wrought Iron, Excellent Condition, Block
    • Has view: Yes
    • View description: City
    Lot
    • Size: 10,876 sqft
    • Features: Back Yard, Front Yard, Cul-De-Sac, Sprinklers In Rear, Sprinklers On Side, Level with Street, Landscaped, Yard, Lot 10000-19999 Sqft, Sprinkler System, Lawn, Sprinklers In Front, Park Nearby, Sprinklers Timer, Near Public Transit, Level
    Details
    • Parcel number: 8666055019
    • Special conditions: Standard

    Construction

    Type & style
    • Home type: SingleFamily
    • Architectural style: Contemporary
    Materials
    • Roof: Tile
    Condition
    • Turnkey
    • Year built: 1989

    Utilities & green energy

    • Sewer: Public Sewer
    • Water: Public

    Community & neighborhood

    Location
    • Region: La Verne

    HOA & financial

    HOA
    • Has HOA: Yes
    • HOA fee: $169 monthly
    • Amenities included: Other

    Other

    Other facts
    • ArchitecturalStyle: Contemporary
    • CommonWalls: No Common Walls
    • CountyOrParish: Los Angeles
    • PropertyType: Residential
    • StateOrProvince: CA
    • YearBuiltSource: Assessor
    • LaundryFeatures: Individual Room, Inside
    • ParkingFeatures: Garage, Direct Garage Access, Driveway, Garage Door Opener, Private, Garage Faces Front, Concrete
    • PreviousStandardStatus: Active
    • CommunityFeatures: Sidewalks, Curbs, Street Lights
    • LotFeatures: Back Yard, Front Yard, Cul-De-Sac, Sprinklers In Rear, Sprinklers On Side, Level with Street, Landscaped, Yard, Lot 10000-19999 Sqft, Sprinkler System, Lawn, Sprinklers In Front, Park Nearby, Sprinklers Timer, Near Public Transit, Level
    • SpecialListingConditions: Standard
    • StreetSuffix: Street
    • EatingArea: Breakfast Counter / Bar, Dining Room
    • AssociationFeeFrequency: Monthly
    • PoolFeatures: In Ground, Private, Heated, Gunite, Waterfall, Salt Water
    • Roof: Tile
    • RoomType: Living Room, Main Floor Bedroom, Master Suite, Family Room, Master Bedroom, Formal Entry, Great Room, Entry, Separate Family Room, Utility Room, Jack & Jill, Master Bathroom, Kitchen, Laundry
    • SpaFeatures: In Ground
    • StandardStatus: Active Under Contract
    • InteriorFeatures: Recessed Lighting, Wired for Sound, Wet Bar, Granite Counters, Two Story Ceilings, Open Floorplan, Cathedral Ceiling(s), Ceiling Fan(s), Built-in Features, High Ceilings, Storage, In-Law Floorplan
    • PatioAndPorchFeatures: Covered, Deck, Concrete
    • PropertyCondition: Turnkey
    • Appliances: Dishwasher, Microwave, Gas Oven, Gas Range, 6 Burner Stove, Self Cleaning Oven, Tankless Water Heater, Disposal, Gas Cooktop, Range Hood, Free-Standing Range, Indoor Grill
    • DoorFeatures: Panel Doors, Double Door Entry, Sliding Doors, Mirror Closet Door(s)
    • Fencing: Wrought Iron, Excellent Condition, Block
    • AssociationAmenities: Other
    • View: City Lights, Mountain(s)
    • WindowFeatures: Custom Covering, Double Pane Windows, Plantation Shutters, ENERGY STAR Qualified Windows
    • FireplaceFeatures: Family Room, Gas Starter
    • Heating: Forced Air, Fireplace(s)
    • InteriorFeatures: Pantry
    • Flooring: Bamboo, Carpet, Tile
    • City: La Verne
    • MLSAreaMajor: 684 - La Verne
    • HighSchoolDistrict: Bonita Unified
    • Levels: Two
    • ElevationUnits: Feet
    • LivingAreaUnits: Square Feet
    • WaterSource: Public
    • LotSizeSource: Assessor
    • AttachedGarageYN: 1
    • Country: US
    • RoomKitchenFeatures: Kitchen Island, Kitchen Open to Family Room, Granite Counters, Pots & Pan Drawers, Remodeled Kitchen, Utility sink, Self-closing cabinet doors, Self-closing drawers
    • RoomBathroomFeatures: Bathtub, Shower, Remodeled, Separate tub and shower, Upgraded, Walk-in shower, Double sinks in bath(s), Granite Counters, Exhaust fan(s), Closet in bathroom, Soaking Tub, Privacy toilet door, Linen Closet/Storage, Hollywood Bathroom (Jack&Jill)
    • TaxTractNumber: 45226
    • Sewer: Public Sewer
    • Cooling: Central Air
    • SeniorCommunityYN: 0
    • ParcelNumber: 8666055019

    Price history

    DateEventPrice
    7/31/2019Sold$942,500+4.7%$423/sqft
    Source: CRMLS #CV19144363 Report a problem
    7/4/2019Pending sale$899,800$403/sqft
    Source: RE/MAX MASTERS REALTY #CV19144363 Report a problem
    6/19/2019Listed for sale$899,800-4.5%$403/sqft
    Source: RE/MAX MASTERS REALTY #CV19144363 Report a problem
    3/21/2018Sold$942,500+4.7%$423/sqft
    Source: Public Record Report a problem
    3/8/2018Pending sale$899,800$403/sqft
    Source: ZAP HOME REALTY #CV18046989 Report a problem
    3/6/2018Listed for sale$899,800$403/sqft
    Source: ZAP HOME REALTY #CV18046989 Report a problem

    Public tax history

    YearProperty taxesTax assessment
    2025$12,338 +3.9%$1,030,755 +2%
    2024$11,874 +2.3%$1,010,546 +2%
    2023$11,609 +1.6%$990,733 +2%
    2022$11,426 +1.1%$971,308 +2%
    2021$11,297 +1.4%$952,264 +1%
    2020$11,136 $942,500 -2%
    2019$11,136 +84.2%$961,350 +90.2%
    2018$6,047 $505,420 +2%
    2017$6,047 +1.8%$495,511 +2%
    2016$5,942 +2.1%$485,796 +1.5%
    2015$5,818 +2.7%$478,500 +2%
    2014$5,667 $469,127 +2.5%
    2012-- $457,851 +2%
    2011-- $448,874 +0.8%
    2010-- $445,520 -0.2%
    2009-- $446,579 +2%
    2008-- $437,824 +2%
    2007-- $429,240 +2%
    2006-- $420,824
    2005-- $420,824 +4%
    2004-- $404,485 +1.9%
    2003-- $397,073 +2%
    2002-- $389,289 +21.5%
    2000-- $320,470

    Find assessor info on the county website

    Neighborhood: North La Verne

    Nearby schools

    GreatSchools rating
    Schools provided by the listing agent
    • Middle: Ramona
    • High: Bonita
    • District: Bonita Unified

    Source: The MLS. This data may not be complete. We recommend contacting the local school district to confirm school assignments for this home.

    Get a cash offer in 3 minutes
    Find out how much your home could sell for in as little as 3 minutes with a no-obligation cash offer.
    Estimated market value
    $1,366,000
    Get a cash offer in 3 minutes
    Find out how much your home could sell for in as little as 3 minutes with a no-obligation cash offer.
    Estimated market value
    $1,366,000