Skip main navigation
Sold for $1,400,888
  • Listing Provided by: Real Broker
    Bought with: Re/Max Premier Prop Arcadia
    $1,400,888

    5557 Bluejay St, La Verne, CA 91750

    5beds
    3,001sqft
    Single Family Residence
    Built in 1989
    8,185 Square Feet Lot
    $1,384,600 Zestimate®
    $467/sqft
    $5,128 Estimated rent

    Home value

    $1,384,600

    $1.25M - $1.54M

    $5,128/mo

    Zestimate® history
    Loading
    Loading...

    Owner options

    List your home for rent

    $5,128/mo

    Rent Zestimate®

    Find your next renter with Zillow Rental Manager. Plus, with online applications, you can quickly screen prospective tenants – for free.

    Learn more

    $5,128/mo

    Rent Zestimate®

    Refinance and save

    $9,144/mo

    Est. payment

    Refinancing to a lower rate could help reduce your monthly payments and save thousands over the life of the loan.

    See today's rates

    $9,144/mo

    Est. payment

    Explore your selling options

    Work with a Zillow partner agent

    Leverage their expertise and Zillow's premium Showcase listings to get your home seen by more buyers.

    Get started

    List with your own agent

    Get your home in front of millions of buyers by listing it on Zillow.

    Learn how to do it

    Sell it yourself

    Take full control of how buyers see your home on Zillow by listing For Sale by Owner (FSBO).

    List your home

    What's special

    Unparalleled viewsChef-inspired kitchenAbundance of natural lightCustom cabinetryLarge windowsTall ceilingsQuartz counters
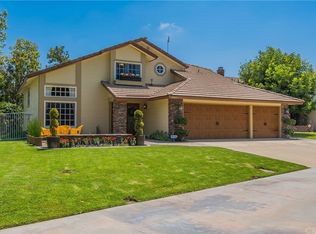
    Welcome to this stunning 5 bedroom home in the gated community of Emerald Ridge at Live Oak. With an abundance of natural light pouring through oversized windows, this home offers breathtaking views of either the sparkling city lights or the majestic mountains from every room. The heart of the home is its chef-inspired kitchen, which has been custom-designed for both style and functionality. It features premium Thermador appliances, including a 6 burner stove, double ovens, double sinks, custom cabinetry, and quartz counters. Whether you're preparing a family meal or hosting a dinner party, this kitchen is sure to impress. The spacious floor plan includes well-appointed living areas perfect for entertaining, while the home's five bedrooms provide plenty of space for a growing family or guests. The large windows throughout invite an abundance of light, creating a bright and airy atmosphere that makes the home feel even more expansive. Each room is spacious, well light, and nicely remodeled. Enjoy the game room located just through the hidden door in one of the rooms. The space is fun and offers an area for the kids to read, play board games, or practice playing their musical instruments. The formal living room has tall ceilings and the perfect Christmas tree window that will show off the tallest of trees. The backyard is a perfect space for entertaining. The concrete is pebble tech, there is a great covered patio there is room for a pool. Located in an exclusive gated community, this home offers privacy and security while still being just moments from local amenities, and award winning schools. With its unparalleled views, custom finishes, and luxurious features, this home is truly a rare find. Don’t miss the chance to make this dream home yours!

    Zillow last checked:

    Listing updated:

    Listing Provided by:

    Winter Boone DRE #02040437 winter@activerealty.com,

    Real Broker

    Bought with:

    Autumn Yuan, DRE #01801341

    Re/Max Premier Prop Arcadia

    Source: CRMLS,MLS#: IG24235801MLS LogoOriginating MLS: California Regional MLS

    Facts & features

    Interior

    Bedrooms & bathrooms
    • Bedrooms: 5
    • Bathrooms: 3
    • Full bathrooms: 3
    • Main level bathrooms: 1
    • Main level bedrooms: 1
    Bedroom
    • Features: Bedroom on Main Level
    Bathroom
    • Features: Bathroom Exhaust Fan, Bathtub, Dual Sinks, Full Bath on Main Level, Granite Counters, Quartz Counters, Remodeled, Soaking Tub, Separate Shower, Tub Shower
    Kitchen
    • Features: Built-in Trash/Recycling, Kitchen Island, Quartz Counters, Stone Counters, Remodeled, Self-closing Cabinet Doors, Self-closing Drawers, Updated Kitchen, Utility Sink, Walk-In Pantry
    Other
    • Features: Walk-In Closet(s)
    Heating
    • Central, Forced Air, Fireplace(s), High Efficiency
    Cooling
    • Central Air, ENERGY STAR Qualified Equipment, High Efficiency
    Appliances
    • Included: 6 Burner Stove, Double Oven, Dishwasher, Disposal, Gas Range, Gas Water Heater, High Efficiency Water Heater, Microwave, Range Hood, Self Cleaning Oven, Water Softener, Vented Exhaust Fan, Water Heater, Water Purifier
    • Laundry: Laundry Room
    Features
    • Breakfast Bar, Ceiling Fan(s), Crown Molding, Separate/Formal Dining Room, Eat-in Kitchen, High Ceilings, Quartz Counters, Stone Counters, Recessed Lighting, Sunken Living Room, Track Lighting, Bedroom on Main Level, Entrance Foyer, Walk-In Closet(s)
    • Flooring: Carpet, Laminate, Tile
    • Doors: French Doors, Sliding Doors
    • Windows: Double Pane Windows, ENERGY STAR Qualified Windows, Skylight(s)
    • Has fireplace: Yes
    • Fireplace features: Family Room
    • Common walls with other units/homes: No Common Walls
    Interior area
    • Total interior livable area: 3,001 sqft

    Property

    Parking
    • Total spaces: 9
    • Parking features: Door-Multi, Direct Access, Door-Single, Driveway, Garage, Paved, RV Access/Parking, See Remarks
    • Attached garage spaces: 3
    • Carport spaces: 3
    • Covered spaces: 6
    • Uncovered spaces: 3
    Features
    • Levels: Two
    • Stories: 2
    • Entry location: 3
    • Patio & porch: Covered
    • Exterior features: Rain Gutters
    • Pool features: None
    • Spa features: None
    • Fencing: Brick,Wrought Iron
    • Has view: Yes
    • View description: City Lights, Hills, Mountain(s), Neighborhood, Valley
    Lot
    • Size: 8,185 sqft
    • Features: 0-1 Unit/Acre, Back Yard, Front Yard, Sprinklers In Rear, Sprinklers In Front, Lawn, Landscaped, Paved, Sprinkler System, Street Level, Yard
    Details
    • Parcel number: 8666055020
    • Zoning: LCA12*
    • Special conditions: Standard

    Construction

    Type & style
    • Home type: SingleFamily
    • Architectural style: Craftsman,Patio Home
    • Property subtype: Single Family Residence
    Materials
    • Foundation: Slab
    • Roof: Tile
    Condition
    • Turnkey
    • New construction: No
    • Year built: 1989

    Utilities & green energy

    • Electric: Standard
    • Sewer: Public Sewer
    • Water: Public
    • Utilities for property: Cable Connected, Electricity Connected, Natural Gas Connected, Phone Connected, Sewer Connected, Underground Utilities, Water Connected
    Green energy
    • Energy efficient items: Appliances, Doors, HVAC, Lighting, Thermostat, Water Heater, Windows

    Community & neighborhood

    Security
    • Security features: Gated Community
    Community
    • Community features: Biking, Dog Park, Park, Street Lights, Sidewalks, Gated
    Location
    • Region: La Verne

    HOA & financial

    HOA
    • Has HOA: Yes
    • HOA fee: $220 monthly
    • Amenities included: Controlled Access, Dog Park, Playground, RV Parking, Security, Trail(s)
    • Association name: Live Oak
    • Association phone: 626-967-7927

    Other

    Other facts
    • Listing terms: Cash,Cash to New Loan,Conventional,VA Loan

    Price history

    DateEventPrice
    1/24/2025Sold$1,400,888$467/sqft
    Source: CRMLS #IG24235801 Report a problem
    12/7/2024Contingent$1,400,888$467/sqft
    Source: CRMLS #IG24235801 Report a problem
    11/19/2024Listed for sale$1,400,888+29.1%$467/sqft
    Source: CRMLS #IG24235801 Report a problem
    4/6/2021Sold$1,085,000$362/sqft
    Source: Public Record Report a problem
    12/3/2020Price change$1,085,000-2.3%$362/sqft
    Source: EQUINOX BIG REALTY #CV20214249 Report a problem
    10/31/2020Listed for sale$1,110,000+48%$370/sqft
    Source: EQUINOX BIG REALTY #CV20214249 Report a problem
    9/16/2004Sold$750,000+70.8%$250/sqft
    Source: Public Record Report a problem
    10/6/2000Sold$439,000+39.8%$146/sqft
    Source: Public Record Report a problem
    5/25/1995Sold$314,000$105/sqft
    Source: Public Record Report a problem

    Public tax history

    YearProperty taxesTax assessment
    2025$16,626 +22.5%$1,174,436 +2%
    2024$13,569 +2.3%$1,151,409 +2%
    2023$13,269 +1.6%$1,128,833 +2%
    2022$13,061 +2.6%$1,106,700 +32.6%
    2021$12,731 +30.1%$834,756 +1%
    2020$9,788 $826,198 +2%
    2019$9,788 +5.7%$809,999 +2%
    2018$9,260 $794,117 +2%
    2017$9,260 +1.8%$778,547 +2%
    2016$9,097 +2%$763,282 +1.5%
    2015$8,915 +6%$751,818 +5.3%
    2014$8,411 $714,000 +10.4%
    2012-- $647,000 -8.3%
    2011-- $705,270 +4.5%
    2010-- $675,000 +16.5%
    2009-- $579,400 -27.2%
    2008-- $795,905 +2%
    2007-- $780,300 +2%
    2006-- $765,000
    2005-- $765,000 +64.4%
    2004-- $465,261 +1.9%
    2003-- $456,735 +2%
    2002-- $447,780 +30.3%
    2000-- $343,702

    Find assessor info on the county website

    Neighborhood: North La Verne

    Nearby schools

    GreatSchools rating
    Schools provided by the listing agent
    • Elementary: Oak Mesa
    • Middle: Ramona
    • High: Bonita

    Source: CRMLS. This data may not be complete. We recommend contacting the local school district to confirm school assignments for this home.

    Get a cash offer in 3 minutes
    Find out how much your home could sell for in as little as 3 minutes with a no-obligation cash offer.
    Estimated market value
    $1,384,600
    Get a cash offer in 3 minutes
    Find out how much your home could sell for in as little as 3 minutes with a no-obligation cash offer.
    Estimated market value
    $1,384,600