Skip main navigation
Off market
  • $1,224,800

    5563 Bluejay St, La Verne, CA 91750

    4beds
    2,556sqft
    SingleFamily
    Built in 1989
    10,018 Square Feet Lot
    $1,224,800 Zestimate®
    $479/sqft
    $4,571 Estimated rent

    Home value

    $1,224,800

    $1.16M - $1.30M

    $4,571/mo

    Zestimate® history
    Loading
    Loading...

    Owner options

    List your home for rent

    $4,571/mo

    Rent Zestimate®

    Find your next renter with Zillow Rental Manager. Plus, with online applications, you can quickly screen prospective tenants – for free.

    Learn more

    $4,571/mo

    Rent Zestimate®

    Refinance and save

    $7,893/mo

    Est. payment

    Refinancing to a lower rate could help reduce your monthly payments and save thousands over the life of the loan.

    See today's rates

    $7,893/mo

    Est. payment

    Explore your selling options

    Work with a Zillow partner agent

    Leverage their expertise and Zillow's premium Showcase listings to get your home seen by more buyers.

    Get started

    List with your own agent

    Get your home in front of millions of buyers by listing it on Zillow.

    Learn how to do it

    Sell it yourself

    Take full control of how buyers see your home on Zillow by listing For Sale by Owner (FSBO).

    List your home

    What's special

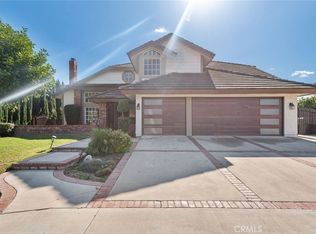
    LEAVE THE CHAOS AND NOISE BEHIND! Welcome to this private, serene and peaceful Warmington home located in the lovely gated community of Emerald Ridge. This extremely private home is on a cul-de-sac and features a safer environment for children as you have a private driveway with no thru traffic which is maintained by the HOA. There is RV parking, pool size lot, extra parking for guest, a private cleanout drain, refurbished low maintenance yards, fresh exterior paint, newer internet connected garage doors, upgraded/internet connected central A/C unit, newer water heater, vaulted ceilings, hardwood floors and a fantastic bonus room. The kitchen is a sophisticated functional space and showcases upgraded granite countertops, a customized island that seats 6 and is mobile, a custom pantry, Bosch stainless steel appliances and plenty of cabinet space. LED recessed lighting throughout home, ceiling fans, surround sound, plantation shutters, custom cedar closet and so much more! Come relax in your own Private Oasis right outside in your covered patio while you entertain your guest and BBQ, there is ample space for large parties if you so desire all nestled in the Foothills of La Verne. You can enjoy hiking, walking, biking and horse trails amidst nature's greatest views. Must see to appreciate.

    This property is off market, which means it's not currently listed for sale or rent on Zillow. This may be different from what's available on other websites or public sources.

    Facts & features

    Interior

    Bedrooms & bathrooms
    • Bedrooms: 4
    • Bathrooms: 2.75
    • Full bathrooms: 3
    Heating
    • Forced air, Other, Gas
    Cooling
    • Central
    Appliances
    • Included: Dishwasher, Dryer, Freezer, Garbage disposal, Microwave, Range / Oven, Refrigerator, Washer
    • Laundry: Inside
    Features
    • Recessed Lighting, Granite Counters, Two Story Ceilings, Copper Plumbing Full, Open Floorplan, Cathedral Ceiling(s), Ceiling Fan(s)
    • Flooring: Tile, Carpet, Hardwood
    • Doors: French Doors, Panel Doors, Mirror Closet Door(s)
    • Windows: Screens, Plantation Shutters
    • Basement: None
    • Has fireplace: Yes
    • Fireplace features: Gas, Family Room, Bonus Room
    • Common walls with other units/homes: No Common Walls
    Interior area
    • Total interior livable area: 2,556 sqft

    Property

    Parking
    • Total spaces: 6
    • Parking features: Garage - Attached
    Accessibility
    • Accessibility features: Low Pile Carpeting
    Features
    • Levels: Two
    • Patio & porch: Covered, Porch, Concrete, Patio
    • Exterior features: Stucco, Wood
    • Fencing: Wrought Iron, Privacy, Block
    • Has view: Yes
    • View description: City, Mountain
    • Waterfront features: Reservoir in Community
    Lot
    • Size: 10,018 sqft
    • Features: Front Yard, Cul-De-Sac
    Details
    • Parcel number: 8666055021
    • Special conditions: Standard

    Construction

    Type & style
    • Home type: SingleFamily
    Materials
    • Roof: Tile
    Condition
    • Turnkey
    • Year built: 1989

    Utilities & green energy

    • Sewer: Public Sewer
    • Water: Public
    • Utilities for property: Water Connected, Sewer Connected

    Community & neighborhood

    Community
    • Community features: On Site Laundry Available
    Location
    • Region: La Verne

    HOA & financial

    HOA
    • Has HOA: Yes
    • HOA fee: $185 monthly
    • Amenities included: Other

    Other

    Other facts
    • CommonWalls: No Common Walls
    • CountyOrParish: Los Angeles
    • PropertyType: Residential
    • StateOrProvince: CA
    • YearBuiltSource: Assessor
    • ParkingFeatures: Garage, Direct Garage Access, RV Access/Parking, Driveway, RV Potential, Garage - Two Door, RV Gated, Garage Faces Front, Concrete
    • LaundryFeatures: Inside
    • LotFeatures: Front Yard, Cul-De-Sac
    • SpecialListingConditions: Standard
    • StreetSuffix: Street
    • PreviousStandardStatus: Active Under Contract
    • AssociationFeeFrequency: Monthly
    • FireplaceFeatures: Gas, Family Room, Bonus Room
    • Roof: Tile
    • RoomType: Living Room, Bonus Room, Main Floor Bedroom, Family Room, Master Bedroom, Walk-In Closet, Separate Family Room, Master Bathroom, Kitchen, Laundry
    • CommunityFeatures: Foothills, Horse Trails, Curbs, Street Lights, Biking, Dog Park, Hiking, Park
    • DoorFeatures: French Doors, Panel Doors, Mirror Closet Door(s)
    • EatingArea: In Kitchen, Dining Room
    • InteriorFeatures: Recessed Lighting, Granite Counters, Two Story Ceilings, Copper Plumbing Full, Open Floorplan, Cathedral Ceiling(s), Ceiling Fan(s)
    • PatioAndPorchFeatures: Covered, Porch, Concrete, Patio
    • PropertyCondition: Turnkey
    • View: Hills, Peek-A-Boo
    • Appliances: Convection Oven, Dishwasher, Microwave, Refrigerator, Gas Oven, Gas Range, Self Cleaning Oven, Disposal, Built-In Range
    • Fencing: Wrought Iron, Privacy, Block
    • AssociationAmenities: Other
    • StandardStatus: Active
    • WindowFeatures: Screens, Plantation Shutters
    • Heating: Forced Air, Central, Fireplace(s)
    • DirectionFaces: North
    • CommunityFeatures: Storm Drains
    • AccessibilityFeatures: Low Pile Carpeting
    • City: La Verne
    • MLSAreaMajor: 684 - La Verne
    • HighSchoolDistrict: Bonita Unified
    • Levels: Two
    • WaterfrontFeatures: Reservoir in Community
    • RoadSurfaceType: Paved
    • ElevationUnits: Feet
    • LivingAreaUnits: Square Feet
    • WaterSource: Public
    • LotSizeSource: Assessor
    • FoundationDetails: Slab
    • Utilities: Water Connected, Sewer Connected
    • Flooring: Carpet, Tile, Wood
    • AttachedGarageYN: 1
    • Country: US
    • RoomKitchenFeatures: Kitchen Island, Kitchen Open to Family Room, Granite Counters, Remodeled Kitchen
    • RoomBathroomFeatures: Shower in Tub, Bathtub, Shower, Double Sinks In Master Bath, Separate tub and shower, Walk-in shower, Double sinks in bath(s), Granite Counters, Exhaust fan(s), Soaking Tub
    • TaxTractNumber: 45226
    • Sewer: Public Sewer
    • Cooling: Central Air
    • SeniorCommunityYN: 0
    • ParcelNumber: 8666055021
    • Road surface type: Paved

    Price history

    DateEventPrice
    12/6/2019Sold$838,000-1.2%$328/sqft
    Source: CRMLS #PW19182501 Report a problem
    11/8/2019Pending sale$848,000$332/sqft
    Source: Berkshire Hathaway HomeServices California Properties - Yorba Linda Office #PW19182501 Report a problem
    10/4/2019Price change$848,000-2.3%$332/sqft
    Source: Berkshire Hathaway HomeServices California Properties - Yorba Linda Office #PW19182501 Report a problem
    8/31/2019Price change$868,000-1.4%$340/sqft
    Source: BHHS CA Properties #PW19182501 Report a problem
    8/8/2019Listed for sale$880,000$344/sqft
    Source: BHHS CA Properties #PW19182501 Report a problem
    8/6/2019Pending sale$880,000$344/sqft
    Source: BHHS CA Properties #PW19182501 Report a problem
    8/1/2019Listed for sale$880,000+30.4%$344/sqft
    Source: BHHS CA Properties #PW19182501 Report a problem
    6/1/2010Sold$675,000+136.8%$264/sqft
    Source: Public Record Report a problem
    11/2/1994Sold$285,000$112/sqft
    Source: Public Record Report a problem

    Public tax history

    YearProperty taxesTax assessment
    2025$11,046 +4%$916,471 +2%
    2024$10,617 +2.3%$898,502 +2%
    2023$10,382 +1.6%$880,885 +2%
    2022$10,217 +1.9%$863,614 +2%
    2021$10,027 +0.7%$846,681 +1%
    2020$9,962 $838,000 +7.3%
    2019$9,962 +10.4%$781,070 +2%
    2018$9,022 $765,756 +2%
    2017$9,022 +1.8%$750,742 +2%
    2016$8,864 +2%$736,023 +1.5%
    2015$8,691 +2.8%$724,968 +2%
    2014$8,455 $710,768 +2.5%
    2012-- $693,683 +2%
    2011-- $680,082 +83.4%
    2010-- $370,849 -0.2%
    2009-- $371,731 +2%
    2008-- $364,443 +2%
    2007-- $357,298 +2%
    2006-- $350,293
    2005-- $350,293 +4%
    2004-- $336,693 +1.9%
    2003-- $330,523 +2%
    2002-- $324,043 +4%
    2000-- $311,462

    Find assessor info on the county website

    Neighborhood: North La Verne

    Nearby schools

    GreatSchools rating
    Schools provided by the listing agent
    • Middle: Romona
    • High: Bonita
    • District: Bonita Unified

    Source: The MLS. This data may not be complete. We recommend contacting the local school district to confirm school assignments for this home.

    Get a cash offer in 3 minutes
    Find out how much your home could sell for in as little as 3 minutes with a no-obligation cash offer.
    Estimated market value
    $1,224,800
    Get a cash offer in 3 minutes
    Find out how much your home could sell for in as little as 3 minutes with a no-obligation cash offer.
    Estimated market value
    $1,224,800