Beautiful 3 BR, 2.5 bath end unit condo situated in the desirable River Woods complex which backs up to a secluded wooded area providing a peaceful and private environment. You will love entertaining in your large great room with vaulted ceilings, cozy gas F/P & custom blinds thruout. Opens to the eating area with a doorwall to the brick paver patio overlooking the natural beauty and serenity of the location. Nice spacious kitchen with penninsula area, well equipped with plenty of cabinets for storage (all appliances are included). The first floor master bedroom includes a full bath and wall to wall closets. There is an additional room on the main floor that can serve as a guest room, den or office. The second floor offers additional privacy ideal for guests or family members with a third room and full bath. Convenient first-floor laundry area with pantry, 2 car Attached garage and a pet friendly HOA (includes outside maintenance, trash removal, water, and window replacement).
Sold for $302,000
$302,000
5552 Woodview Dr, Sterling Heights, MI 48314
3beds
1,498sqft
Condominium
Built in 2001
-- sqft lot
$323,200 Zestimate®
$202/sqft
$2,152 Estimated rent
Home value
$323,200
$307,000 - $339,000
$2,152/mo
Zestimate® history
Owner options
List your home for rent
$2,152/mo
Rent Zestimate®
Find your next renter with Zillow Rental Manager. Plus, with online applications, you can quickly screen prospective tenants – for free.
$2,152/mo
Rent Zestimate®
Refinance and save
$2,210/mo
Est. payment
Refinancing to a lower rate could help reduce your monthly payments and save thousands over the life of the loan.
$2,210/mo
Est. payment
Explore your selling options
Work with a Zillow partner agent
Leverage their expertise and Zillow's premium Showcase listings to get your home seen by more buyers.
Get startedList with your own agent
Get your home in front of millions of buyers by listing it on Zillow.
Learn how to do itSell it yourself
Take full control of how buyers see your home on Zillow by listing For Sale by Owner (FSBO).
List your homeWhat's special
Penninsula areaMaster bedroomFriendly hoaPlenty of cabinetsNice spacious kitchenWall to wall closetsLarge great room
Zillow last checked:
Listing updated:
Listed by:
Janice Plaskon 586-344-6995,
Berkshire Hathaway HomeServices Kee Realty,
Kevin Plaskon 586-344-6997,
Berkshire Hathaway HomeServices Kee Realty
Bought with:
Kimberly A Proszek, 6501351071
Coldwell Banker Professionals-Rochester
Source: MiRealSource,MLS#: 50126030 Originating MLS: MiRealSource
Originating MLS: MiRealSourceFacts & features
Interior
Bedrooms & bathrooms
- Bedrooms: 3
- Bathrooms: 3
- Full bathrooms: 2
- 1/2 bathrooms: 1
Rooms
- Room types: Den/Study/Lib, Bedroom, Laundry, Master Bedroom, Great Room, First Flr Lavatory, Second Flr Full Bathroom, Dining Room
Primary bedroom
- Level: First
Bedroom 1
- Features: Carpet
- Level: Entry
- Area: 312
- Dimensions: 26 x 12
Bedroom 2
- Features: Carpet
- Level: Entry
- Area: 144
- Dimensions: 12 x 12
Bedroom 3
- Features: Carpet
- Level: Second
- Area: 154
- Dimensions: 14 x 11
Bathroom 1
- Features: Wood
- Level: Entry
- Area: 40
- Dimensions: 8 x 5
Bathroom 2
- Features: Ceramic
- Level: Second
- Area: 40
- Dimensions: 8 x 5
Dining room
- Features: Wood
- Level: Entry
- Area: 132
- Dimensions: 12 x 11
Kitchen
- Features: Wood
- Level: Entry
- Area: 168
- Dimensions: 12 x 14
Living room
- Features: Carpet
- Level: Entry
- Area: 322
- Dimensions: 23 x 14
Heating
- Forced Air, Natural Gas
Cooling
- Ceiling Fan(s), Central Air
Appliances
- Included: Dishwasher, Dryer, Microwave, Range/Oven, Refrigerator, Washer, Gas Water Heater
- Laundry: First Floor Laundry, Entry
Features
- Cathedral/Vaulted Ceiling, Sump Pump, Walk-In Closet(s)
- Flooring: Hardwood, Wood, Carpet, Linoleum, Ceramic Tile
- Windows: Skylight(s)
- Basement: Concrete,Unfinished
- Number of fireplaces: 1
- Fireplace features: Great Room
Interior area
- Total structure area: 2,843
- Total interior livable area: 1,498 sqft
- Finished area above ground: 1,498
- Finished area below ground: 0
Property
Parking
- Total spaces: 2
- Parking features: Attached, Electric in Garage, Garage Door Opener
- Attached garage spaces: 2
Features
- Levels: Multi/Split,One and One Half
- Stories: 1.5
- Patio & porch: Patio, Porch
- Frontage type: Road
- Frontage length: 0
Details
- Parcel number: 101005226020
- Zoning description: Residential
- Special conditions: Private
Construction
Type & style
- Home type: Condo
- Property subtype: Condominium
Materials
- Brick
- Foundation: Basement, Concrete Perimeter
Condition
- Year built: 2001
Utilities & green energy
- Sewer: Public At Street
- Water: Public Water at Street
Community & HOA
Community
- Subdivision: River Woods Condo
HOA
- Has HOA: Yes
- Amenities included: Maintenance Grounds
- Services included: Maintenance Grounds, Snow Removal, Trash, Water, Maintenance Structure, Sewer
- HOA fee: $250 monthly
- HOA name: Management Consultants
- HOA phone: 248-720-2432
Location
- Region: Sterling Heights
Financial & listing details
- Price per square foot: $202/sqft
- Tax assessed value: $304,200
- Annual tax amount: $2,969
- Date on market: 10/25/2023
- Cumulative days on market: 2 days
- Listing agreement: Exclusive Right To Sell
- Listing terms: Cash,Conventional
- Road surface type: Paved
Price history
| Date | Event | Price |
|---|---|---|
| 11/21/2023 | Sold | $302,000+1%$202/sqft |
Source:  MiRealSource #50126030 Report a problem MiRealSource #50126030 Report a problem | ||
| 10/27/2023 | Pending sale | $299,000$200/sqft |
Source: MiRealSource #50126030 Report a problem | ||
| 10/25/2023 | Listed for sale | $299,000+17%$200/sqft |
Source: MiRealSource #50126030 Report a problem | ||
| 11/28/2001 | Sold | $255,497$171/sqft |
Source: Public Record Report a problem | ||
Public tax history
| Year | Property taxes | Tax assessment |
|---|---|---|
| 2025 | $5,491 +83.8% | $152,100 +6.4% |
| 2024 | $2,988 +5.2% | $142,900 +6.5% |
| 2023 | $2,840 +2.1% | $134,200 +8% |
| 2022 | $2,781 | $124,300 +2.6% |
| 2021 | -- | $121,200 -1.1% |
| 2020 | -- | $122,600 +5.4% |
| 2019 | -- | $116,300 +11.4% |
| 2018 | $2,455 | $104,400 +4.4% |
| 2017 | -- | $100,000 |
| 2016 | -- | $100,000 +13.6% |
| 2015 | -- | $88,000 +30.8% |
| 2014 | -- | $67,300 |
Find assessor info on the county website
Neighborhood: 48314
Nearby homes
- $460,800-- bd-- ba-- sqft43829 Vintners Place Dr, Sterling Heights, MI 48314Off Market
- $362,0003 bd4 ba2.4k sqft5535 Ortman Dr, Sterling Heights, MI 48314Sold

- $335,0003 bd3 ba1.6k sqft5503 Ortman Dr, Sterling Heights, MI 48314Sold
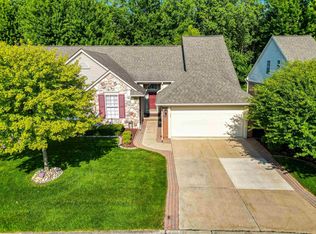
- $314,5002 bd3 ba1.4k sqft5621 Woodview Dr, Sterling Heights, MI 48314Off Market

- $599,8003 bd2 ba-- sqft43841 Vintners Place Dr, Sterling Heights, MI 48314Off Market
- $660,0003 bd4 ba3k sqft5717 Cannes Dr, Sterling Heights, MI 48314Off Market
- $389,0003 bd4 ba2.7k sqft5610 Ortman Dr, Sterling Heights, MI 48314Pending
- $282,0002 bd2 ba2.4k sqft5839 Ortman Dr, Sterling Heights, MI 48314Sold
Nearby schools
GreatSchools rating
- 6/10Schwarzkoff Elementary SchoolGrades: PK-6Distance: 2.3 mi
- 6/10Frank Jeannette Jr. High SchoolGrades: 7-9Distance: 2.2 mi
- 8/10Adlai Stevenson High SchoolGrades: 9-12Distance: 3 mi
Schools provided by the listing agent
- District: Utica Community Schools
Source: MiRealSource. This data may not be complete. We recommend contacting the local school district to confirm school assignments for this home.
Get a cash offer in 3 minutes
Find out how much your home could sell for in as little as 3 minutes with a no-obligation cash offer.
Estimated market value
$323,200
Get a cash offer in 3 minutes
Find out how much your home could sell for in as little as 3 minutes with a no-obligation cash offer.
Estimated market value
$323,200
- Michigan
- Macomb County
- Sterling Heights
- 48314
- 5552 Woodview Dr
Nearby cities
Nearby zip codes
Other Sterling Heights Topics
- Apartments for Rent in 48314
- Houses for Sale in 48314
- Houses for Rent in 48314
- 48314 Real Estate
- Sterling Heights Condos
- Houses for Sale in Sterling Heights
- Newest Listings in Sterling Heights
- Sterling Heights Home Values
- Sterling Heights Real Estate Agents
- Sterling Heights Refinance
- Sterling Heights Mortgage Rates
