Built with both comfort and functionality in mind, this well-maintained condo offers a versatile floor plan with plenty of living space throughout, along with numerous recent updates and improvements.
The spacious living room features decorative wall paneling and flows into the kitchen, complete with stainless steel appliances, granite countertops, bar seating, abundant cabinetry, and generous counter space. Just off the kitchen, the breakfast nook overlooks the backyard and provides direct access to the patio. Granite countertops continue throughout all bathrooms, creating a cohesive and upscale feel.
The main level includes a first-floor laundry room, a private primary ensuite, and a second bedroom with a nearby full bath. Bamboo flooring adds warmth and durability throughout much of the home. Upstairs, the third bedroom offers its own ensuite bathroom, creating an ideal space for guests or extended family.
The finished basement adds significant living space and includes a full bathroom, making it perfect for a recreation room, home office, workout area, or additional entertaining space, while still offering plenty of storage.
Recent mechanical and exterior improvements provide peace of mind, including newer humidifier (2025), new gutters (2026), and a recently upgraded 50-gallon AO Smith water heater (2022). Additional updates include newer faucets throughout the home and a spacious 2-car garage equipped with a 32-amp EV charger.
Outside, enjoy the brick paver patio surrounded by privacy trees, creating a comfortable outdoor space for relaxing or entertaining.
A well-designed home with flexible living spaces, thoughtful updates, a practical layout, and a private backyard setting.
****$308 monthly HOA which covered roof, windows, all water, grass, trash, concrete,
winter snow/salt outside walls insurance etc. (see HOA by laws for all details) ****
Pending
$389,000
5610 Ortman Dr, Sterling Heights, MI 48314
3beds
2,700sqft
:
Get pre-qualified$3,110/mo
Condominium
Built in 2001
-- sqft lot
$388,400 Zestimate®
$144/sqft
$308/mo HOA
What's special
- 37 days |
- 91 |
- 2 |
Zillow last checked:
Listing updated:
Listed by:
Bernard Shamow 248-413-9003,
EXP Realty Main 888-501-7085
Source: Realcomp II,MLS#: 20261041071
Facts & features
Interior
Bedrooms & bathrooms
- Bedrooms: 3
- Bathrooms: 4
- Full bathrooms: 3
- 1/2 bathrooms: 1
Primary bedroom
- Level: Entry
- Area: 247
- Dimensions: 19 X 13
Bedroom
- Level: Second
- Area: 169
- Dimensions: 13 X 13
Bedroom
- Level: Entry
- Area: 143
- Dimensions: 13 X 11
Primary bathroom
- Level: Entry
Other
- Level: Second
Other
- Level: Entry
Other
- Level: Entry
Other
- Level: Entry
- Area: 132
- Dimensions: 12 X 11
Family room
- Level: Entry
- Area: 264
- Dimensions: 22 X 12
Kitchen
- Level: Entry
- Area: 143
- Dimensions: 13 X 11
Laundry
- Level: Entry
- Area: 49
- Dimensions: 7 X 7
Heating
- Forced Air, Natural Gas
Cooling
- Central Air
Appliances
- Included: Convection Oven, Dishwasher, Disposal, Dryer, Stainless Steel Appliances, Washer
Features
- Basement: Finished
- Has fireplace: Yes
- Fireplace features: Family Room
Interior area
- Total interior livable area: 2,700 sqft
- Finished area above ground: 1,700
- Finished area below ground: 1,000
Property
Parking
- Total spaces: 2
- Parking features: Two Car Garage, Attached
- Attached garage spaces: 2
Features
- Levels: Bi Level
- Entry location: GroundLevelwSteps
Details
- Parcel number: 1005226061
- Special conditions: Short Sale No,Standard
Construction
Type & style
- Home type: Condo
- Architectural style: Split Level
- Property subtype: Condominium
Materials
- Brick
- Foundation: Basement, Poured
Condition
- New construction: No
- Year built: 2001
Utilities & green energy
- Sewer: Public Sewer
- Water: Public
Community & HOA
Community
- Subdivision: RIVER WOODS CONDO
HOA
- Has HOA: Yes
- HOA fee: $308 monthly
Location
- Region: Sterling Heights
Financial & listing details
- Price per square foot: $144/sqft
- Tax assessed value: $134,639
- Annual tax amount: $5,294
- Date on market: 6/4/2026
- Cumulative days on market: 37 days
- Listing agreement: Exclusive Right To Sell
- Listing terms: Cash,Conventional
Estimated market value
$388,400
$369,000 - $408,000
$2,842/mo
Price history
| Date | Event | Price |
|---|---|---|
| 6/12/2026 | Pending sale | $389,000$144/sqft |
Source:  Realcomp II #20261041071 Report a problem Realcomp II #20261041071 Report a problem | ||
| 6/4/2026 | Listed for sale | $389,000+80.9%$144/sqft |
Source: Realcomp II #20261041071 Report a problem | ||
| 8/3/2017 | Sold | $215,000-6.5%$80/sqft |
Source: Public Record Report a problem | ||
| 6/30/2004 | Sold | $230,000+2.2%$85/sqft |
Source:  MiRealSource #726958 Report a problem MiRealSource #726958 Report a problem | ||
| 5/15/2002 | Sold | $225,050$83/sqft |
Source: Public Record Report a problem | ||
Public tax history
| Year | Property taxes | Tax assessment |
|---|---|---|
| 2025 | $5,018 +5.6% | $157,900 +6.5% |
| 2024 | $4,752 +8.1% | $148,300 +6.5% |
| 2023 | $4,396 +2.1% | $139,200 +10.5% |
| 2022 | $4,306 | $126,000 +2.6% |
| 2021 | -- | $122,800 -1.1% |
| 2020 | -- | $124,200 +5.4% |
| 2019 | -- | $117,800 +10.8% |
| 2018 | $2,497 | $106,300 +4.5% |
| 2017 | -- | $101,700 |
| 2016 | -- | $101,700 +13.6% |
| 2015 | -- | $89,500 +30.7% |
| 2014 | -- | $68,500 |
Find assessor info on the county website
Monthly payment
Est. payment
Payment breakdown
Explore the cost of this home by adjusting the details. Changes won't be saved.Climate risks
Neighborhood: 48314
Nearby schools
GreatSchools rating
- 6/10Schwarzkoff Elementary SchoolGrades: PK-6Distance: 2.3 mi
- 6/10Frank Jeannette Jr. High SchoolGrades: 7-9Distance: 2.3 mi
- 8/10Adlai Stevenson High SchoolGrades: 9-12Distance: 3 mi
- $282,0002 bd2 ba2.4k sqft5839 Ortman Dr, Sterling Heights, MI 48314Sold

- $315,0002 bd2 ba1.2k sqft5711 Ortman Dr, Sterling Heights, MI 48314Sold
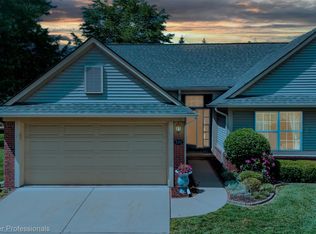
- $340,0003 bd3 ba1.2k sqft5669 Woodview Dr, Sterling Heights, MI 48314Sold

- $302,0002 bd2 ba1.2k sqft5776 Woodview Dr #6, Sterling Heights, MI 48314Sold

- $306,8002 bd2 ba1.2k sqft5834 Ortman Dr, Sterling Heights, MI 48314Off Market
- $324,1003 bd4 ba1.4k sqft5765 Woodview Dr, Sterling Heights, MI 48314Off Market
- $--2 bd2 ba-- sqft5701 Woodview Dr #F320A52C6, Sterling Heights, MI 48314Off Market
- $--1 bd1 ba-- sqft5701 Woodview Dr #776F18CCB, Sterling Heights, MI 48314Off Market
A local agent can set up tours, give advice and negotiate with sellers.
Similar homes
- $339,9002 bd3 ba2.8k sqft44635 Patricia Dr, Sterling Heights, MI 48314For Sale

 MLS ID #50216428, Cynthia Robinson, Next Level Realty Rochester. MiRealSource
 - $365,0003 bd2 ba2.7k sqft3064 Charity Dr, Sterling Heights, MI 48310For Sale
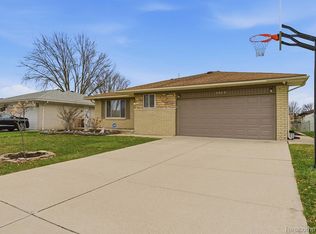
 MLS ID #20261058609, Terry Asmar, My Realty LLC. Realcomp II
 - $364,9003 bd2 ba2.1k sqft38218 Douglas Dr, Sterling Heights, MI 48310For Sale
 MLS ID #20261058370, Darius Babanas, Arterra Realty Michigan LLC. Realcomp II
 - $374,8994 bd4 ba3.1k sqft36291 Weber Dr, Sterling Heights, MI 48310For Sale
 MLS ID #20261054565, Martino M Thomas, Summit Union Real Estate. Realcomp II
 - $344,9003 bd2 ba2k sqft39062 Hyland Dr, Sterling Heights, MI 48310For SaleMLS ID #20261056832, Dan Walker, Aurora Realty Group. Realcomp II
- $319,9002 bd2 ba2.1k sqft5477 Victory Cir, Sterling Heights, MI 48310For SaleMLS ID #20261048568, Hadeer Emmanuel, Berkshire Hathaway HomeServices Kee Realty Clinton. Realcomp II
- $399,0003 bd3 ba2.5k sqft16515 Festian Dr, Clinton Township, MI 48035For SaleMLS ID #20261058886, Diana Mamo, Community Choice Realty Inc. Realcomp II
- $395,0003 bd3 ba1.4k sqft3869 Hi Villa Dr, Lake Orion, MI 48360For SaleMLS ID #20261060494, Eric Yeloushan, Real Broker, LLC Clarkston. Realcomp II
- $365,0003 bd4 ba2.8k sqft21330 Parkplace Ln, Clinton Township, MI 48036For SaleMLS ID #50216935, Chrysanthe Carriveau, Next Level Realty Rochester. MiRealSource
- $400,0005 bd3 ba2k sqft4942 Butler Dr, Troy, MI 48085For SaleMLS ID #20261050095, Melissa Palazzola, Keller Williams Lakeside. Realcomp II
- $370,0003 bd2 ba2.5k sqft43325 Nebel Trl, Clinton Township, MI 48038For SaleMLS ID #20261044729, Carlos Turner, Berkshire Hathaway HomeServices Kee Realty Bham. Realcomp II
- $420,0003 bd2 ba3.5k sqft15365 Eton Pointe Dr, Clinton Township, MI 48035For SaleMLS ID #20261059402, Junia Scartezini, Home People Group. Realcomp II
- $375,0004 bd4 ba2.6k sqft1225 Cambridge Cir, Waterford, MI 48327For SaleMLS ID #20261057948, John Yorke, EXP Realty Rochester. Realcomp II
- $359,9003 bd2 ba2.1k sqft2285 Snellbrook Rd, Auburn Hills, MI 48326For SaleMLS ID #20261059888, Charvez C Miles, C Miles Realty LLC. Realcomp II
- $399,0004 bd3 ba2.7k sqft20395 Briarwood Ct, Southfield, MI 48076For SaleMLS ID #20261060752, TaShanna Norrell, EXP Realty Main. Realcomp II
- $399,9004 bd2 ba2.3k sqft22432 Pointe Dr, Saint Clair Shores, MI 48081For SaleMLS ID #20261060747, Norman Campbell, Keller Williams Realty-Great Lakes. Realcomp II
- $339,0004 bd4 ba2.4k sqft23332 Grandy St, Clinton Township, MI 48035For SaleMLS ID #20261051118, Ryan M Newman, The Agency of Gateway. Realcomp II
- $328,0002 bd2 ba1.8k sqft17171 Stone Dr #73, Clinton Township, MI 48038For SaleMLS ID #20261027387, Tracy A Petersen, VM Real Estate Group. Realcomp II
- $364,9003 bd2 ba1.4k sqft47121 Barbara Rd, Macomb, MI 48044For SaleMLS ID #50212704, Heather Harris, Berkshire Hathaway HomeServices Kee Realty. MiRealSource
- $450,0003 bd2 ba2.1k sqft4915 Walnut Lake Rd, West Bloomfield, MI 48323For SaleMLS ID #20261051367, Meg Stenger, KW Domain. Realcomp II
