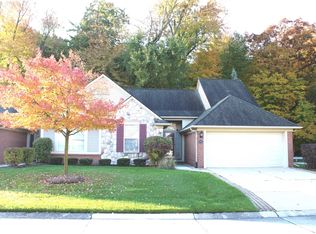
Like Up-North, private, Million Dollar view! Backing to a forest for you to enjoy at no cost or maintenance! Relax/entertain more privately on a raised, sealed, stamped concrete patio. (20'x16') Nestled at the end of this village styled community, you may not hear a pin drop from its convenient location: Mound/Hall roads, shopping, & highways placing you minutes to everywhere including the highlights of downtown Utica/Rochester restaurants & entertainment. Superior floor plan starts in the massive great room (vaulted ceiling/recessed lighting/downdraft fan/cozy gas fireplace/TV nook) w/easy access to first floor primary ensuite boasting barrier free bathroom/shower complete w./bench seating/safety grips/luxurious faucet/sprayer/glass shower doors, Corian counter, extensive cabinetry/large closet/vaulted ceiling(s). When not sleeping ...eat! Fanciful kitchen has it all: a plethora of cabinets (glass curio, deep drawers)/Corian working spaces, wood flooring/bar seating/newer Whirlpool stainless dishwasher, refrigerator, built-in electric oven, electric cooktop & microwave/large dining area. Lift yourself (for real, see pics) to the second floor... 3rd bedroom w/ensuite full bath & walk-in storage closet. Lower yourself (see pics) to the full basement: flex room or office=potential 4th bedroom=additional kitchen=laundry, fully plumbed bath prep; well maintained HVAC, ultra-violet air cleaner, 2024 water heater, generator interface (on demand nat gas generator installed), safe remains (w/code). Garage: paver widened driveway-walkway/pull-down attic stairs/wheelchair ramp ("age-in place"/disability features); negotiable to remove the expensive 2x stairwell power lift chairs (just bolts/extra carpet avail), custom Hunter Douglas blinds remain. (HOA) fee includes water & sewer, walls out insurance, exterior mntnc, landscaping/snow removal/foundation & window mntc. New gutters/downspouts (assessment paid in full). EXPECT COMPETITION!
Pending
$329,900
5503 Ortman Dr, Sterling Heights, MI 48314
3beds
1,675sqft
:
Get pre-qualified$2,685/mo
Condominium
Built in 2001
-- sqft lot
$331,500 Zestimate®
$197/sqft
$308/mo HOA
What's special
Cozy gas fireplaceTv nookPull-down attic stairsBar seatingMassive great roomMillion dollar viewCorian working spaces
- 26 days |
- 1,226 |
- 68 |
Zillow last checked:
Listing updated:
Listed by:
Al Block 586-489-8109,
RE/MAX First 586-799-8000
Source: MiRealSource,MLS#: 50214046 Originating MLS: MiRealSource
Originating MLS: MiRealSourceFacts & features
Interior
Bedrooms & bathrooms
- Bedrooms: 3
- Bathrooms: 3
- Full bathrooms: 2
- 1/2 bathrooms: 1
Rooms
- Room types: Family Room, Bedroom, Laundry, Master Bedroom, Great Room, In-Law/auPair/Ste, Utility/Laundry Room, Workshop, Master Bathroom, Bonus Room, First Flr Lavatory, Second Flr Full Bathroom, Breakfast Nook/Room
Primary bedroom
- Level: First
Bedroom 1
- Features: Carpet
- Level: First
- Area: 260
- Dimensions: 20 x 13
Bedroom 2
- Features: Carpet
- Level: First
- Area: 168
- Dimensions: 14 x 12
Bedroom 3
- Features: Carpet
- Level: Second
- Area: 144
- Dimensions: 12 x 12
Bathroom 1
- Features: Ceramic
- Level: First
Bathroom 2
- Features: Ceramic
- Level: First
Great room
- Level: First
- Area: 377
- Dimensions: 29 x 13
Kitchen
- Features: Wood
- Level: First
- Area: 132
- Dimensions: 12 x 11
Heating
- Forced Air, Natural Gas
Cooling
- Ceiling Fan(s), Central Air
Appliances
- Included: Dishwasher, Disposal, Dryer, Microwave, Other, Range/Oven, Refrigerator, Washer, Gas Water Heater
- Laundry: First Floor Laundry, Lower Level, Laundry Room
Features
- Cathedral/Vaulted Ceiling, Sump Pump, Walk-In Closet(s), Eat-in Kitchen
- Flooring: Ceramic Tile, Hardwood, Carpet, Linoleum, Wood
- Windows: Window Treatments, Storms/Screens
- Basement: Full,Interior Entry,Partially Finished,Concrete,Sump Pump
- Number of fireplaces: 1
- Fireplace features: Gas, Great Room
Interior area
- Total structure area: 2,770
- Total interior livable area: 1,675 sqft
- Finished area above ground: 1,500
- Finished area below ground: 175
Property
Parking
- Total spaces: 2
- Parking features: 2 Spaces, Garage, On Street, Driveway, Unassigned, Attached, Garage Door Opener
- Attached garage spaces: 2
- Has uncovered spaces: Yes
Accessibility
- Accessibility features: Exterior Wheelchair Lift, Wheelchair Access, Accessible Approach with Ramp, Accessible Bedroom, Accessible Main Flr Bath, Accessible Main Flr Bedrm, Grab Bar Main Floor Bath, Stair Lift, Low Threshold Shower, Main Floor Laundry, Wheelchair Accessible
Features
- Levels: Multi/Split,One and One Half
- Stories: 1.5
- Patio & porch: Patio, Porch
- Exterior features: Lawn Sprinkler
- Has view: Yes
- View description: Park/Greenbelt
- Waterfront features: None
Details
- Parcel number: 101005226024
- Zoning description: Residential
- Special conditions: Private
Construction
Type & style
- Home type: Condo
- Architectural style: Cape Cod,Colonial
- Property subtype: Condominium
Materials
- Brick, Vinyl Siding
- Foundation: Basement, Concrete Perimeter
Condition
- Year built: 2001
Utilities & green energy
- Electric: Circuit Breakers, Generator, Underground
- Sewer: Public Sanitary
- Water: Public
- Utilities for property: Cable/Internet Avail.
Community & HOA
Community
- Subdivision: River Woods Condo
HOA
- Has HOA: Yes
- Amenities included: Maintenance Grounds, Private Entry
- Services included: HOA, Maintenance Grounds, Maintenance Structure, Sewer, Snow Removal, Water
- HOA fee: $308 monthly
- HOA name: RIVER WOODS CONDOMINIUMS
- HOA phone: 248-720-2432
Location
- Region: Sterling Heights
Financial & listing details
- Price per square foot: $197/sqft
- Tax assessed value: $304,200
- Annual tax amount: $3,351
- Date on market: 7/8/2026
- Cumulative days on market: 25 days
- Listing agreement: Exclusive Right To Sell
- Listing terms: Cash,Conventional
- Road surface type: Paved
Estimated market value
$331,500
$315,000 - $348,000
$2,251/mo
Price history
| Date | Event | Price |
|---|---|---|
| 7/22/2026 | Pending sale | $329,900$197/sqft |
Source:  MiRealSource #50214046 Report a problem MiRealSource #50214046 Report a problem | ||
| 7/8/2026 | Listed for sale | $329,900+19.6%$197/sqft |
Source:  Realcomp II #20261049867 Report a problem Realcomp II #20261049867 Report a problem | ||
| 2/14/2002 | Sold | $275,785$165/sqft |
Source: Public Record Report a problem | ||
Public tax history
| Year | Property taxes | Tax assessment |
|---|---|---|
| 2025 | $3,156 +5.6% | $152,100 +6.4% |
| 2024 | $2,988 +5.2% | $142,900 +6.5% |
| 2023 | $2,840 +2.1% | $134,200 +8% |
| 2022 | $2,781 | $124,300 +2.6% |
| 2021 | -- | $121,200 -1.1% |
| 2020 | -- | $122,600 +5.4% |
| 2019 | -- | $116,300 +11.4% |
| 2018 | $2,455 | $104,400 +4.4% |
| 2017 | -- | $100,000 |
| 2016 | -- | $100,000 +13.6% |
| 2015 | -- | $88,000 +30.8% |
| 2014 | -- | $67,300 |
Find assessor info on the county website
Monthly payment
Est. payment
Payment breakdown
Explore the cost of this home by adjusting the details. Changes won't be saved.Climate risks
Neighborhood: 48314
Nearby schools
GreatSchools rating
- 6/10Schwarzkoff Elementary SchoolGrades: PK-6Distance: 2.4 mi
- 6/10Frank Jeannette Jr. High SchoolGrades: 7-9Distance: 2.2 mi
- 8/10Adlai Stevenson High SchoolGrades: 9-12Distance: 3 mi
Schools provided by the listing agent
- District: Utica Community Schools
Source: MiRealSource. This data may not be complete. We recommend contacting the local school district to confirm school assignments for this home.
- $362,0003 bd4 ba2.4k sqft5535 Ortman Dr, Sterling Heights, MI 48314Sold

- $302,0003 bd3 ba1.4k sqft5552 Woodview Dr, Sterling Heights, MI 48314Sold
- $534,500-- bd-- ba-- sqft43829 Vintners Place Dr, Sterling Heights, MI 48314Off Market
- $315,9002 bd3 ba1.4k sqft5621 Woodview Dr, Sterling Heights, MI 48314Off Market

- $1,8002 bd1 ba1k sqft5400 Pine Aires Dr, Sterling Heights, MI 48314For Rent
- $613,0003 bd2 ba-- sqft43841 Vintners Place Dr, Sterling Heights, MI 48314Off Market
- $208,8002 bd2 ba1.3k sqft5804 Pine Aires Dr, Sterling Heights, MI 48314Off Market
- $217,2002 bd2 ba1.2k sqft5372 Pine Aires Dr, Sterling Heights, MI 48314Off Market
A local agent can set up tours, give advice and negotiate with sellers.
Similar homes
- $339,9003 bd2 ba2.3k sqft41499 Harvard Dr, Sterling Heights, MI 48313For Sale
 MLS ID #50216724, Dominic Torres, Keller Williams Realty Lakeside. MiRealSource
 - $359,9003 bd3 ba2k sqft42682 Park Crescent Dr, Sterling Heights, MI 48313For Sale By Owner

- $350,0003 bd4 ba2.1k sqft16907 Driftwood Dr, Macomb, MI 48042For Sale By Owner
- $328,0002 bd2 ba1.8k sqft17171 Stone Dr #73, Clinton Township, MI 48038For Sale

 MLS ID #20261027387, Tracy A Petersen, VM Real Estate Group. Realcomp II
 - $319,9003 bd1 ba1.7k sqft15890-30 Mile Rd, Ray, MI 48096For SaleMLS ID #50216931, Karla J Sitek, RE/MAX First. MiRealSource
- $272,9002 bd2 ba1.2k sqft17248 Mayfield Dr, Macomb, MI 48042For SaleMLS ID #50216463, James Kaschalk, RE/MAX First. MiRealSource
- $324,8003 bd3 ba1.7k sqft1832 Burning Bush Ct, Rochester, MI 48309For SaleMLS ID #50213946, Michael P Blake, Epique Inc.. MiRealSource
- $320,0003 bd3 ba1.9k sqft43052 W Kirkwood Dr, Clinton Township, MI 48038For SaleMLS ID #50207377, Kelly Dix, Real Estate One Clinton. MiRealSource
- $359,9003 bd2 ba1.7k sqft2188 Zenia Dr, Troy, MI 48083For SaleMLS ID #50216741, Remo Petrucci, Century 21 Professionals. MiRealSource
- $329,9003 bd3 ba1.8k sqft2799 Lochmoor Blvd, Lake Orion, MI 48360For SaleMLS ID #50202369, Richard L Sparks, Keller Williams Paint Creek. MiRealSource
- $320,0003 bd2 ba1.4k sqft27277 Warner Ave, Warren, MI 48092For SaleMLS ID #50216811, Olger Musaka, Arterra Realty Michigan LLC. MiRealSource
- $249,9002 bd2 ba1.2k sqft11355 N Woods Dr, Shelby Township, MI 48317For Sale
 MLS ID #26027705, Tyler Stipe, RE/MAX Platinum. MichRIC
 - $305,0004 bd2 ba1.6k sqft13187 Churchill Dr, Sterling Heights, MI 48313For SaleMLS ID #50207473, Jocelyn D Metevier Smiley, Century 21 Professionals Sterling Heights. MiRealSource
- $255,0002 bd2 ba1.3k sqft56222 Troon Dr N Unit 202, Utica, MI 48316For SaleMLS ID #50216568, Jason Garvan, Realty Professionals. MiRealSource
- $389,0004 bd3 ba1.8k sqft3919 Orchard View Ave, Rochester Hills, MI 48307For SaleMLS ID #81026034452, Daniel DeCapua, RE/MAX Platinum. Realcomp II
- $320,0002 bd2 ba1.3k sqft33 Kirks Ct, Rochester, MI 48309For SaleMLS ID #50216416, Nevine Rizk, Epique Inc.. MiRealSource
- $350,0003 bd2 ba2.1k sqft37904 Elmite St, Harrison Township, MI 48045For SaleMLS ID #50216462, April Todd, Keller Williams Realty Lakeside. MiRealSource
- $309,9002 bd2 ba1k sqft983 Wexford Way, Rochester, MI 48307For SaleMLS ID #50214439, Joseph A. Iacona, Keller Williams Realty Lakeside. MiRealSource
- $359,9004 bd3 ba1.7k sqft5893 Forestal Dr, Waterford, MI 48327For SaleMLS ID #50216704, Kristie McCleary, Key Realty One LLC in Monroe. MiRealSource
- $364,9003 bd2 ba1.4k sqft47121 Barbara Rd, Macomb, MI 48044For SaleMLS ID #50212704, Heather Harris, Berkshire Hathaway HomeServices Kee Realty. MiRealSource
