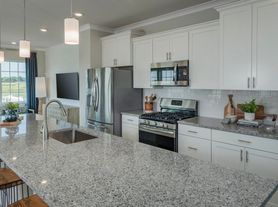
Shows like a model home! This beautiful three-level, end-unit townhome offers generous living spaces and an oversized backyard enclosed by a privacy fence. The entry level welcomes you with a versatile flex space ideal for a home office or potential guest bedroom, along with a cozy living room featuring a fireplace, abundant storage, a half bath, and access to the backyard perfect for relaxing or entertaining. Upstairs, gleaming hardwood floors complement an expansive gourmet kitchen featuring 42-inch cabinetry, stainless steel appliances, and granite countertops. A spacious family room and an additional half bath complete this inviting level. The uppermost level features three bedrooms, including an owner's suite with a tray ceiling and deluxe private bath, plus two additional bedrooms, a full hall bath, and a conveniently located laundry room. Enjoy easy access to commuter routes to Washington, DC, Virginia, and local military bases, with Blue Crabs Stadium, shopping, parks, and schools nearby.
Townhouse for rent
Townhouse
Available Sun Nov 15 2026
Small dogs OK
Air conditioner, central air, electric
Has laundry laundry
Open parking parking
Central, forced air, natural gas
What's special
Abundant storageGleaming hardwood floorsStainless steel appliancesGenerous living spacesDeluxe private bathSpacious family roomExpansive gourmet kitchen
- 15 days |
- -- |
- -- |
Zillow last checked:
Listing updated:
Travel times

Let’s turn your rent into credit progress
Build credit history with every on-time payment and get credit for the payment you’re already making.
Facts & features
Interior
Bedrooms & bathrooms
- Bedrooms: 4
- Bathrooms: 4
- Full bathrooms: 2
- 1/2 bathrooms: 2
Heating
- Central, Forced Air, Natural Gas
Cooling
- Air Conditioner, Central Air, Electric
Appliances
- Included: Dishwasher, Dryer, Dryer - Electric, Dryer - Front Loading, Exhaust Fan, Garbage Disposal, Gas Water Heater, Ice Maker, Microwave Oven, Oven, Oven/Range - Gas, Refrigerator, Washer
- Laundry: Has Laundry, In Unit, Upper Level
Features
- 9'+ Ceilings, Central Vacuum, Exhaust Fan, Kitchen - Gourmet, Kitchen Island, Primary Bath(s), Recessed Lighting, Upgraded Countertops, Walk-In Closet(s)
- Flooring: Carpet, Wood
- Has basement: Yes
- Has fireplace: Yes
Interior area
- Total interior livable area: 2,331 sqft
Property
Parking
- Parking features: Assigned, Off Street, On Street, Open
- Has uncovered spaces: Yes
Features
- Exterior features: 9'+ Ceilings, Backs - Open Common Area, Kitchen - Gourmet, Lighting, Premium, Primary Bath(s), Rear Yard, Upgraded Countertops
- Pool features: Contact manager
Lot
- Features: Corner Lot, Level
Details
- Parcel number: 08353133
Construction
Type & style
- Home type: Townhouse
- Architectural style: Colonial
- Property subtype: Townhouse
Materials
- Roof: Asphalt
Condition
- Year built: 2014
Building
Management
- Pets allowed: Yes
Community & HOA
Location
- Region: Waldorf
Financial & listing details
- Lease term: Contact For Details
Nearby apartments for rent


Price history
| Date | Event | Price |
|---|---|---|
| 10/30/2026 | Listed for rent | $3,000$1/sqft |
Source: Bright MLS #MDCH2060698 Report a problem | ||
| 9/20/2024 | Sold | $405,000+33.2%$174/sqft |
Source: Public Record Report a problem | ||
| 10/29/2014 | Sold | $304,140$130/sqft |
Source: Public Record Report a problem | ||


