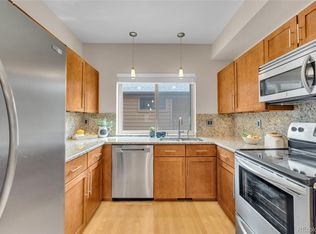
Stylishly remodeled ground level ranch-style condo with finished basement located in the highly desired Summer Hill complex. This beautifully updated and meticulously maintained condo has a fully finished basement and has the look and feel of a townhome. This rare end-unit offers main-level living, lock and leave convenience and a bright open layout with upscale finishes throughout. The southern exposure allows natural light to flood the home creating a warm and uplifting ambiance. The remodeled kitchen is a showstopper, featuring quartz countertops, navy shaker-style cabinetry, high-end stainless-steel appliances, and updated lighting. Rich hardwood floors, wide-slat shutters, and crown molding enhance the main level, where an open-concept dining and living area is anchored by a striking stacked-stone fireplace. The spacious primary bedroom and updated full bath are also on the main level, along with a dedicated main floor office. The finished basement offers newer carpet, a cozy family room, a large bedroom with en suite bath, laundry area, and a flexible bonus room perfect for guests, a gym, or a second home office. Step outside to your private deck off the primary bedroom-perfect for morning coffee or evening sunsets with views of the open green space. This home also features a newer furnace and water heater, with recently updated roof and siding by the HOA for added peace of mind. A dry-walled, detached garage and nearby guest parking add convenience. Bonus: Phase 1 residents enjoy exclusive access to a private HOA pool. Close to local trails including Willow Creek and High Line Canal, plus shopping, dining, and the Dry Creek Light Rail Station - this home offers the ideal combination of comfort, style, and accessibility. Could also be an ideal fully furnished rental property as seller is willing to sell the majority of furnishings and furniture, outside of the staging items being used.
Sold for $447,500
Zillow last checked:
Listing updated:
Bought with:
Karen Kirn, 100089101
EXIT Realty DTC, Cherry Creek, Pikes Peak.
Source: REcolorado as distributed by MLS GRID,MLS#: 8507238
Price history
| Date | Event | Price |
|---|---|---|
| 3/30/2026 | Sold | $447,500-1.6%$206/sqft |
Source:  REcolorado as distributed by MLS GRID #8507238 Report a problem REcolorado as distributed by MLS GRID #8507238 Report a problem | ||
| 3/11/2026 | Pending sale | $455,000$210/sqft |
Source: REcolorado as distributed by MLS GRID #8507238 Report a problem | ||
| 2/21/2026 | Price change | $455,000-2.2%$210/sqft |
Source: REcolorado as distributed by MLS GRID #8507238 Report a problem | ||
| 2/4/2026 | Listed for sale | $465,000+18.6%$214/sqft |
Source: REcolorado as distributed by MLS GRID #8507238 Report a problem | ||
| 9/12/2025 | Listing removed | $2,500$1/sqft |
Source: Zillow Rentals Report a problem | ||
| 8/27/2025 | Price change | $2,500-10.7%$1/sqft |
Source: Zillow Rentals Report a problem | ||
| 8/16/2025 | Listed for rent | $2,800$1/sqft |
Source: Zillow Rentals Report a problem | ||
| 5/31/2024 | Listing removed | -- |
Source: Zillow Rentals Report a problem | ||
| 5/21/2024 | Price change | $2,800-5.1%$1/sqft |
Source: Zillow Rentals Report a problem | ||
| 5/14/2024 | Price change | $2,950-7.8%$1/sqft |
Source: Zillow Rentals Report a problem | ||
| 5/3/2024 | Listed for rent | $3,200+60.4%$1/sqft |
Source: Zillow Rentals Report a problem | ||
| 2/12/2021 | Sold | $392,000+5.9%$181/sqft |
Source: Public Record Report a problem | ||
| 1/11/2021 | Pending sale | $369,999$171/sqft |
Source: Colorado Home Realty #6093754 Report a problem | ||
| 1/7/2021 | Listed for sale | $369,999+9.5%$171/sqft |
Source: Colorado Home Realty #6093754 Report a problem | ||
| 9/4/2018 | Sold | $338,000+1.7%$156/sqft |
Source: Public Record Report a problem | ||
| 7/30/2018 | Pending sale | $332,500$153/sqft |
Source: RE/MAX Professionals #8046768 Report a problem | ||
| 7/26/2018 | Listed for sale | $332,500-0.7%$153/sqft |
Source: RE/MAX Professionals #8046768 Report a problem | ||
| 9/13/2017 | Listing removed | $1,995$1/sqft |
Source: Zillow Rental Manager Report a problem | ||
| 8/2/2017 | Price change | $1,995-5%$1/sqft |
Source: Zillow Rental Manager Report a problem | ||
| 7/9/2017 | Listed for rent | $2,100$1/sqft |
Source: Owner Report a problem | ||
| 6/14/2017 | Listing removed | $335,000$154/sqft |
Source: Owner Report a problem | ||
| 5/15/2017 | Price change | $335,000+0%$154/sqft |
Source: Owner Report a problem | ||
| 5/9/2017 | Listed for sale | $334,994+74.5%$154/sqft |
Source: Owner Report a problem | ||
| 9/8/2005 | Sold | $192,000+15%$88/sqft |
Source: Public Record Report a problem | ||
| 7/23/2002 | Sold | $166,900+53.3%$77/sqft |
Source: Public Record Report a problem | ||
| 5/27/1998 | Sold | $108,900+3.2%$50/sqft |
Source: Public Record Report a problem | ||
| 10/7/1996 | Sold | $105,533$49/sqft |
Source: Public Record Report a problem | ||
Nearby homes
- $455,0003 bd3 ba2k sqft5555 E Briarwood Ave APT 607, Centennial, CO 80122Sold
- $475,0003 bd3 ba2k sqft5555 E Briarwood Ave APT 606, Centennial, CO 80122Sold

- $329,2002 bd2 ba1.3k sqft5555 E Briarwood Ave APT 101, Centennial, CO 80122Off Market

- $332,3002 bd2 ba1k sqft5555 E Briarwood Ave APT 102, Centennial, CO 80122Off Market
Get a cash offer in 3 minutes
Find out how much your home could sell for in as little as 3 minutes with a no-obligation cash offer.
Estimated market value
$437,500
